
Skip To Content

47845 Via Opera

La Quinta, CA 92253
  • $899,000
  • STATUS: Active
  • ON SITE: 12 Days
  • MLS #: 219153561
Open House
UPDATED: 61 min ago
$899,000
  • 3
    BEDS
  • 11761
    ACRES
  • 2
    BATHS
  • 0
    1/2 BATHS
  • 2,289
    SQFT
  • $393
    $/SQFT
Neighborhood:
Type:
Single-Family Home
Built:
1999
County:

School Information

Middle School:
High School:
School District:

Description

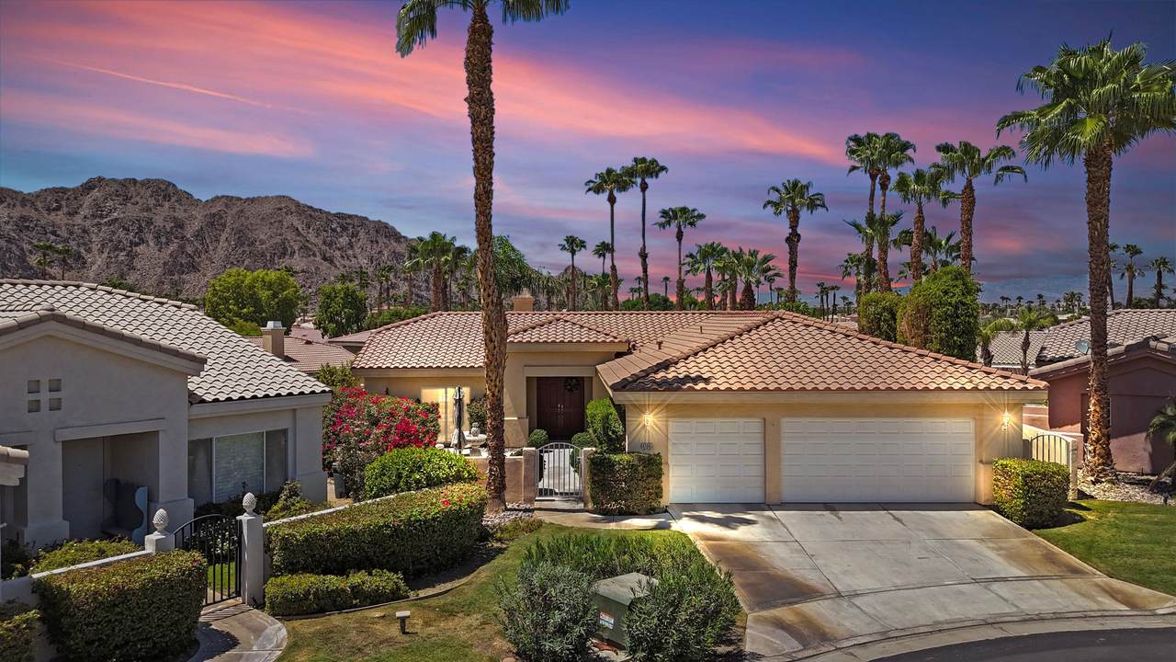
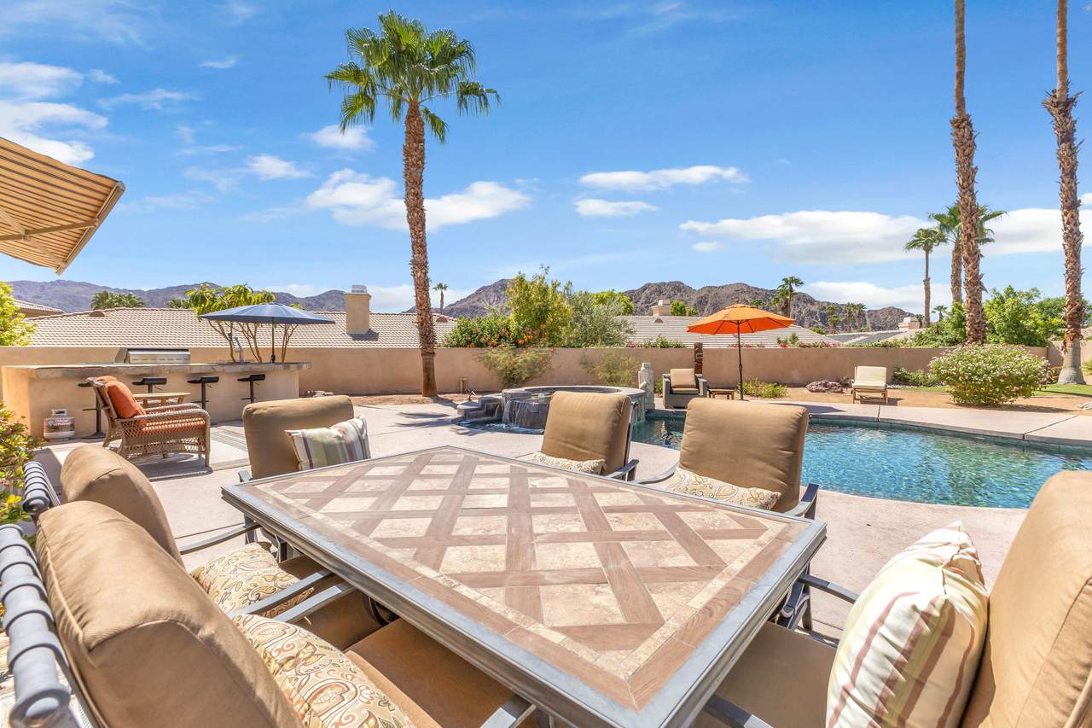
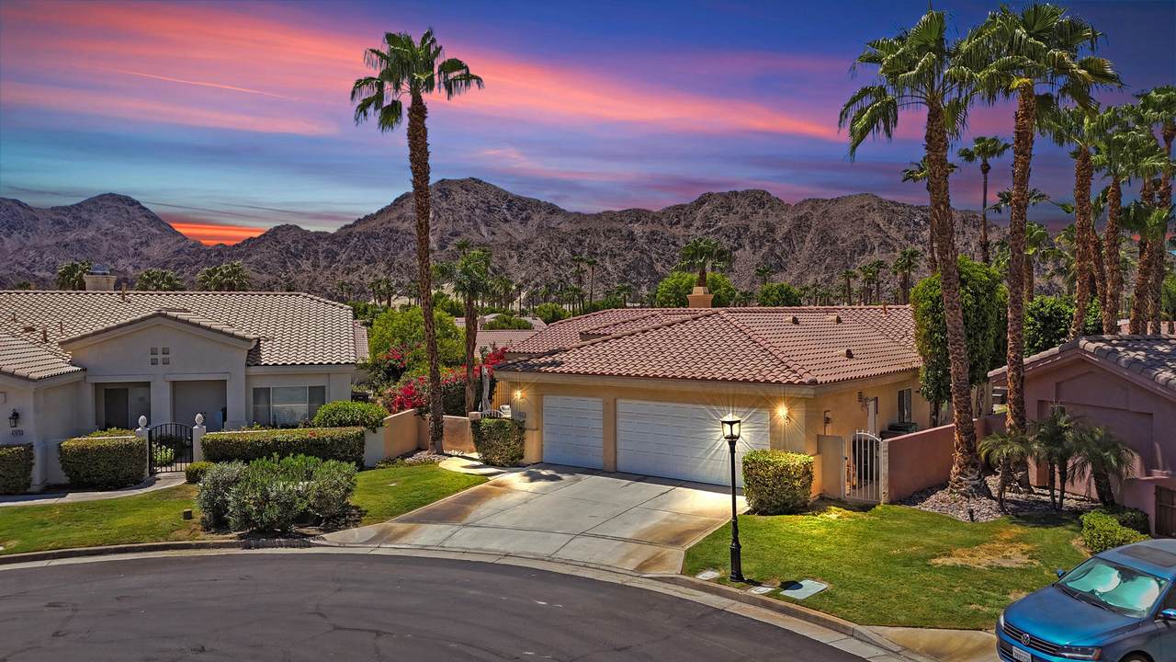
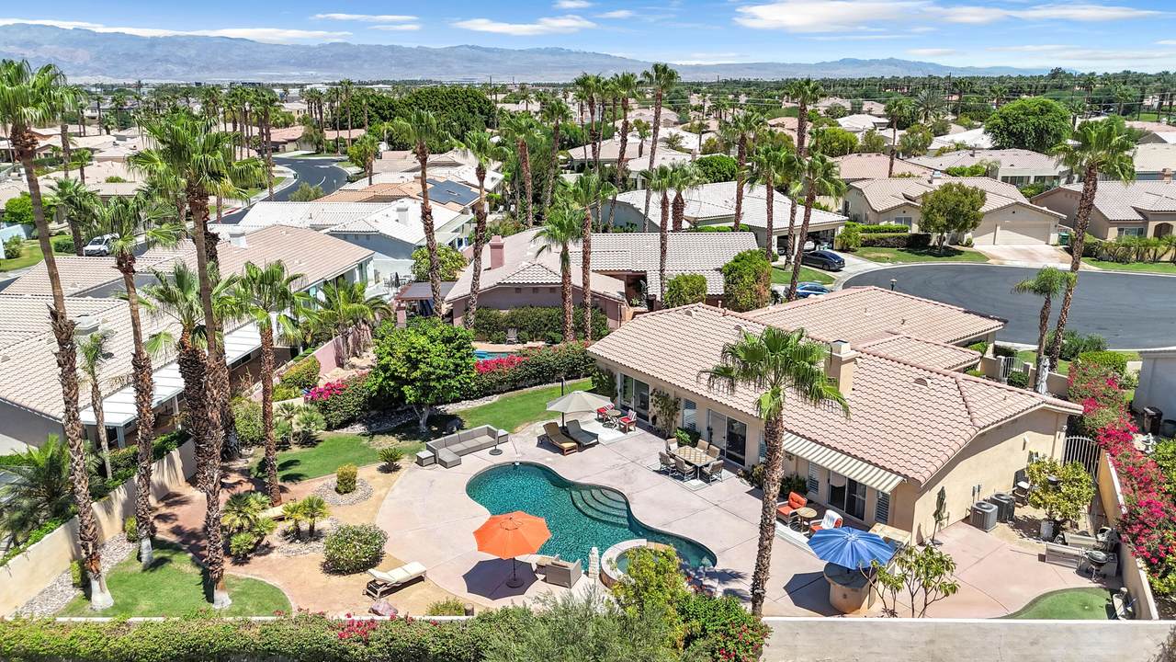
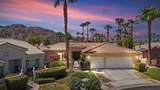
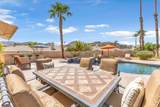
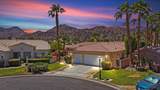
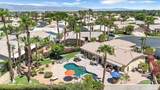
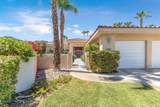
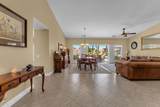
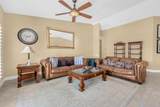
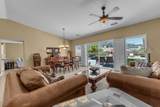
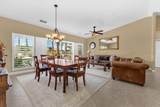
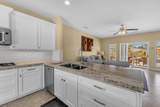
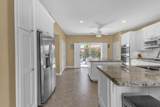
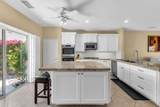
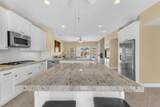
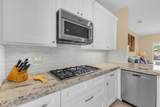
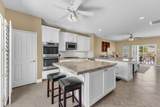
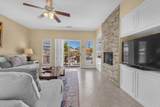
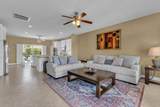
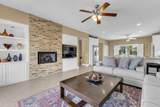
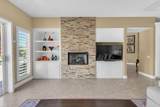
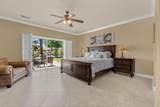
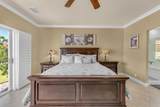
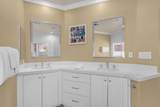
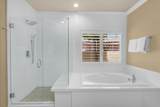
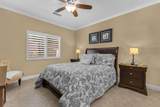
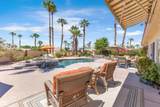
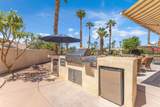
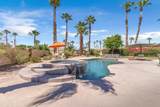
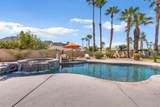
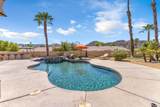
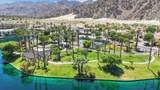
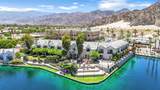
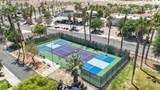
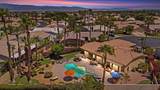
Welcome to Lake La Quinta, a prestigious gated community offering resort-style living centered around a private 25-acre lake with kayaking, boating, and fishing. Residents enjoy a lakeside park, tennis and pickleball courts, heated pool and spa, BBQ area, vibrant social calendar, and convenient access to Melange restaurant at The Chateau.Set on an oversized lot with coveted south-facing views, this beautifully updated three-bedroom, two-bath home offers privacy and seamless indoor-outdoor living. The resort-style backyard features a private pool and spa, built-in BBQ, putting green, and lush mature landscaping. Inside are a renovated kitchen and bathrooms, two spacious living areas, a generous primary suite, fireplace, ample storage, welcoming front courtyard, and rare three-car garage.A wonderful opportunity to enjoy the Lake La Quinta lifestyle as a full-time residence or desert retreat. Schedule your private tour today!

Monthly Payment Calculator

©2026 California Desert Association of Realtors. All rights reserved. IDX information is provided exclusively for consumers' personal, non-commercial use and may not be used for any purpose other than to identify prospective properties consumers may be interested in purchasing. Information is deemed reliable but is not guaranteed accurate by the MLS or The John Jay Group - Bennion Deville Homes. Based on information from the California Desert Association of Realtors as of 2026-10-14T21:35:51.69. All data, including all measurements and calculations of area, is obtained from various sources and has not been, and will not be, verified by broker of MLS. All information should be independently reviewed and verified for accuracy. Properties may or may not be listing by the office/agent presenting the information.

Licensed in the State of California, USA
www.searchdesertrealestate.com/homes/181714178
Print Image

47845 Via Opera La Quinta, CA 92253

  • Price: $899,000
  • Status: Active
  • On Site: 12 Days
  • Updated: 61 min ago
  • MLS #: 219153561
3
Beds
2
Baths
0
½ Baths
11761
Acres
2,289
SQFT
$393
$/SQFT
1999
Built
Neighborhood:
Lake La Quinta
County:
Riverside
Area:
313 -La Quinta South Of Hwy 111
Middle School:
La Quinta
High School:
La Quinta
School District:
Desert Sands Unified
Property Description
Welcome to Lake La Quinta, a prestigious gated community offering resort-style living centered around a private 25-acre lake with kayaking, boating, and fishing. Residents enjoy a lakeside park, tennis and pickleball courts, heated pool and spa, BBQ area, vibrant social calendar, and convenient access to Melange restaurant at The Chateau.Set on an oversized lot with coveted south-facing views, this beautifully updated three-bedroom, two-bath home offers privacy and seamless indoor-outdoor living. The resort-style backyard features a private pool and spa, built-in BBQ, putting green, and lush mature landscaping. Inside are a renovated kitchen and bathrooms, two spacious living areas, a generous primary suite, fireplace, ample storage, welcoming front courtyard, and rare three-car garage.A wonderful opportunity to enjoy the Lake La Quinta lifestyle as a full-time residence or desert retreat. Schedule your private tour today!
Exterior Features

Fencing Block Garage Yes Garage Description Attached Irrigation Sprinkler SystemSprinkler Timer Levels Ground Lot Description Back YardPrivateLandscaped Parking GuestDrivewayGarage Door Opener Parking Total Covered Spaces 0.00 Pool Yes Pool Construction GuniteIn Ground Pool Description HeatedSalt WaterPrivate Spa Hot Tub Construction GuniteHot TubIn Ground Spa Hot Tub Description Private Total Carport Spaces 0.00 Total Parking Spaces 6.00 View Yes View Type Mountain(s)Panoramic

Interior Features

Appliances DryerGas CooktopConvection OvenSelf Cleaning OvenWasherRefrigeratorIce MakerDisposalFreezerDishwasher Bathroom Features Shower & Tub Bedroom Features All Bedrooms Down Cooling Type Central Air Eating Areas Kitchen Island Fireplace Yes Fireplace Features Gas Flooring Tile Furnished Partially Heating Central Kitchen Features PantryQuartz Counters Rooms Dining RoomFamily Room Total Fireplaces 1

Property Features

Association Total Monthly Fees 493.00 Community Features Community Boat RampPickle Ball CourtsDog ParkStreet LightingSidewalksCommunity Dock Cross Streets Adams and Hwy 111 Gated Community Yes Golf Course Within Development No Land Lease Type Fee Listing Terms CashSubmitCash to New Loan Lot Location Cul-De-Sac Pool Location Private Property Attached Detached Yes Property Sub Type Single Family Residence Sale Type Standard Security 24 Hour SecurityGated Community Senior Community No Sewer In Street Paid Short Term Rentals Unknown Spa Hot Tub Yes Sprinklers Yes Tax Mello Roos No Will Consider Lease No

Listing information © 2026 California Desert Association of Realtors.
Listing provided courtesy of Christina Arthur of Keller Williams Luxury Homes: (760) 601-3000.
©2026 California Desert Association of Realtors. All rights reserved. IDX information is provided exclusively for consumers' personal, non-commercial use and may not be used for any purpose other than to identify prospective properties consumers may be interested in purchasing. Information is deemed reliable but is not guaranteed accurate by the MLS or The John Jay Group - Bennion Deville Homes. Based on information from the California Desert Association of Realtors as of 2026-10-14T21:35:51.69. All data, including all measurements and calculations of area, is obtained from various sources and has not been, and will not be, verified by broker of MLS. All information should be independently reviewed and verified for accuracy. Properties may or may not be listing by the office/agent presenting the information.

Licensed in the State of California, USA
 
https://bt-photos.global.ssl.fastly.net/damls/1280_boomver_1_219153561-2.jpg https://bt-photos.global.ssl.fastly.net/damls/1280_boomver_1_219153561-2.jpg https://bt-photos.global.ssl.fastly.net/damls/1280_boomver_1_219153561-2.jpg
Logo
The John Jay Group - Bennion Deville Homes
74996 Highway 111
Indian Wells CA, 92210