




Description
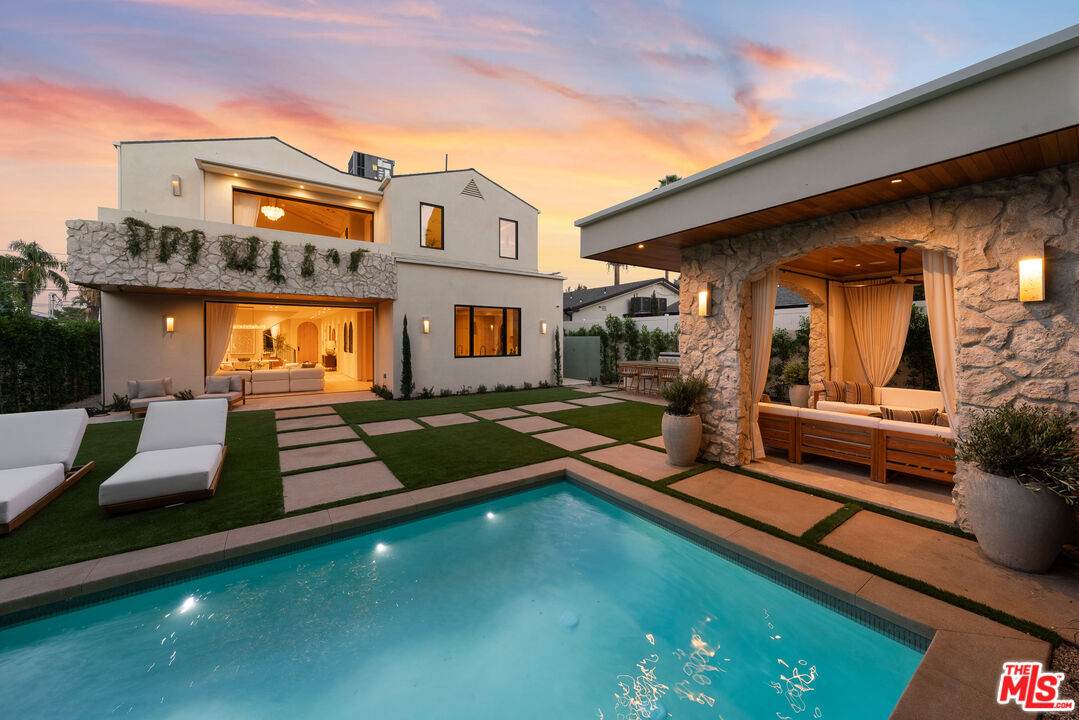
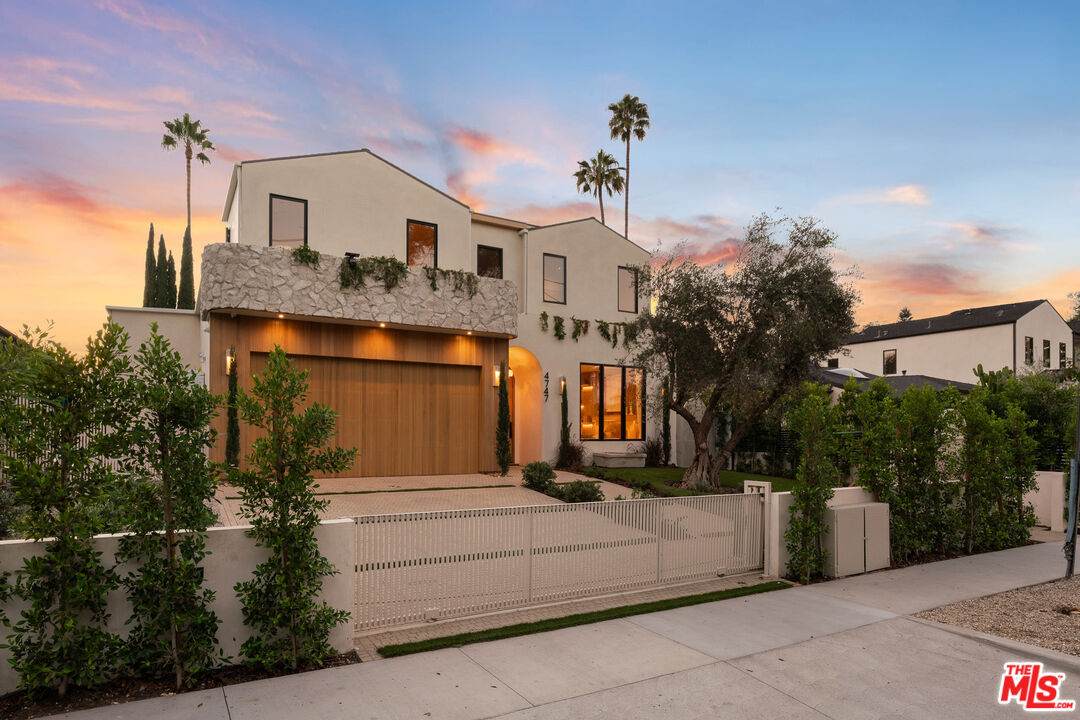
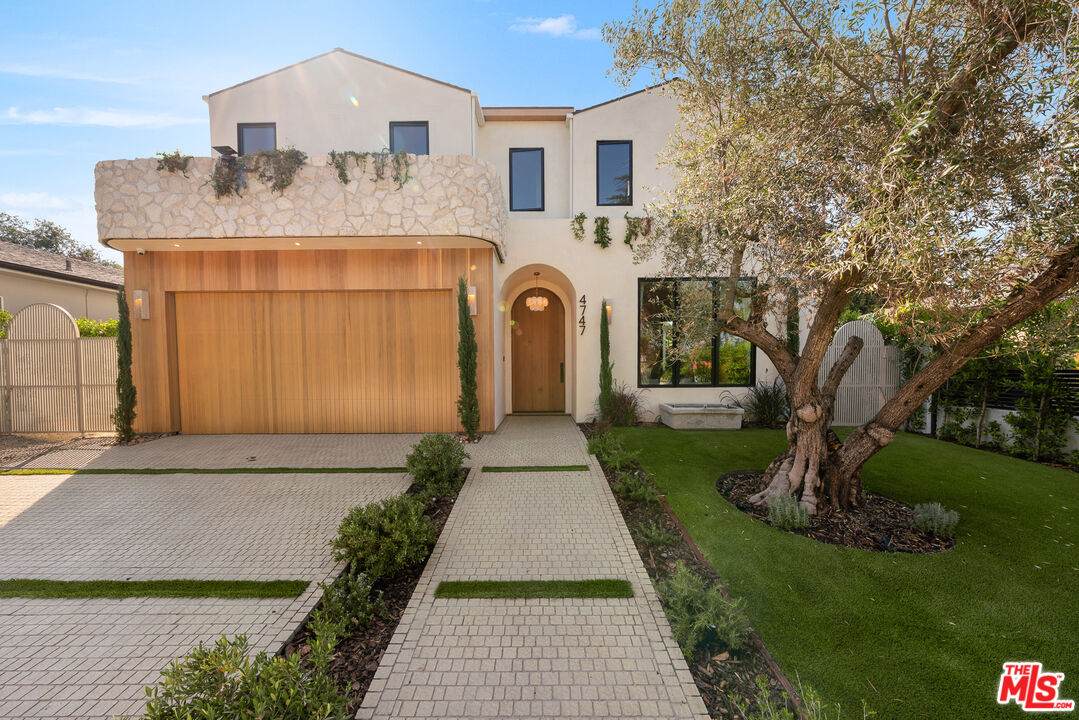
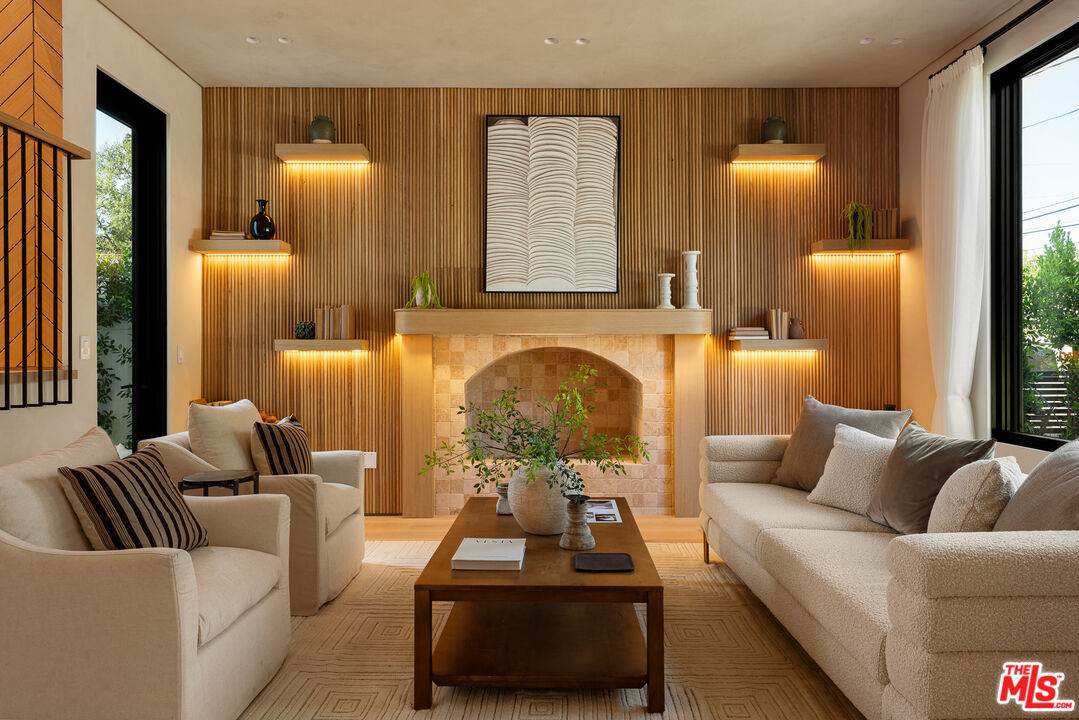
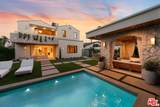
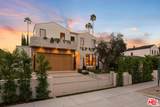
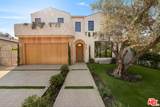
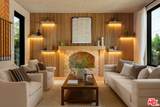
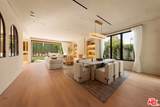
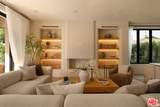
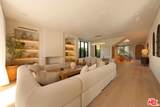
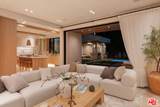
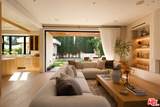
An exceptional expression of contemporary luxury in prime Encino. This newly constructed 5-bedroom, 6.5-bath residence pairs striking architectural design with exceptional craftsmanship and a refined sense of warmth. Natural stone, white oak, bespoke mill work, sculptural curves, designer lighting, and expansive windows create interiors that are both sophisticated and inviting, with effortless connection to the outdoors.Created for elevated everyday living and distinguished entertaining, the residence offers a temperature-controlled walk-in wine cellar with custom cabinetry and a beautifully appointed private screening room. The serene primary suite is conceived as a private retreat, featuring a spa-like bath with custom floating cabinetry, exquisite stonework, a freestanding tub, over sized arched glass shower, and elegant fixtures.The resort-inspired grounds extend the living experience outdoors with a pool and spa, mature landscaping, fully equipped outdoor kitchen and BBQ, outdoor shower, and sophisticated cabana. A rare opportunity to experience architectural elegance, exceptional craftsmanship, privacy, and the effortless sophistication of modern California living.
-
5BEDS
-
0.19ACRES
-
6BATHS
-
11/2 BATHS
-
4,850SQFT
-
$865$/SQFT
School Ratings & Info
Description
An exceptional expression of contemporary luxury in prime Encino. This newly constructed 5-bedroom, 6.5-bath residence pairs striking architectural design with exceptional craftsmanship and a refined sense of warmth. Natural stone, white oak, bespoke mill work, sculptural curves, designer lighting, and expansive windows create interiors that are both sophisticated and inviting, with effortless connection to the outdoors.Created for elevated everyday living and distinguished entertaining, the residence offers a temperature-controlled walk-in wine cellar with custom cabinetry and a beautifully appointed private screening room. The serene primary suite is conceived as a private retreat, featuring a spa-like bath with custom floating cabinetry, exquisite stonework, a freestanding tub, over sized arched glass shower, and elegant fixtures.The resort-inspired grounds extend the living experience outdoors with a pool and spa, mature landscaping, fully equipped outdoor kitchen and BBQ, outdoor shower, and sophisticated cabana. A rare opportunity to experience architectural elegance, exceptional craftsmanship, privacy, and the effortless sophistication of modern California living.
Based on information from the Combined LA/Westside Multiple Listing Service as of 2026-10-11T23:42:27.36. All data, including all measurements and calculations of area, is obtained from various sources and has not been, and will not be, verified by broker or MLS. All information should be independently reviewed and verified for accuracy. Properties may or may not be listed by the office/agent presenting the information.