Skip To Content

47428 Rabat Drive

Palm Desert, CA 92260
  • $1,395,000
  • STATUS: Active
  • ON SITE: 13 Days
  • MLS #: 219153381
UPDATED: 219 min ago
$1,395,000
  • 3
    BEDS
  • 0.1
    ACRES
  • 3
    BATHS
  • 0
    1/2 BATHS
  • 2,482
    SQFT
  • $562
    $/SQFT
Neighborhood:
Type:
Single-Family Home
Built:
1970
County:

School Ratings & Info

Description

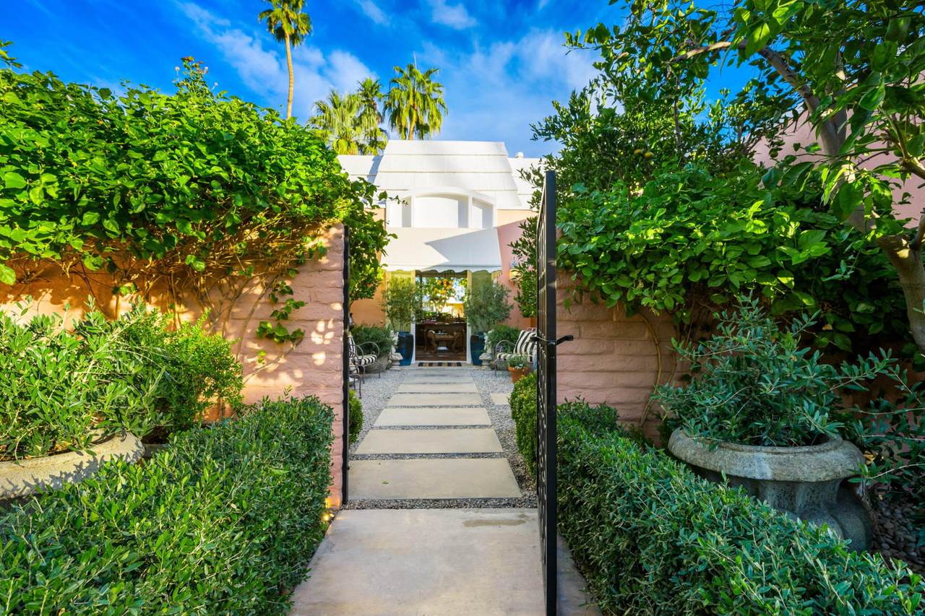
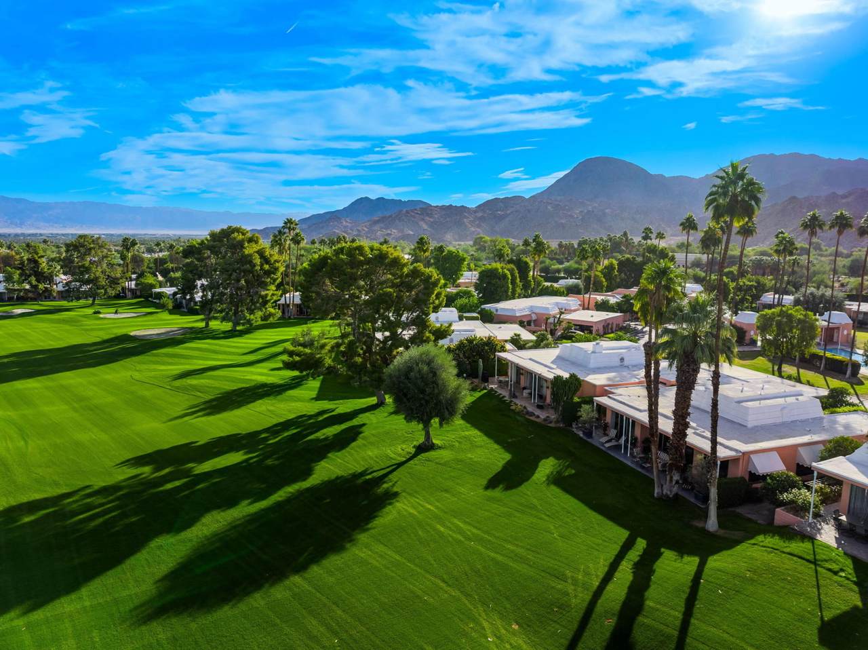
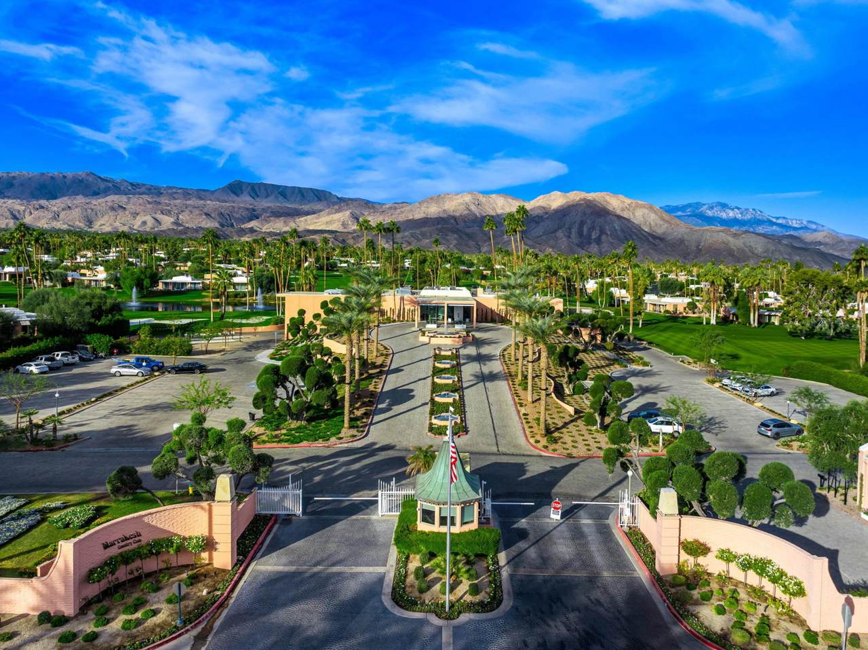
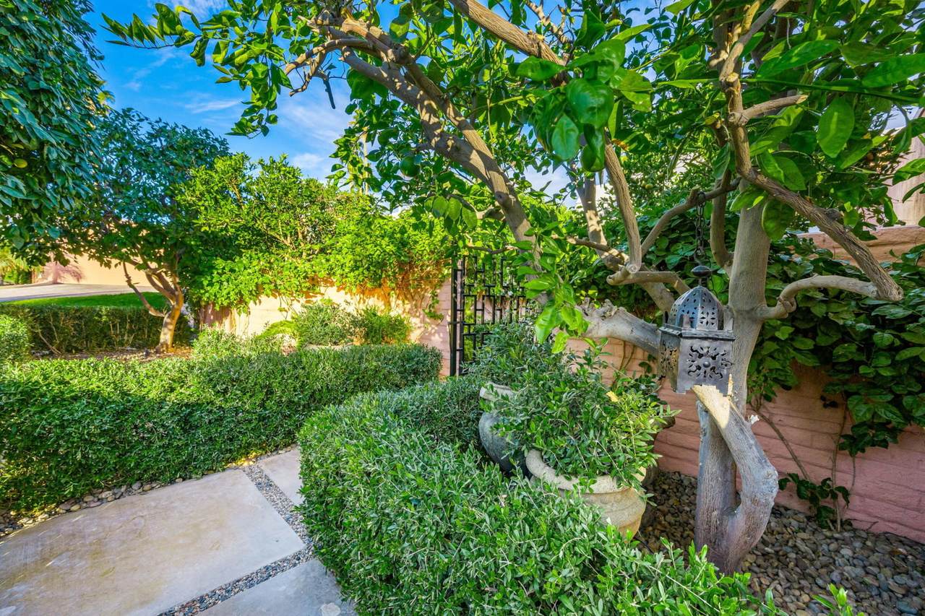
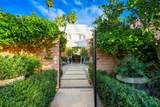
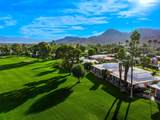
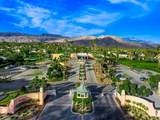
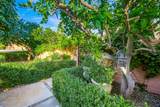
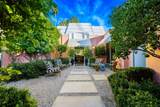
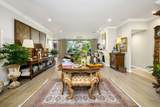
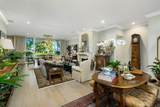
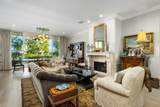
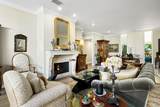
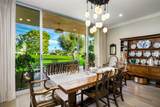
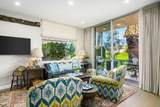
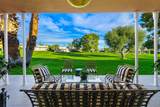
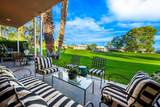
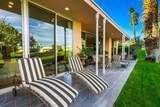
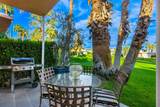
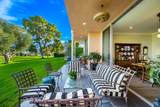
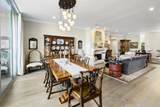
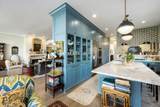
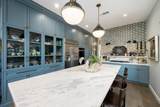
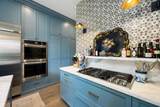
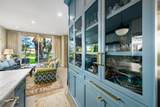
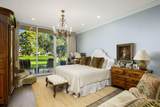
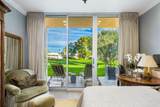
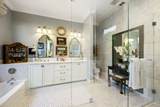
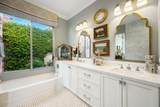
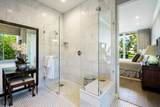
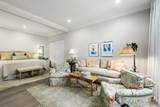
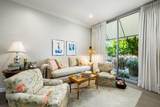
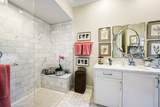
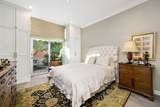
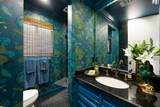
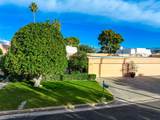
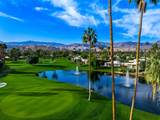
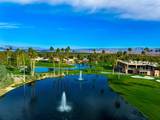
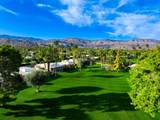
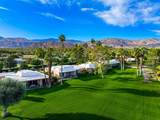
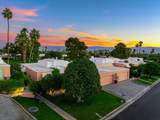
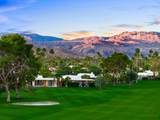
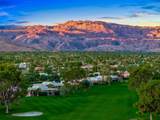
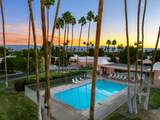
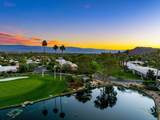
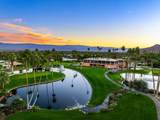
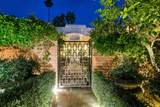
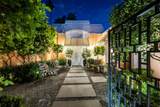
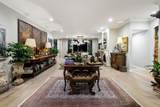
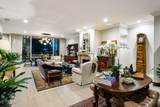
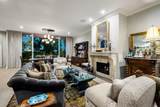
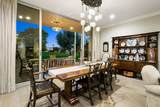
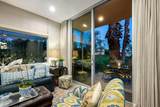
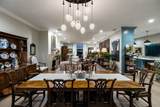
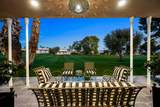
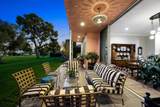
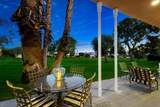
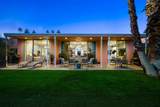
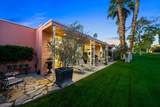
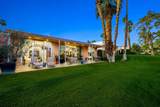
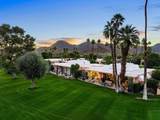
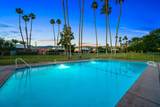
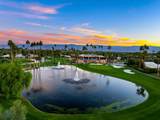
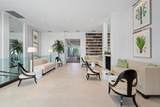
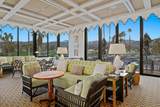
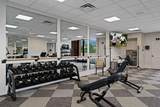
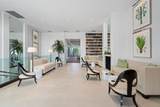
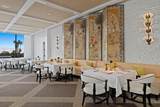
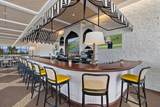
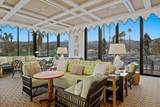
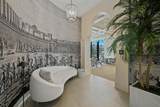
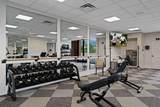
Nestled in prestigious Marrakesh Country Club, this Hollywood Regency Villa captivates from the moment you arrive. Enter through wrought-iron gates into a south-facing courtyard, landscaped in the timeless style of an Italian villa, and step through the iconic double doors. Remodeled in 2018, this three-bedroom, three-bathroom, 2,427 sq. ft. Plan DA--the largest of the four original floor plansA--radiates sophistication from the elegant foyer onward. The living room, anchored by a vintage white stone fireplace with intricate molding, opens to serene north terrace and golf fairway views. In the family room, a floor-to-ceiling patio door and window frame the enchanting west-side terrace, bathing the space in natural light. The chef's kitchen, a masterpiece with imported Brazilian quartzite countertops and custom French blue cabinetry, offers ample room for intimate dinners or grand gatherings. Two luxurious ensuite bedrooms serve as tranquil retreats, paired with spa-inspired bathrooms. A cozy guest bedroom with courtyard access and a chic powder room enhances the guest experience. Every detail of this refined residence invites both quiet reflection and vibrant celebrations. Marrakesh is a boutique country club with an ideal central valley location amongst a few of the desert's finest private clubs. Amenities include 18-hole private executive golf course, tennis, pickle ball, 14 pools and spa, a fitness center, and an active and newly-remodeled club house with fine dining. Marrakesh is near famous El Paseo with all of its elegant boutiques, restaurants, art galleries and coffee houses. Experience Marrakesh A-- Book your private tour today

Monthly Payment Calculator

©2026 California Desert Association of Realtors. All rights reserved. IDX information is provided exclusively for consumers' personal, non-commercial use and may not be used for any purpose other than to identify prospective properties consumers may be interested in purchasing. Information is deemed reliable but is not guaranteed accurate by the MLS or The John Jay Group - Bennion Deville Homes. Based on information from the California Desert Association of Realtors as of 2026-10-11T23:35:36.95. All data, including all measurements and calculations of area, is obtained from various sources and has not been, and will not be, verified by broker of MLS. All information should be independently reviewed and verified for accuracy. Properties may or may not be listing by the office/agent presenting the information.

Licensed in the State of California, USA
www.searchdesertrealestate.com/homes/181617652
Print Image

47428 Rabat Drive Palm Desert, CA 92260

  • Price: $1,395,000
  • Status: Active
  • On Site: 13 Days
  • Updated: 219 min ago
  • MLS #: 219153381
3
Beds
3
Baths
0
½ Baths
0.1
Acres
2,482
SQFT
$562
$/SQFT
1970
Built
Neighborhood:
Marrakesh Country Club
County:
Riverside
Area:
323 - Palm Desert South
Property Description
Nestled in prestigious Marrakesh Country Club, this Hollywood Regency Villa captivates from the moment you arrive. Enter through wrought-iron gates into a south-facing courtyard, landscaped in the timeless style of an Italian villa, and step through the iconic double doors. Remodeled in 2018, this three-bedroom, three-bathroom, 2,427 sq. ft. Plan DA--the largest of the four original floor plansA--radiates sophistication from the elegant foyer onward. The living room, anchored by a vintage white stone fireplace with intricate molding, opens to serene north terrace and golf fairway views. In the family room, a floor-to-ceiling patio door and window frame the enchanting west-side terrace, bathing the space in natural light. The chef's kitchen, a masterpiece with imported Brazilian quartzite countertops and custom French blue cabinetry, offers ample room for intimate dinners or grand gatherings. Two luxurious ensuite bedrooms serve as tranquil retreats, paired with spa-inspired bathrooms. A cozy guest bedroom with courtyard access and a chic powder room enhances the guest experience. Every detail of this refined residence invites both quiet reflection and vibrant celebrations. Marrakesh is a boutique country club with an ideal central valley location amongst a few of the desert's finest private clubs. Amenities include 18-hole private executive golf course, tennis, pickle ball, 14 pools and spa, a fitness center, and an active and newly-remodeled club house with fine dining. Marrakesh is near famous El Paseo with all of its elegant boutiques, restaurants, art galleries and coffee houses. Experience Marrakesh A-- Book your private tour today
Exterior Features

Building Style Mid Century Doors Double Door Entry Entry Location Ground Level - No Steps Exterior Construction StuccoWood Fencing Other Foundation Slab Garage Yes Garage Description Attached Levels Ground Parking Side By SideGarage Door Opener Parking Total Covered Spaces 0.00 Patio Features Brick - Tile Pool Yes Pool Construction In Ground Pool Description Community Property Orientation Faces Front Door Faces SouthLeisure Faces North Roofing Other Spa Hot Tub Construction In Ground Spa Hot Tub Description CommunityHeated Total Carport Spaces 0.00 Total Parking Spaces 4.00 View Yes View Type Golf CourseMountain(s) Window Treatments Custom Window Covering

Interior Features

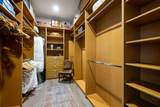
Appliances DryerGas RangeMicrowave OvenGas OvenRefrigeratorIce MakerDisposalDishwasher Bathroom Features Shower & Tub Bedroom Features 2 Primary BedroomsWalk In ClosetPrimary SuiteMain Floor Primary BedroomMain Floor BedroomAll Bedrooms Down Cooling Type Air ConditioningDualCentral Air Eating Areas Dining AreaKitchen Island Fireplace Yes Fireplace Features Gas StarterGas Log Flooring CarpetTileHardwood Furnished Unfurnished Heating CentralForced Air Kitchen Features Marble Counters Rooms Living RoomDining Area Total Fireplaces 1

Property Features

Association Total Monthly Fees 2906.00 Community Features Golf Course Within Development Cross Streets Marrakesh Drive / Rabat Gated Community Yes Golf Course Within Development Yes Land Lease Type Fee Listing Terms ConventionalCash Lot Location On Golf Course Pool Location Community Property Attached Detached Yes Property Condition Updated/Remodeled Property Sub Type Single Family Residence Sale Type Standard Security Gated Community Senior Community No Sewer In Street on Bond Short Term Rentals No Spa Hot Tub Yes Sprinklers No Tax Mello Roos No Unit Location End Unit Water Water District Water District Name CVWD Water Heater Feature Instant Hot Water Will Consider Lease No

Listing information © 2026 California Desert Association of Realtors.
Listing provided courtesy of Stephen Clark of Desert Sotheby's International Realty: (760) 797-8000.
©2026 California Desert Association of Realtors. All rights reserved. IDX information is provided exclusively for consumers' personal, non-commercial use and may not be used for any purpose other than to identify prospective properties consumers may be interested in purchasing. Information is deemed reliable but is not guaranteed accurate by the MLS or The John Jay Group - Bennion Deville Homes. Based on information from the California Desert Association of Realtors as of 2026-10-11T23:35:36.95. All data, including all measurements and calculations of area, is obtained from various sources and has not been, and will not be, verified by broker of MLS. All information should be independently reviewed and verified for accuracy. Properties may or may not be listing by the office/agent presenting the information.

Licensed in the State of California, USA
 
https://bt-photos.global.ssl.fastly.net/damls/1280_boomver_1_219153381-2.jpg https://bt-photos.global.ssl.fastly.net/damls/1280_boomver_1_219153381-2.jpg https://bt-photos.global.ssl.fastly.net/damls/1280_boomver_1_219153381-2.jpg
Logo
The John Jay Group - Bennion Deville Homes
74996 Highway 111
Indian Wells CA, 92210