



Skip To Content

45395 7th Street

Big Bear City, CA 92314
  • $399,000
  • STATUS: Active
  • ON SITE: 13 Days
  • MLS #: 219153390
UPDATED: 150 min ago
$399,000
  • 3
    BEDS
  • 0.23
    ACRES
  • 2
    BATHS
  • 0
    1/2 BATHS
  • 1,586
    SQFT
  • $252
    $/SQFT
Neighborhood:
Type:
Single-Family Home
Built:
2005
County:

School Ratings & Info

Description

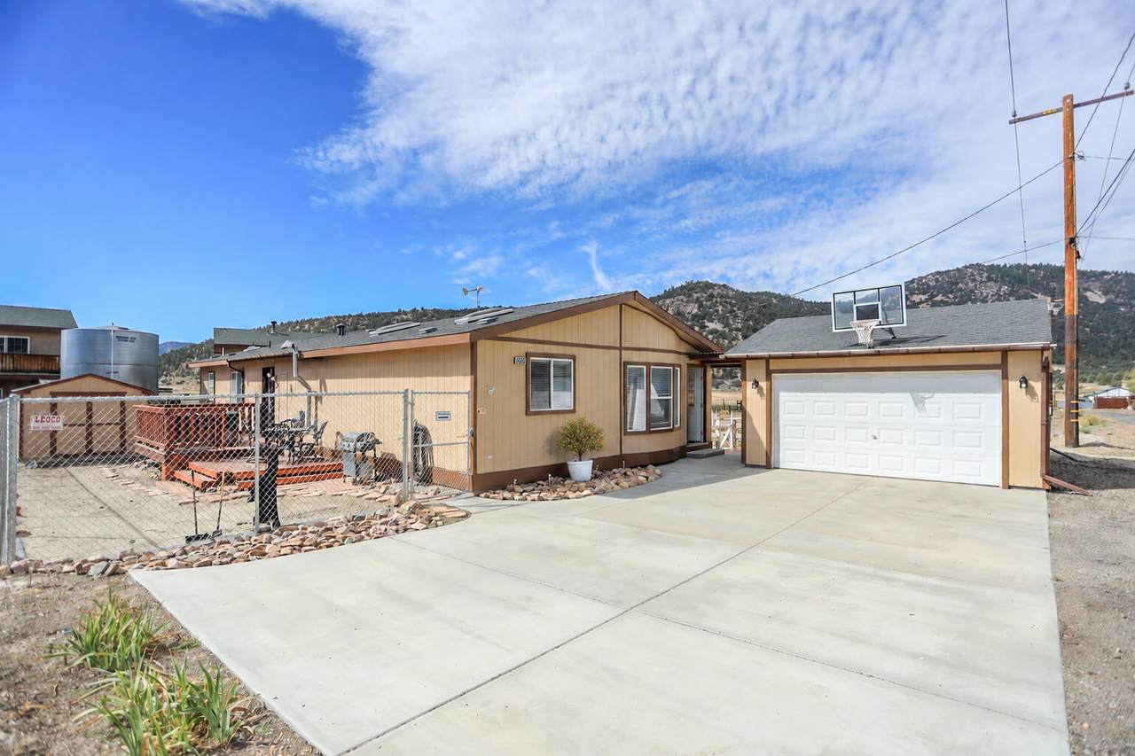
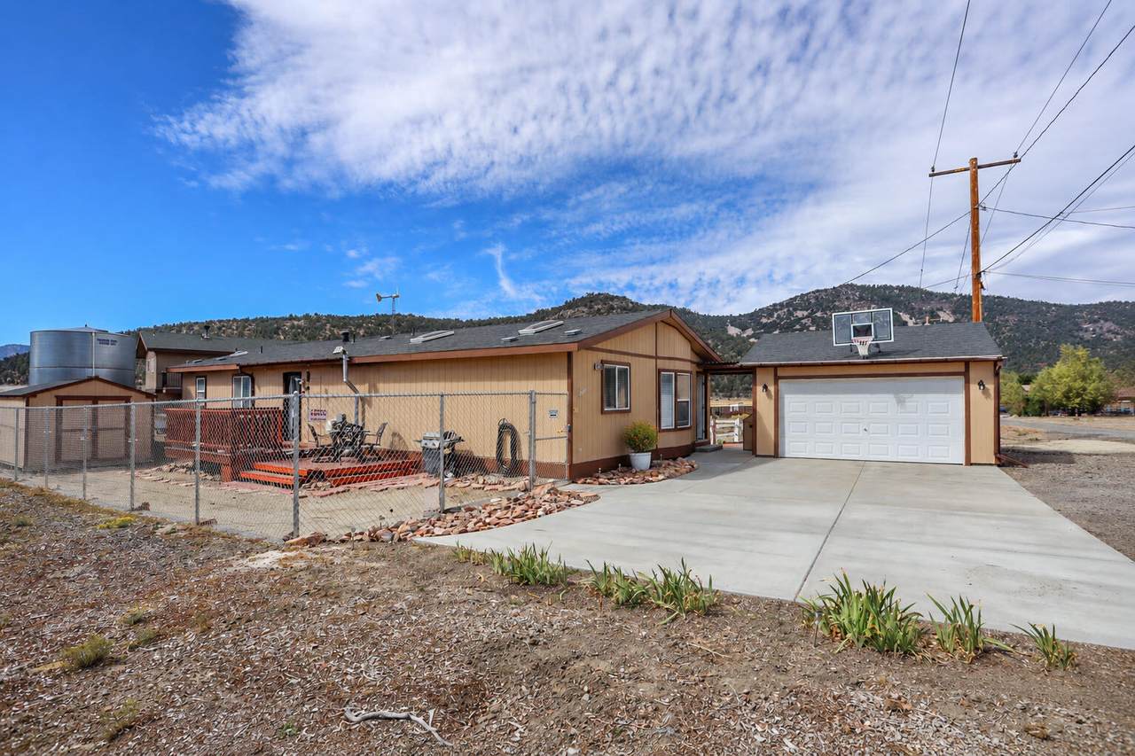
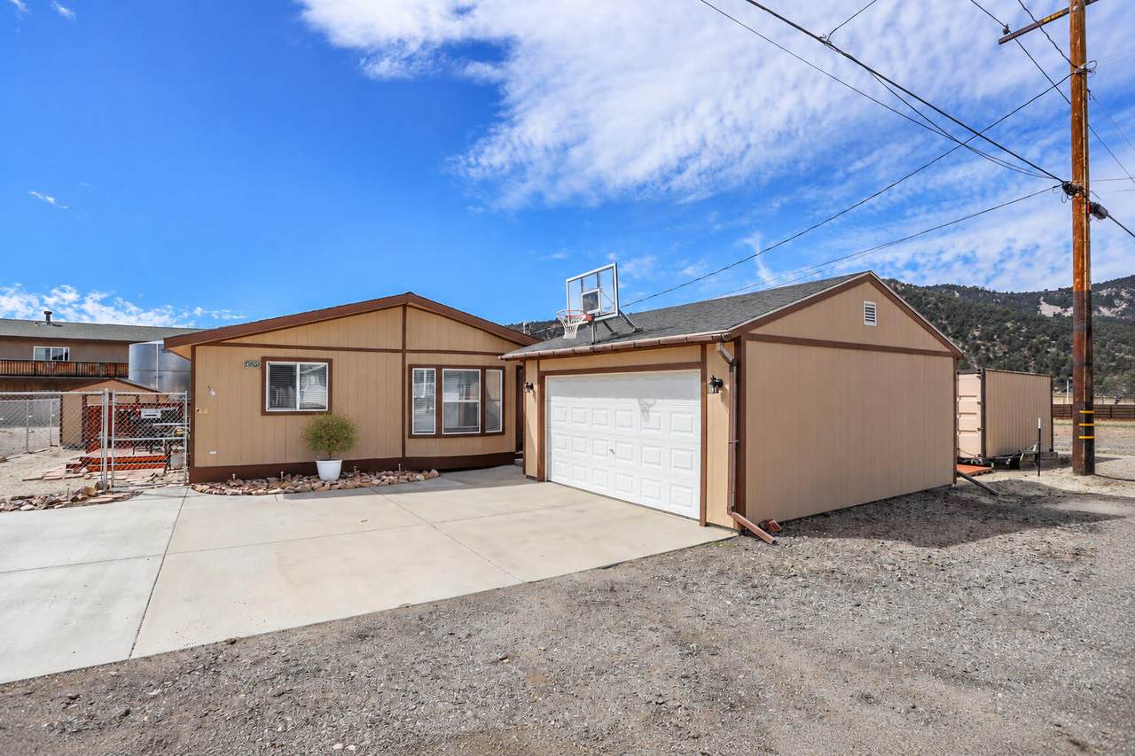
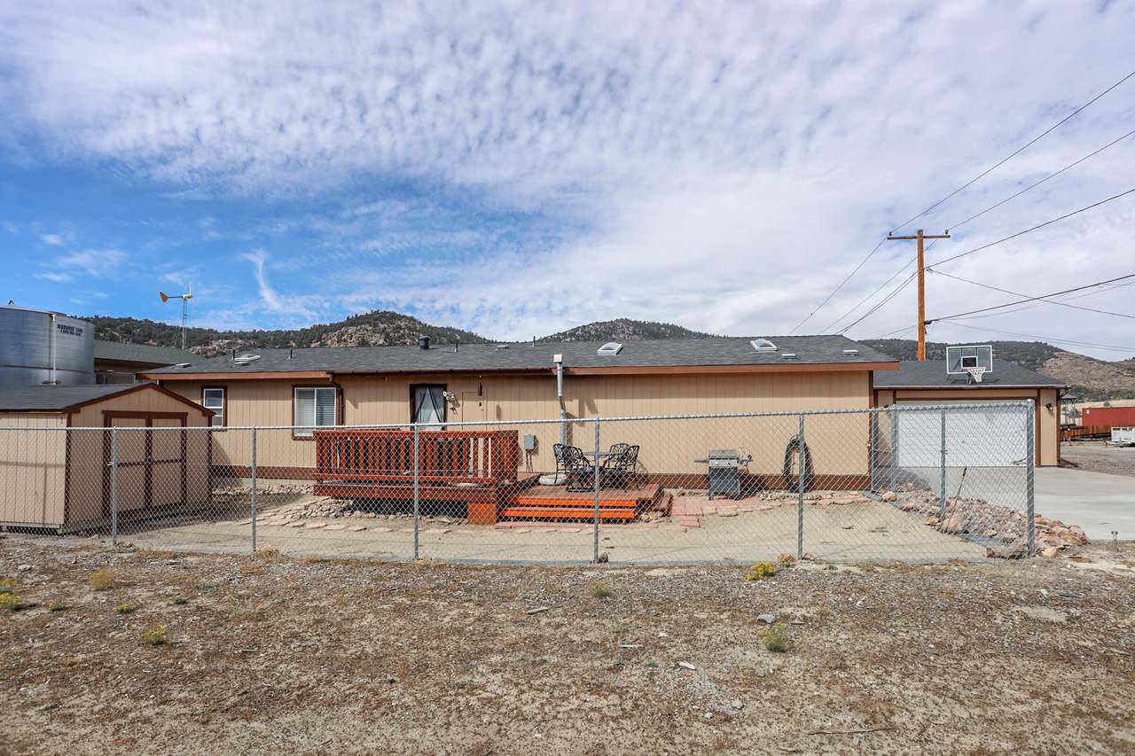
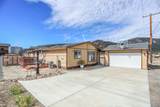
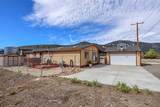
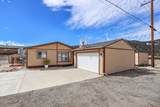
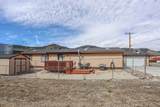
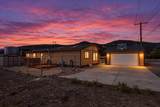
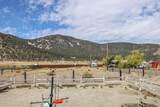
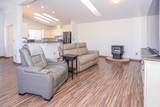
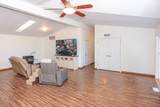
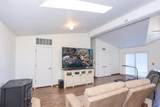
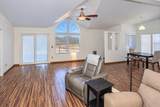
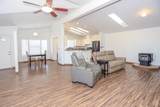
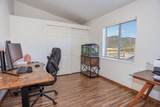
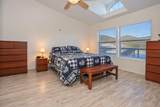
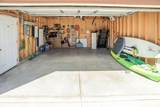
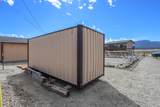
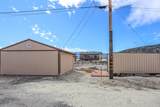
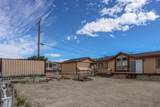
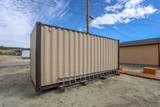
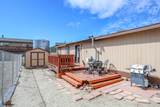
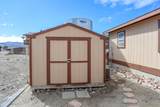
Mountain Living with wide open spaces. Views, solar and the sunny side of the valley makes this a great place to enjoy quiet nights and peaceful mornings. Unobstructed views to the west and some great energy efficient upgrades. Located on the sunny side of the mountain. Close to hiking, horseback riding, Big Bear Lake, Big Bear Bear Mountain resort and a few short turns down below to the desert. Some features include 100% electric and equipped with 5,000 watts of solar panels along with a Tesla Power wall battery system. Enjoy the spacious deck, relaxing spa and a pet-friendly side yard enclosed is a 6 foot chain link fencing. Storage with both a storage shed and and storage container. A 2-car garage plus a large driveway with room for four additional vehicles. The Pacific Crest Trail (PCT) and horseback riding is nearby. With its combination of wide-open surroundings, a large lot, peaceful mountain setting, unobstructed western views, open living space, plenty of natural light, solar power, battery storage, outdoor amenities, generous parking, and practical storage, this Baldwin Lake home is ready for its next owner.

Monthly Payment Calculator

©2026 California Desert Association of Realtors. All rights reserved. IDX information is provided exclusively for consumers' personal, non-commercial use and may not be used for any purpose other than to identify prospective properties consumers may be interested in purchasing. Information is deemed reliable but is not guaranteed accurate by the MLS or The John Jay Group - Bennion Deville Homes. Based on information from the California Desert Association of Realtors as of 2026-10-11T23:35:36.95. All data, including all measurements and calculations of area, is obtained from various sources and has not been, and will not be, verified by broker of MLS. All information should be independently reviewed and verified for accuracy. Properties may or may not be listing by the office/agent presenting the information.

Licensed in the State of California, USA
www.searchdesertrealestate.com/homes/181620469
Print Image

45395 7th Street Big Bear City, CA 92314

  • Price: $399,000
  • Status: Active
  • On Site: 13 Days
  • Updated: 150 min ago
  • MLS #: 219153390
3
Beds
2
Baths
0
½ Baths
0.23
Acres
1,586
SQFT
$252
$/SQFT
2005
Built
Neighborhood:
Not Applicable
County:
San Bernardino
Area:
BBC - Big Bear City
Property Description
Mountain Living with wide open spaces. Views, solar and the sunny side of the valley makes this a great place to enjoy quiet nights and peaceful mornings. Unobstructed views to the west and some great energy efficient upgrades. Located on the sunny side of the mountain. Close to hiking, horseback riding, Big Bear Lake, Big Bear Bear Mountain resort and a few short turns down below to the desert. Some features include 100% electric and equipped with 5,000 watts of solar panels along with a Tesla Power wall battery system. Enjoy the spacious deck, relaxing spa and a pet-friendly side yard enclosed is a 6 foot chain link fencing. Storage with both a storage shed and and storage container. A 2-car garage plus a large driveway with room for four additional vehicles. The Pacific Crest Trail (PCT) and horseback riding is nearby. With its combination of wide-open surroundings, a large lot, peaceful mountain setting, unobstructed western views, open living space, plenty of natural light, solar power, battery storage, outdoor amenities, generous parking, and practical storage, this Baldwin Lake home is ready for its next owner.
Exterior Features

Building Style Other Entry Floor Number 1 Entry Location Ground Level - No Steps Fencing Chain LinkFenced Garage Yes Garage Description Detached Levels Ground Lot Description 2 - 4 LotsBack Yard Parking Driveway Parking Total Covered Spaces 3.00 Patio Features Wood Pool No Roofing Composition Shingle Spa Hot Tub Construction Above Ground Spa Hot Tub Description Private Total Carport Spaces 0.00 Total Parking Spaces 9.00 View Yes View Type Mountain(s) Window Treatments Blinds

Interior Features

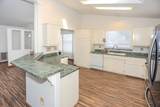
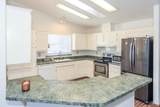
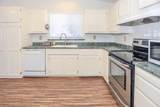
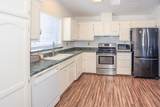
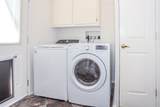
Appliances DryerElectric RangeMicrowave OvenElectric OvenWasherRefrigeratorDisposalDishwasher Bedroom Features All Bedrooms DownPrimary Suite Cooling Type Ceiling Fan(s) Eating Areas Breakfast Counter/BarDining Area Fireplace Yes Fireplace Features Blower FanPellet Stove Flooring Laminate Furnished Unfurnished Heating Central Heating Fuel ElectricPellet Interior Features High Ceilings (9 Ft+) Laundry Electric Dryer HookupLaundry Area Rooms Dining Area Total Fireplaces 1

Property Features

Association Total Monthly Fees 0.00 Cross Streets Baldwin Lake Road Gated Community No Golf Course Within Development No Land Lease Type Fee Listing Terms Cash to New Loan Lot Dimensions 100x98 Property Attached Detached Yes Property Sub Type Single Family Residence Sale Type Standard Security None Senior Community No Sewer Holding Tank Short Term Rentals Yes Spa Hot Tub Yes Sprinklers No Tax Mello Roos No Volt220 Location Spa Water Storage Tank(s) Will Consider Lease No

Listing information © 2026 California Desert Association of Realtors.
Listing provided courtesy of Dana Prophet of Re/Max Area Experts: (760) 673-7133.
©2026 California Desert Association of Realtors. All rights reserved. IDX information is provided exclusively for consumers' personal, non-commercial use and may not be used for any purpose other than to identify prospective properties consumers may be interested in purchasing. Information is deemed reliable but is not guaranteed accurate by the MLS or The John Jay Group - Bennion Deville Homes. Based on information from the California Desert Association of Realtors as of 2026-10-11T23:35:36.95. All data, including all measurements and calculations of area, is obtained from various sources and has not been, and will not be, verified by broker of MLS. All information should be independently reviewed and verified for accuracy. Properties may or may not be listing by the office/agent presenting the information.

Licensed in the State of California, USA
 
https://bt-photos.global.ssl.fastly.net/damls/1280_boomver_1_219153390-2.jpg https://bt-photos.global.ssl.fastly.net/damls/1280_boomver_1_219153390-2.jpg https://bt-photos.global.ssl.fastly.net/damls/1280_boomver_1_219153390-2.jpg
Logo
The John Jay Group - Bennion Deville Homes
74996 Highway 111
Indian Wells CA, 92210