




















Skip To Content

44730 Via Catalina

La Quinta, CA 92253
  • $835,000
  • STATUS: Active
  • ON SITE: 18 Days
  • MLS #: 219153270
UPDATED: 72 min ago
$835,000
  • 4
    BEDS
  • 0.19
    ACRES
  • 3
    BATHS
  • 1
    1/2 BATHS
  • 3,050
    SQFT
  • $274
    $/SQFT
Neighborhood:
Type:
Single-Family Home
Built:
2004
County:

School Information

Elementary School:
Middle School:
High School:
School District:

Description

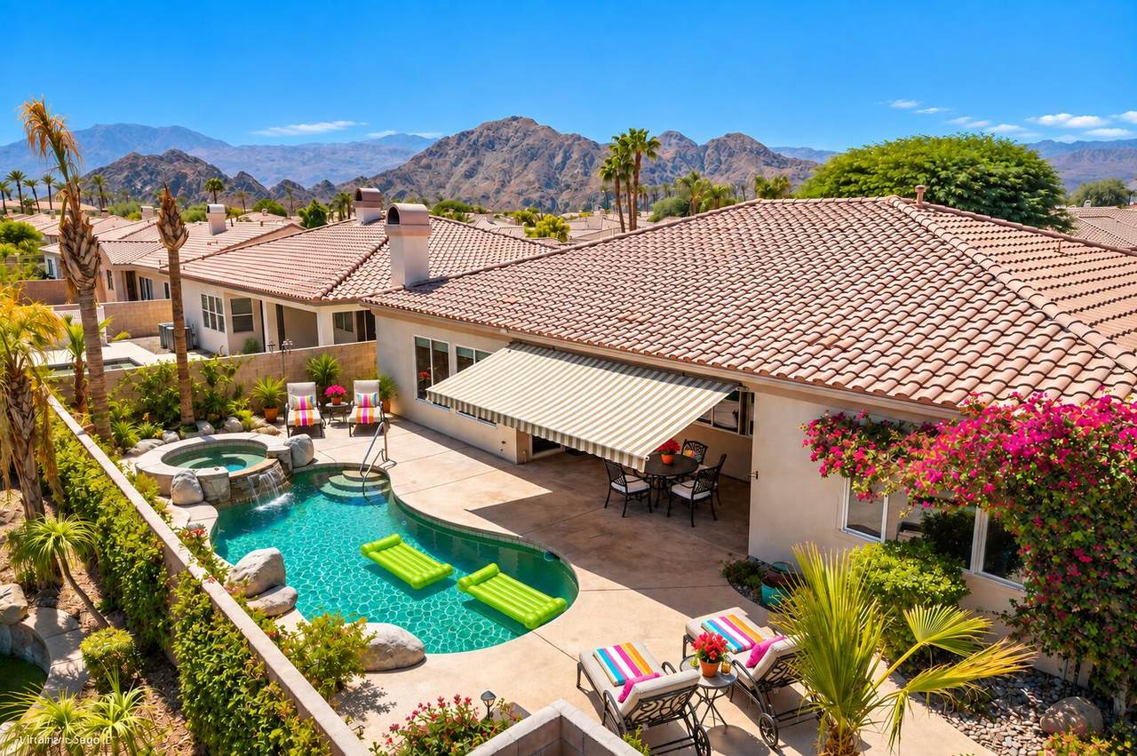
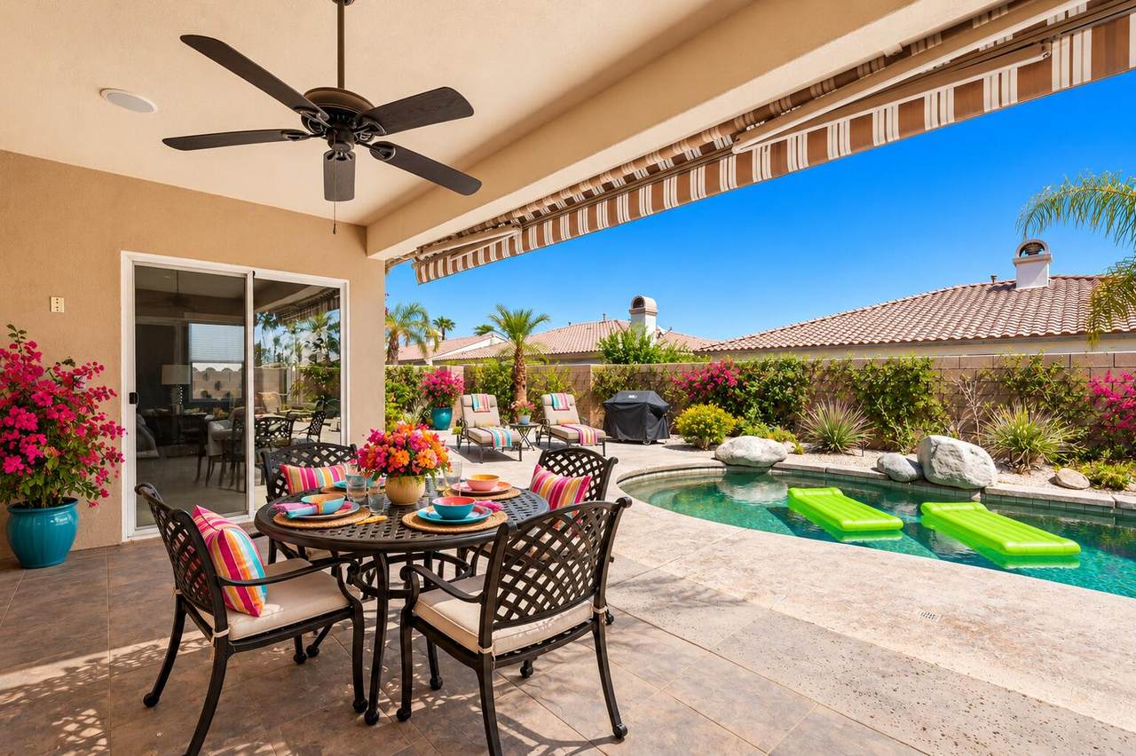
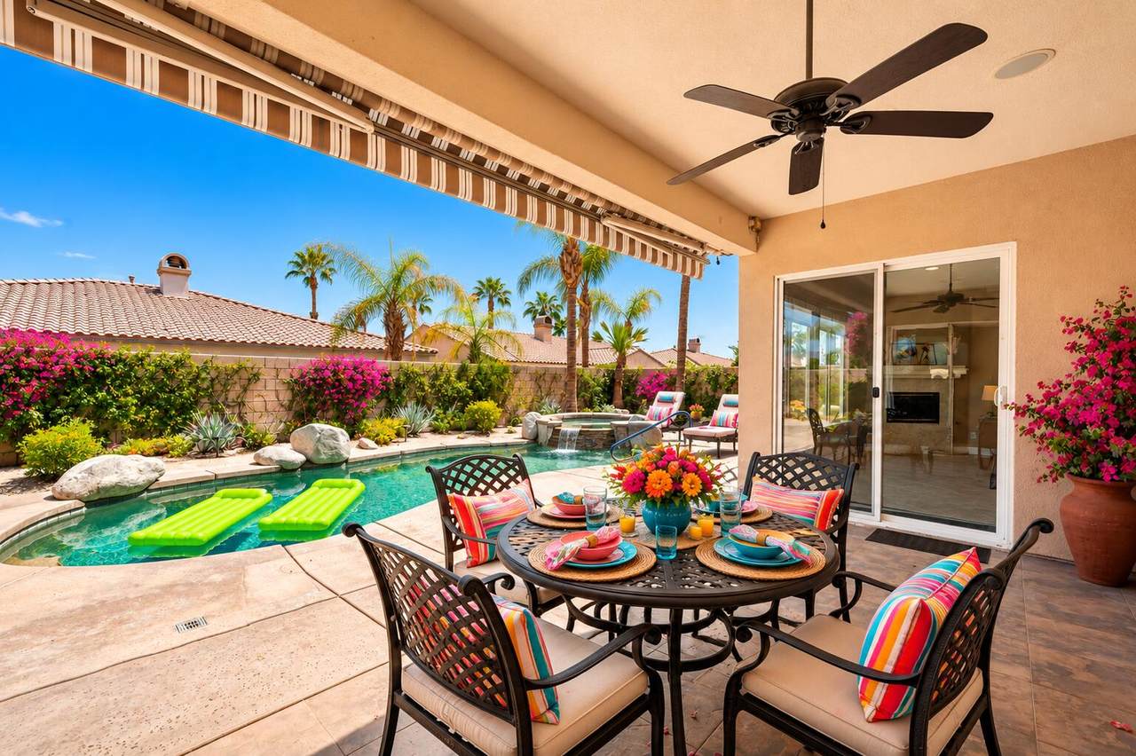
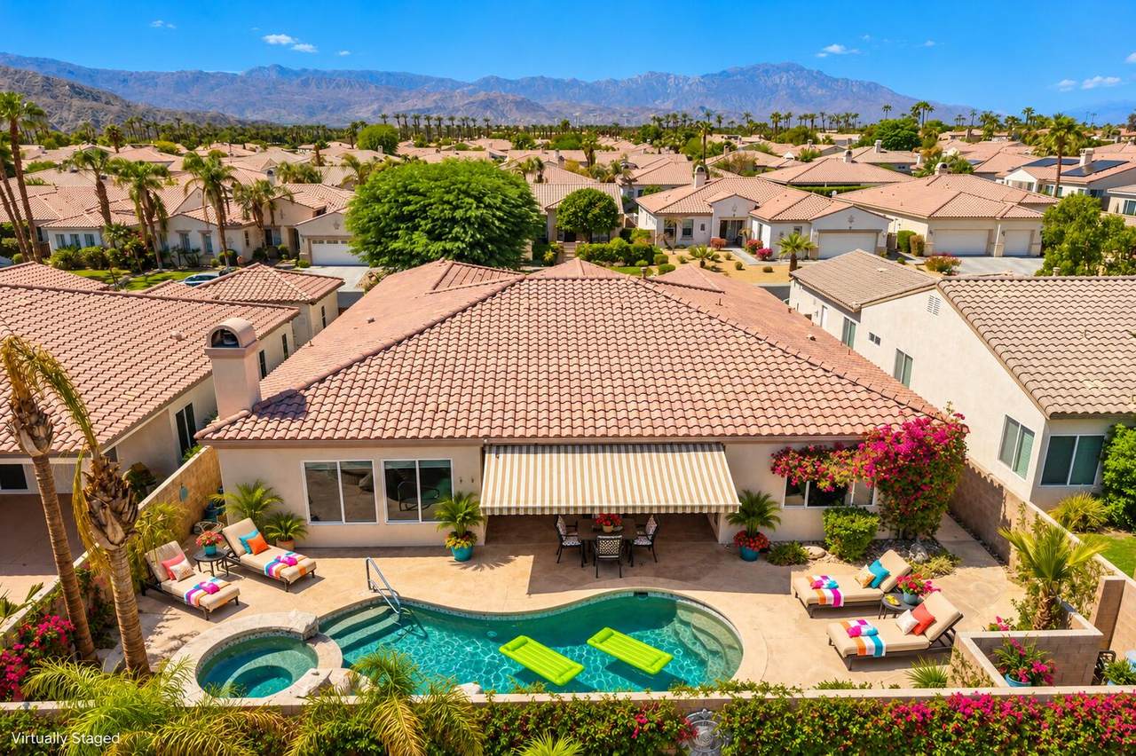
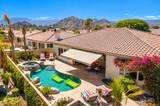
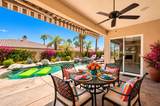
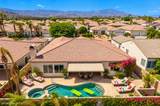
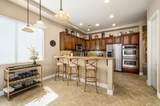
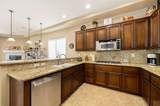
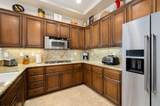
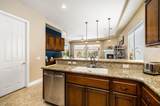
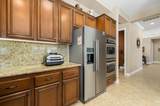
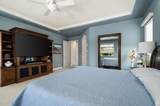
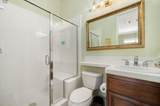
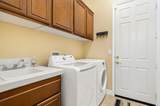
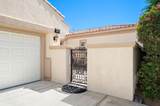
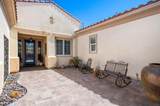
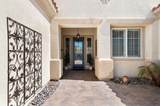
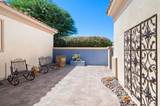
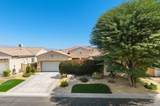
Pool days, dinner al fresco, cocktails at sunset and the luxury of enjoying it all in your own backyard. This is the La Quinta lifestyle. Set behind the gates of desirable La Quinta Del Oro, near the Indian Wells Tennis Garden, this beautifully updated home combines generous living spaces, a private pool and an exceptionally convenient location with something increasingly hard to find in a gated community: very low HOA dues.An inviting courtyard and beautiful leaded-glass entry welcome you inside, where coffered ceilings, crown molding and spacious living and dining areas create an elegant yet comfortable setting for everyday living and entertaining. A dedicated office with handsome wood built-ins makes working from home easy.The kitchen is at the heart of the home with slab granite counters, stainless appliances, a walk-in pantry, bar seating and room for a breakfast nook. Just beyond, the cozy den with fireplace overlooks the pool, creating an easy connection between indoors and out.And outside is where desert living really shines. Spend lazy afternoons in the private pool, enjoy morning coffee beneath the covered patio, gather friends for dinner al fresco, then pour a glass of wine and watch the desert sky change colors at sunset. A retractable awning provides additional shade, while new Washingtonian palms complete the setting.The split floor plan offers excellent privacy. Three guest rooms include two with walk-in closets and a spacious junior primary with en suite bath. On the opposite side of the home, the oversized primary suite enjoys pool views and direct patio access. Its reimagined bath features an oversized double walk-in shower with benches and grab bars. The blonde-wood vanity has quartz counters, dual sinks and LED mirrors with lighting. A dedicated laundry room, two-car garage with epoxy floors and custom storage, plus attractive low-maintenance desert landscaping complete the home.Ideally located near world-class golf, tennis, pickleball, dining, entertainment, the polo grounds, Acrisure Arena and the desert's famous festivals, this exceptional home offers not just a place to live, but a lifestyle people dream about.

Monthly Payment Calculator

©2026 California Desert Association of Realtors. All rights reserved. IDX information is provided exclusively for consumers' personal, non-commercial use and may not be used for any purpose other than to identify prospective properties consumers may be interested in purchasing. Information is deemed reliable but is not guaranteed accurate by the MLS or The John Jay Group - Bennion Deville Homes. Based on information from the California Desert Association of Realtors as of 2026-10-14T21:35:51.69. All data, including all measurements and calculations of area, is obtained from various sources and has not been, and will not be, verified by broker of MLS. All information should be independently reviewed and verified for accuracy. Properties may or may not be listing by the office/agent presenting the information.

Licensed in the State of California, USA
www.searchdesertrealestate.com/homes/181569569
Print Image

44730 Via Catalina La Quinta, CA 92253

  • Price: $835,000
  • Status: Active
  • On Site: 18 Days
  • Updated: 72 min ago
  • MLS #: 219153270
4
Beds
3
Baths
1
½ Baths
0.19
Acres
3,050
SQFT
$274
$/SQFT
2004
Built
Neighborhood:
La Quinta Del Oro
County:
Riverside
Area:
308 - La Quinta No Of Hwy 111
Elementary School:
Gerald Ford
Middle School:
John Glenn
High School:
La Quinta
School District:
Desert Sands Unified
Property Description
Pool days, dinner al fresco, cocktails at sunset and the luxury of enjoying it all in your own backyard. This is the La Quinta lifestyle. Set behind the gates of desirable La Quinta Del Oro, near the Indian Wells Tennis Garden, this beautifully updated home combines generous living spaces, a private pool and an exceptionally convenient location with something increasingly hard to find in a gated community: very low HOA dues.An inviting courtyard and beautiful leaded-glass entry welcome you inside, where coffered ceilings, crown molding and spacious living and dining areas create an elegant yet comfortable setting for everyday living and entertaining. A dedicated office with handsome wood built-ins makes working from home easy.The kitchen is at the heart of the home with slab granite counters, stainless appliances, a walk-in pantry, bar seating and room for a breakfast nook. Just beyond, the cozy den with fireplace overlooks the pool, creating an easy connection between indoors and out.And outside is where desert living really shines. Spend lazy afternoons in the private pool, enjoy morning coffee beneath the covered patio, gather friends for dinner al fresco, then pour a glass of wine and watch the desert sky change colors at sunset. A retractable awning provides additional shade, while new Washingtonian palms complete the setting.The split floor plan offers excellent privacy. Three guest rooms include two with walk-in closets and a spacious junior primary with en suite bath. On the opposite side of the home, the oversized primary suite enjoys pool views and direct patio access. Its reimagined bath features an oversized double walk-in shower with benches and grab bars. The blonde-wood vanity has quartz counters, dual sinks and LED mirrors with lighting. A dedicated laundry room, two-car garage with epoxy floors and custom storage, plus attractive low-maintenance desert landscaping complete the home.Ideally located near world-class golf, tennis, pickleball, dining, entertainment, the polo grounds, Acrisure Arena and the desert's famous festivals, this exceptional home offers not just a place to live, but a lifestyle people dream about.
Exterior Features

Building Style Traditional Doors Sliding Doors Entry Location Ground Level - No Steps Exterior Construction Stucco Fencing Block Foundation Slab Garage Yes Garage Description Attached Irrigation Drip System Levels One Lot Description Front YardLandscaped Other Structural Features Slab Parking On StreetDrivewayGarage Door OpenerDirect Entrance Parking Total Covered Spaces 0.00 Patio Features Awning(s)Concrete SlabCovered Pool Yes Pool Accessories Waterfall Pool Construction In GroundPebble Pool Description HeatedWaterfallIn GroundPrivate Roofing Clay Tile Rv Parking None Spa Hot Tub Construction In GroundPebble Spa Hot Tub Description HeatedPrivate Total Carport Spaces 0.00 Total Parking Spaces 2.00 View Yes View Type Mountain(s)PoolPeek-A-Boo Window Treatments BlindsShutters

Interior Features

Appliances DryerGas CooktopMicrowave OvenWasherRefrigeratorDisposalDishwasher Bathroom Features Double ShowerUnder Vanity LightingShower & TubRemodeledPowder RoomDouble Vanity(s) Bedroom Features All Bedrooms DownWalk In ClosetPrimary SuitePrimary RetreatMain Floor Bedroom Cooling Type Air ConditioningZonedElectricCentral AirCeiling Fan(s) Eating Areas Breakfast Counter/BarLiving/Dining ComboDining AreaBreakfast Nook Fireplace Yes Fireplace Features Gas Log Flooring CarpetCeramic Tile Furnished Unfurnished Heating CentralZonedForced AirFireplace(s) Heating Fuel Natural Gas Interior Features Coffered Ceiling(s)Recessed LightingHigh Ceilings (9 Ft+)Crown Molding Kitchen Features Gourmet KitchenGranite Slab CountersPantry Laundry Individual Room Rooms AtticDining AreaWalk In PantryUtilityLiving RoomGreat RoomFamily RoomEntryDen - Study Total Fireplaces 1

Property Features

Association Pet Rules Assoc Pet RulesYes Association Total Monthly Fees 225.00 Community Features CurbsStreet Lighting Cross Streets Miles and Washington Disability Access Grab Bars in Bath(s) Gated Community Yes Golf Course Within Development No Land Lease Type Fee Listing Terms Cash to New Loan Pool Location Private Property Attached Detached No Property Condition Updated/Remodeled Property Sub Type Single Family Residence Sale Type Standard Security Card/Code AccessSecurity System OwnedGated Community Senior Community No Sewer InConnected and Paid Short Term Rentals No Spa Hot Tub Yes Sprinklers Yes Tax Mello Roos Unknown Tv Services Cable TV Unit Location Not Applicable Volt220 Location In Laundry Water Water District Water District Name Coachella Valley Water District Water Heater Feature GasWater Heater Unit Will Consider Lease No

Listing information © 2026 California Desert Association of Realtors.
Listing provided courtesy of Sheri Dettman And Associates of Equity Union: (760) 621-0395.
©2026 California Desert Association of Realtors. All rights reserved. IDX information is provided exclusively for consumers' personal, non-commercial use and may not be used for any purpose other than to identify prospective properties consumers may be interested in purchasing. Information is deemed reliable but is not guaranteed accurate by the MLS or The John Jay Group - Bennion Deville Homes. Based on information from the California Desert Association of Realtors as of 2026-10-14T21:35:51.69. All data, including all measurements and calculations of area, is obtained from various sources and has not been, and will not be, verified by broker of MLS. All information should be independently reviewed and verified for accuracy. Properties may or may not be listing by the office/agent presenting the information.

Licensed in the State of California, USA
 
https://bt-photos.global.ssl.fastly.net/damls/1280_boomver_1_219153270-2.jpg https://bt-photos.global.ssl.fastly.net/damls/1280_boomver_1_219153270-2.jpg https://bt-photos.global.ssl.fastly.net/damls/1280_boomver_1_219153270-2.jpg
Logo
The John Jay Group - Bennion Deville Homes
74996 Highway 111
Indian Wells CA, 92210