








Description
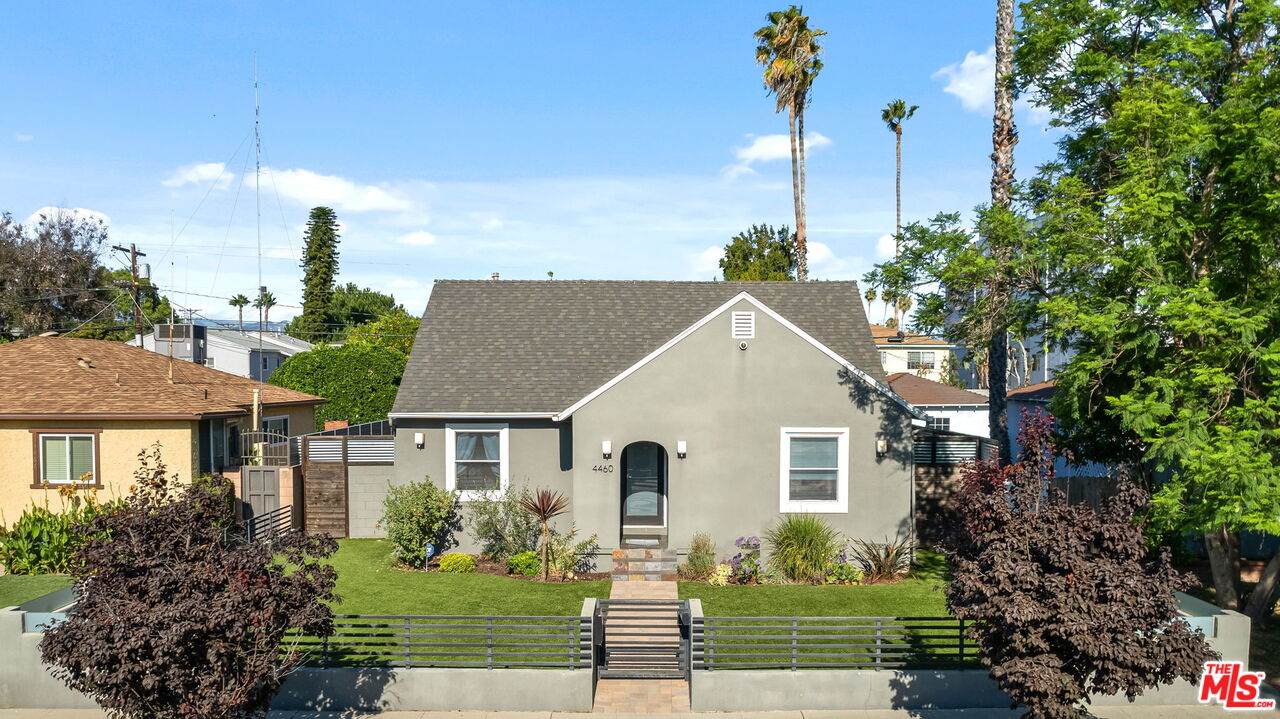
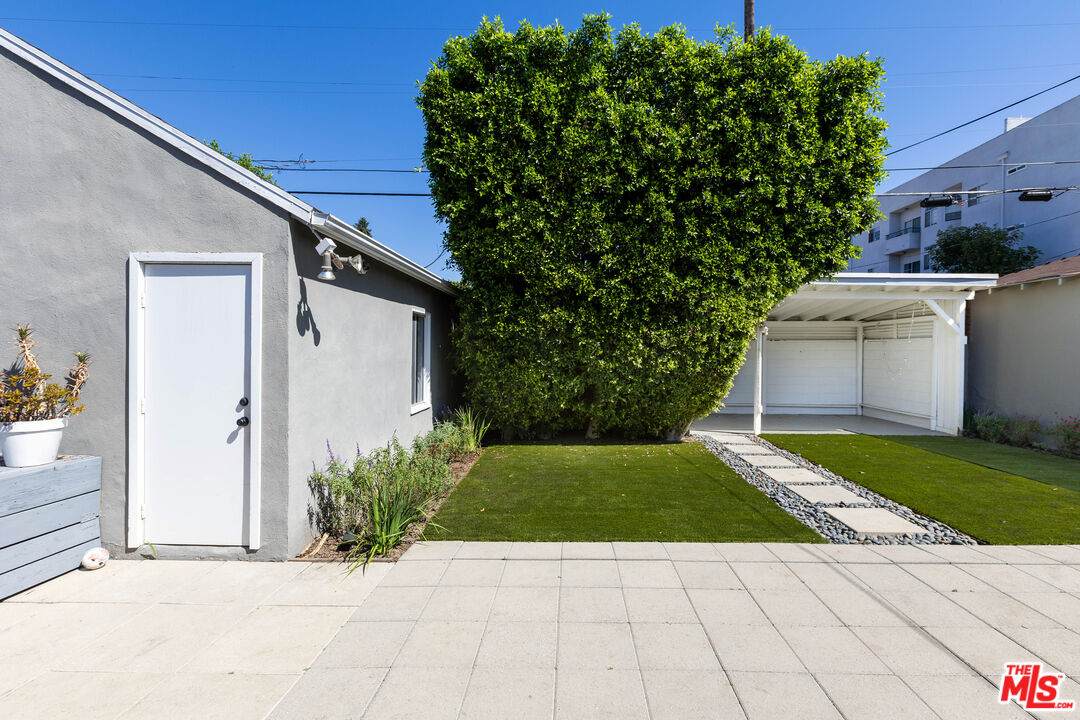
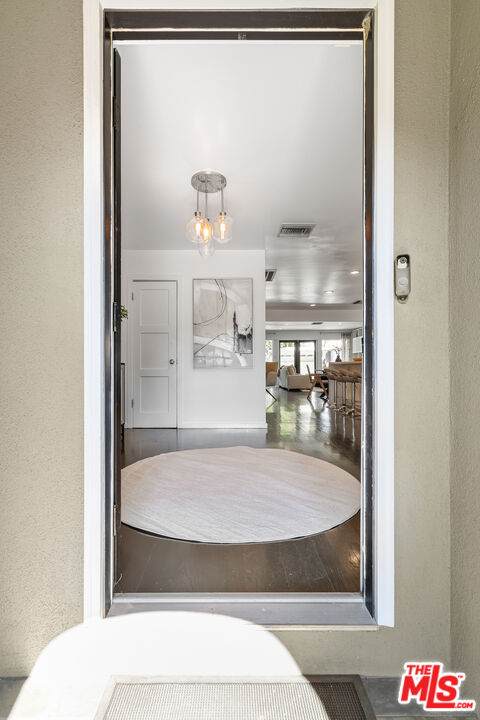
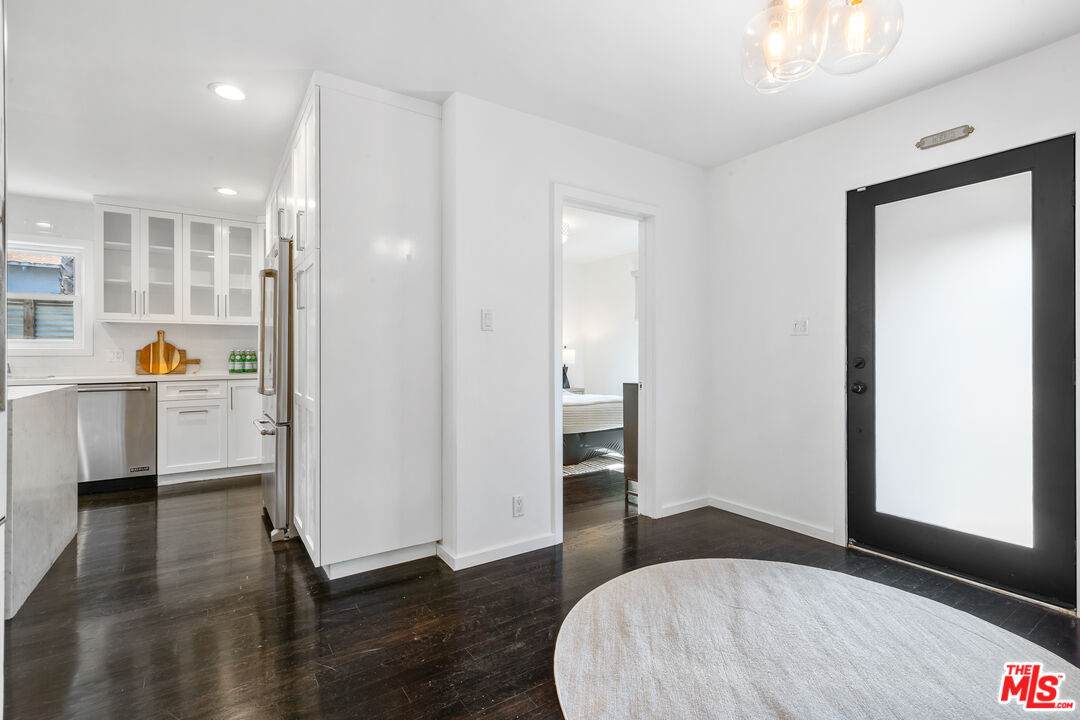
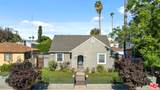
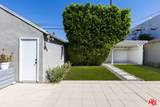
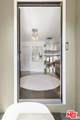
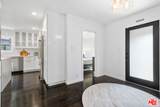
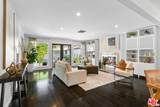
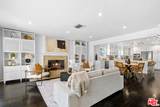
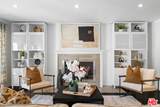
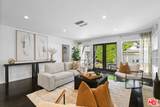
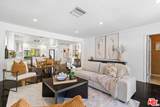
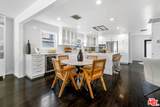
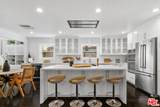
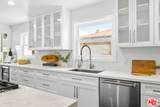
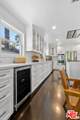
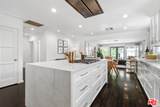
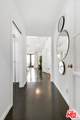
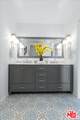
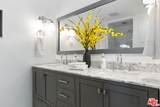
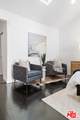
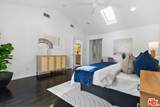
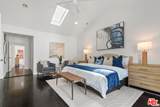
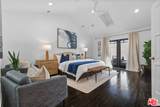
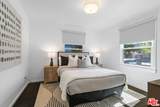
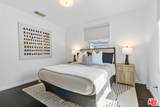
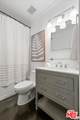
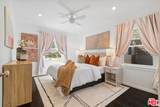
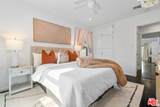
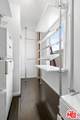
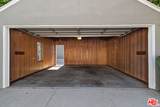
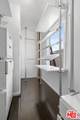
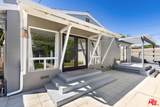
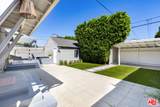
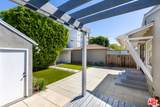
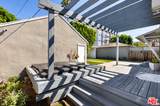
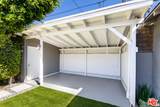
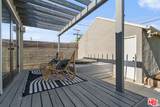
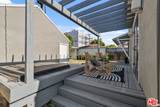
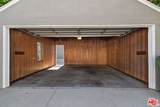
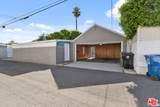
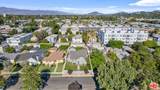
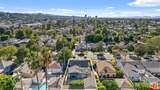
Welcome to 4460 Stansbury Ave, a beautifully updated single story retreat in the heart of Sherman Oaks' coveted Library Square neighborhood. Offering nearly 1,800 square feet of thoughtfully designed living space, this warm and inviting home features hardwood floors, recessed lighting, central air and heat, Nest controls, a security system, and seamless indoor outdoor flow. The chef's kitchen is the centerpiece of the home, complete with stainless steel appliances, a six burner range, marble countertops, center island, wine refrigerator, and abundant cabinetry. The spacious living room with fireplace opens through French doors to a private backyard oasis featuring lush landscaping, a grassy lawn, expansive patio, and detached two car garage, creating the perfect setting for entertaining or relaxing under the stars. The vaulted ceiling primary suite offers a walk in closet and beautifully updated ensuite bath with dual vanities, while the additional bedrooms are generously sized with custom closets. Ideally located just moments from Ventura Boulevard's celebrated dining, shopping, fitness studios, Whole Foods, Trader Joe's, and Fashion Square, this exceptional home offers the perfect blend of comfort, style, and convenience in one of Sherman Oaks' most sought after neighborhoods. Note: The jacuzzi is non-functional. The owner will offer a credit for this. The property is also listed FOR LEASE at $7,195.
-
3BEDS
-
0.14ACRES
-
2BATHS
-
11/2 BATHS
-
1,753SQFT
-
$910$/SQFT
School Ratings & Info
Description
Welcome to 4460 Stansbury Ave, a beautifully updated single story retreat in the heart of Sherman Oaks' coveted Library Square neighborhood. Offering nearly 1,800 square feet of thoughtfully designed living space, this warm and inviting home features hardwood floors, recessed lighting, central air and heat, Nest controls, a security system, and seamless indoor outdoor flow. The chef's kitchen is the centerpiece of the home, complete with stainless steel appliances, a six burner range, marble countertops, center island, wine refrigerator, and abundant cabinetry. The spacious living room with fireplace opens through French doors to a private backyard oasis featuring lush landscaping, a grassy lawn, expansive patio, and detached two car garage, creating the perfect setting for entertaining or relaxing under the stars. The vaulted ceiling primary suite offers a walk in closet and beautifully updated ensuite bath with dual vanities, while the additional bedrooms are generously sized with custom closets. Ideally located just moments from Ventura Boulevard's celebrated dining, shopping, fitness studios, Whole Foods, Trader Joe's, and Fashion Square, this exceptional home offers the perfect blend of comfort, style, and convenience in one of Sherman Oaks' most sought after neighborhoods. Note: The jacuzzi is non-functional. The owner will offer a credit for this. The property is also listed FOR LEASE at $7,195.
Based on information from the Combined LA/Westside Multiple Listing Service as of 2026-10-14T21:43:02.503. All data, including all measurements and calculations of area, is obtained from various sources and has not been, and will not be, verified by broker or MLS. All information should be independently reviewed and verified for accuracy. Properties may or may not be listed by the office/agent presenting the information.