



Description
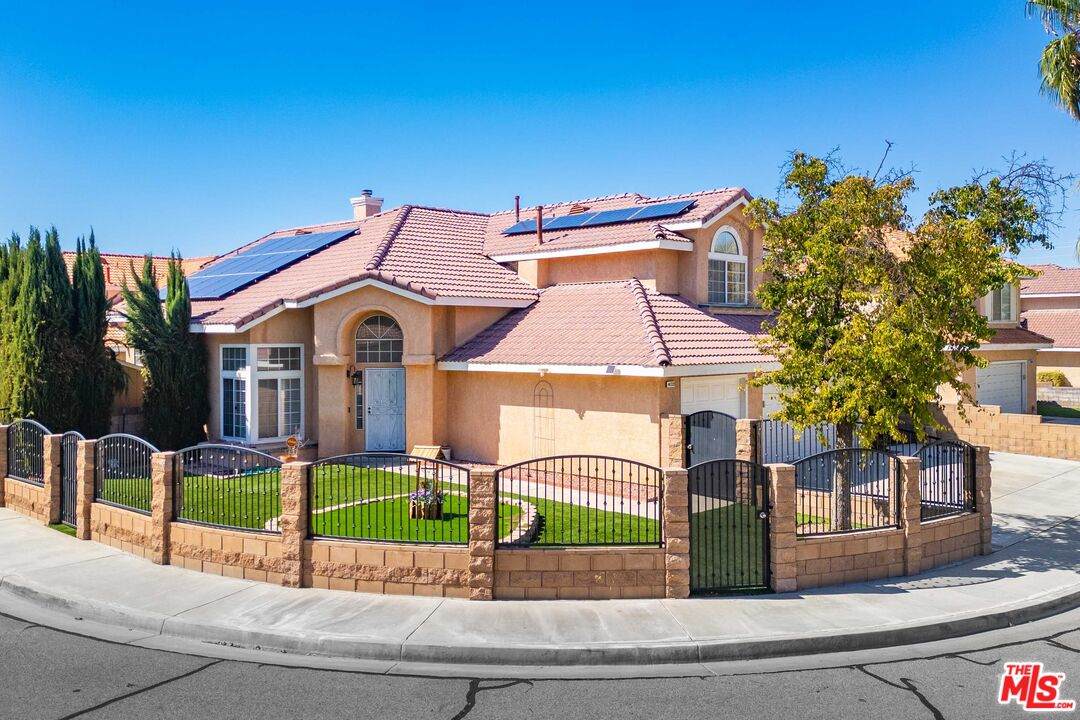
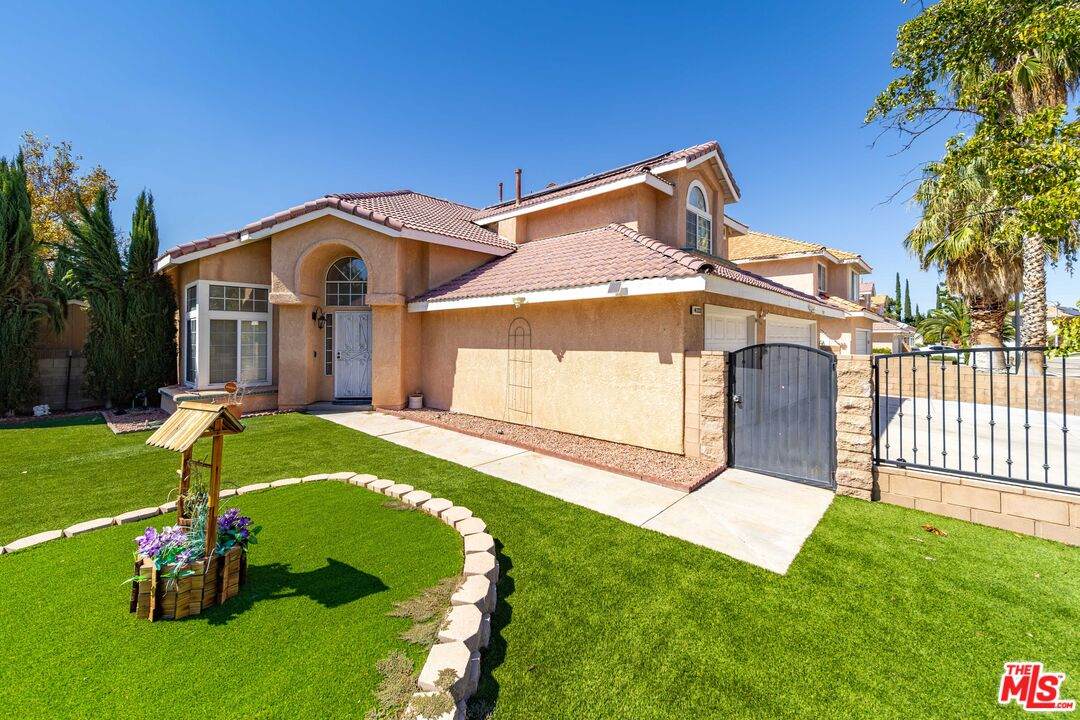
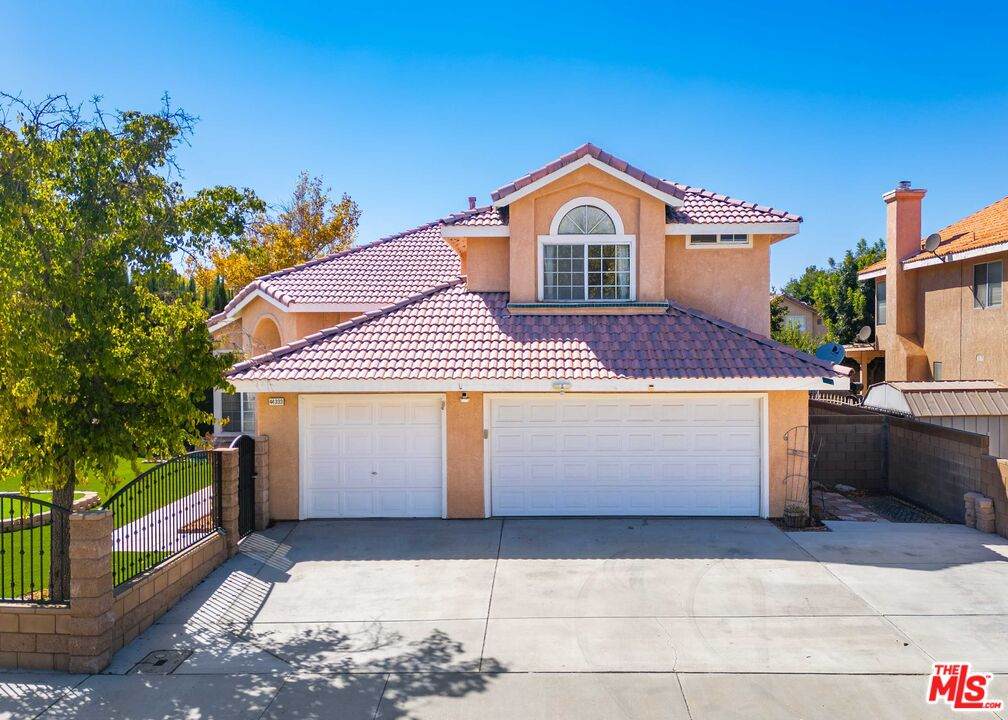
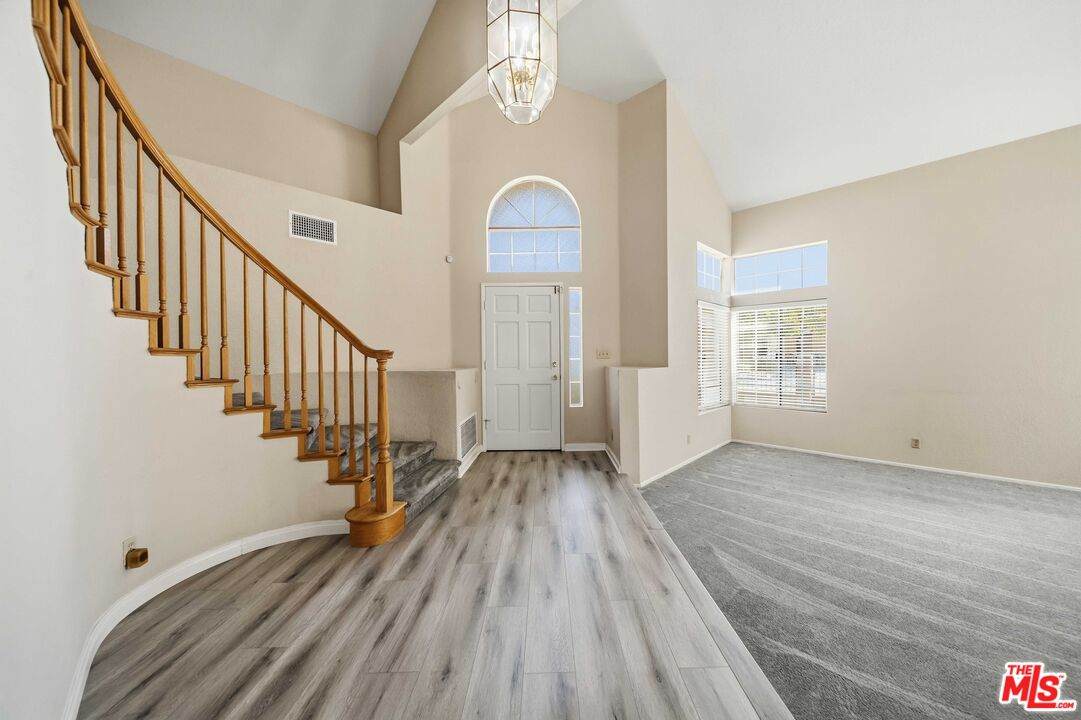
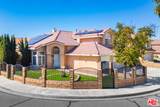
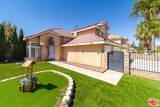
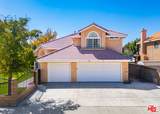
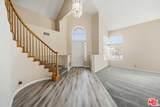
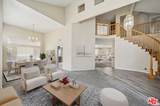
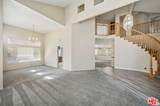
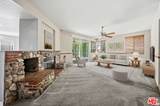
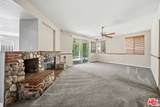
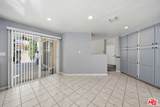
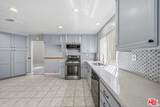
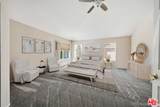
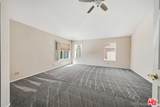
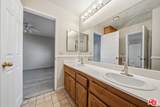
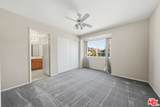
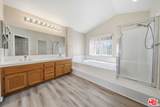
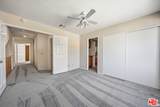
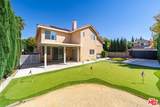
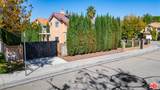
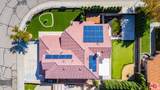
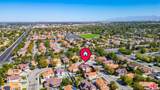
Welcome to this beautifully upgraded 4-bedroom, 3-bath home offering approximately 2,520 sq. ft. of spacious and comfortable living. Situated on a desirable corner lot with no HOA, this property features a private gated entrance, attractive curb appeal, a 3-car garage, possible RV access, and low-maintenance front and backyard landscaping. Located in a quiet neighborhood with one way in and out, offering limited through traffic and added privacy. Step inside to vaulted ceilings, generously sized bedrooms, and an inviting living room with a wood-burning fireplace. The versatile floor plan includes one downstairs bedroom with new carpet and three bedrooms upstairs. The spacious, freshly painted kitchen offers plenty of room for everyday living and entertaining, along with two convenient access points to the backyard. Notable upgrades include a newer dual-zone heating and A/C system and fully owned solar, providing added comfort and energy efficiency. The backyard is designed for easy enjoyment with a newly constructed covered patio featuring recessed lighting, a built-in golf putting green, and an additional storage shed. Conveniently located near shopping, schools, and freeway access, this home brings together space, privacy, energy-efficient features, and desirable upgrades in one impressive package. Don't miss the opportunity to see everything this exceptional home has to offer.
-
4BEDS
-
0.16ACRES
-
3BATHS
-
01/2 BATHS
-
2,520SQFT
-
$229$/SQFT
School Ratings & Info
Description
Welcome to this beautifully upgraded 4-bedroom, 3-bath home offering approximately 2,520 sq. ft. of spacious and comfortable living. Situated on a desirable corner lot with no HOA, this property features a private gated entrance, attractive curb appeal, a 3-car garage, possible RV access, and low-maintenance front and backyard landscaping. Located in a quiet neighborhood with one way in and out, offering limited through traffic and added privacy. Step inside to vaulted ceilings, generously sized bedrooms, and an inviting living room with a wood-burning fireplace. The versatile floor plan includes one downstairs bedroom with new carpet and three bedrooms upstairs. The spacious, freshly painted kitchen offers plenty of room for everyday living and entertaining, along with two convenient access points to the backyard. Notable upgrades include a newer dual-zone heating and A/C system and fully owned solar, providing added comfort and energy efficiency. The backyard is designed for easy enjoyment with a newly constructed covered patio featuring recessed lighting, a built-in golf putting green, and an additional storage shed. Conveniently located near shopping, schools, and freeway access, this home brings together space, privacy, energy-efficient features, and desirable upgrades in one impressive package. Don't miss the opportunity to see everything this exceptional home has to offer.
Based on information from the Combined LA/Westside Multiple Listing Service as of 2026-10-13T07:42:25.67. All data, including all measurements and calculations of area, is obtained from various sources and has not been, and will not be, verified by broker or MLS. All information should be independently reviewed and verified for accuracy. Properties may or may not be listed by the office/agent presenting the information.