Skip To Content

44 San Sebastian Drive

Rancho Mirage, CA 92270
  • $510,000
  • STATUS: Active
  • ON SITE: 12 Days
  • MLS #: 219153555
UPDATED: 62 min ago
$510,000
  • 2
    BEDS
  • 0.06
    ACRES
  • 2
    BATHS
  • 0
    1/2 BATHS
  • 1,491
    SQFT
  • $342
    $/SQFT
Type:
Condo
Built:
1977
County:

School Ratings & Info

Description

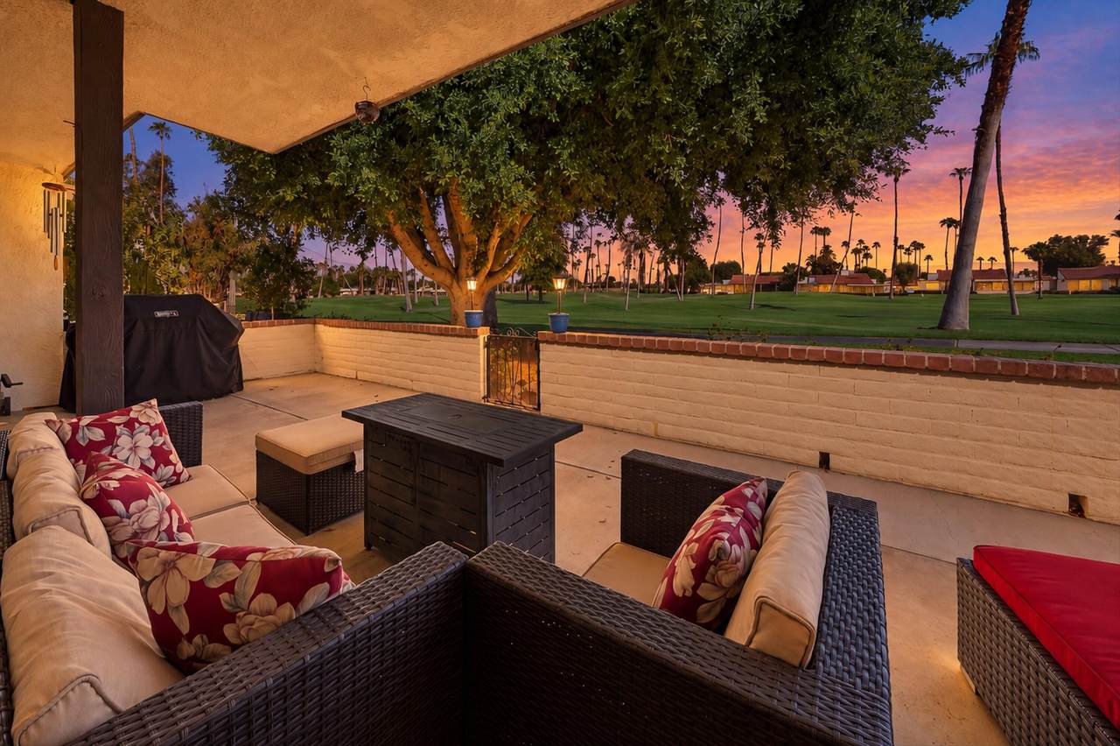
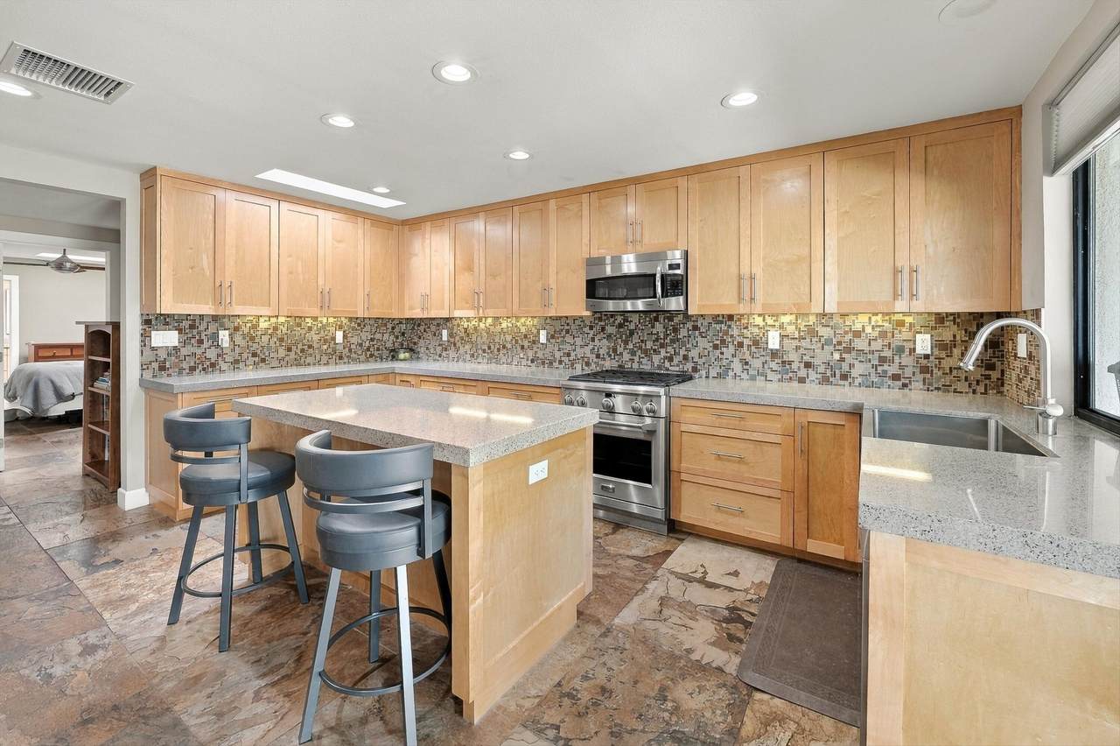
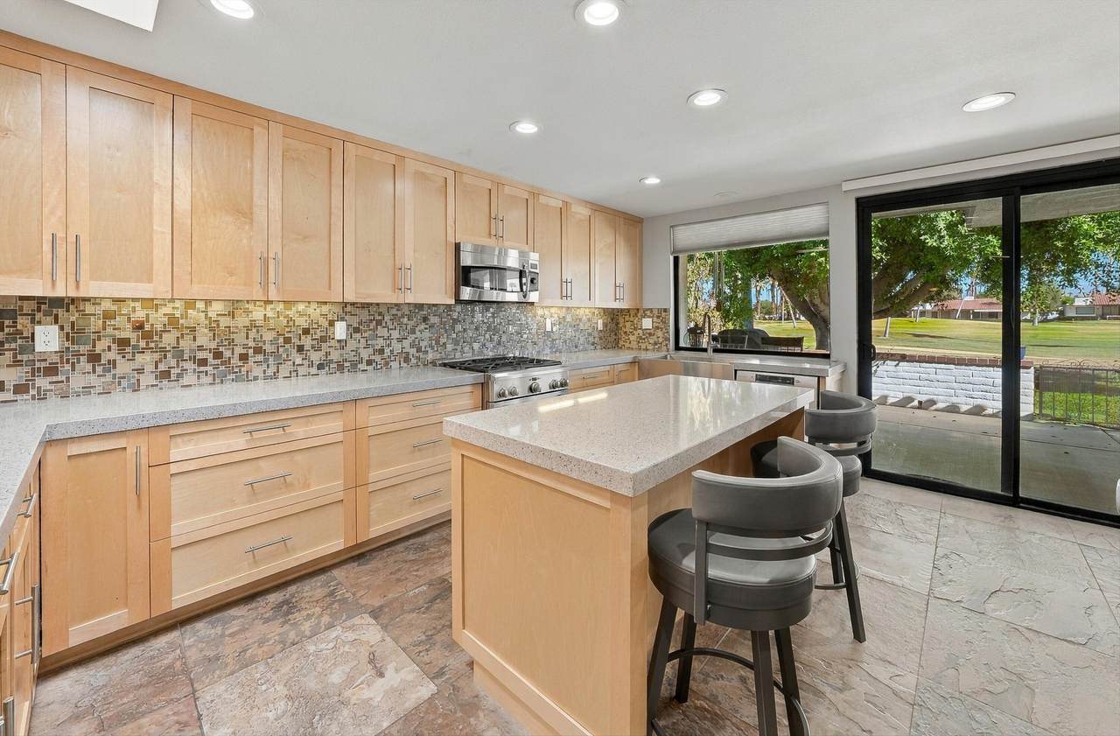
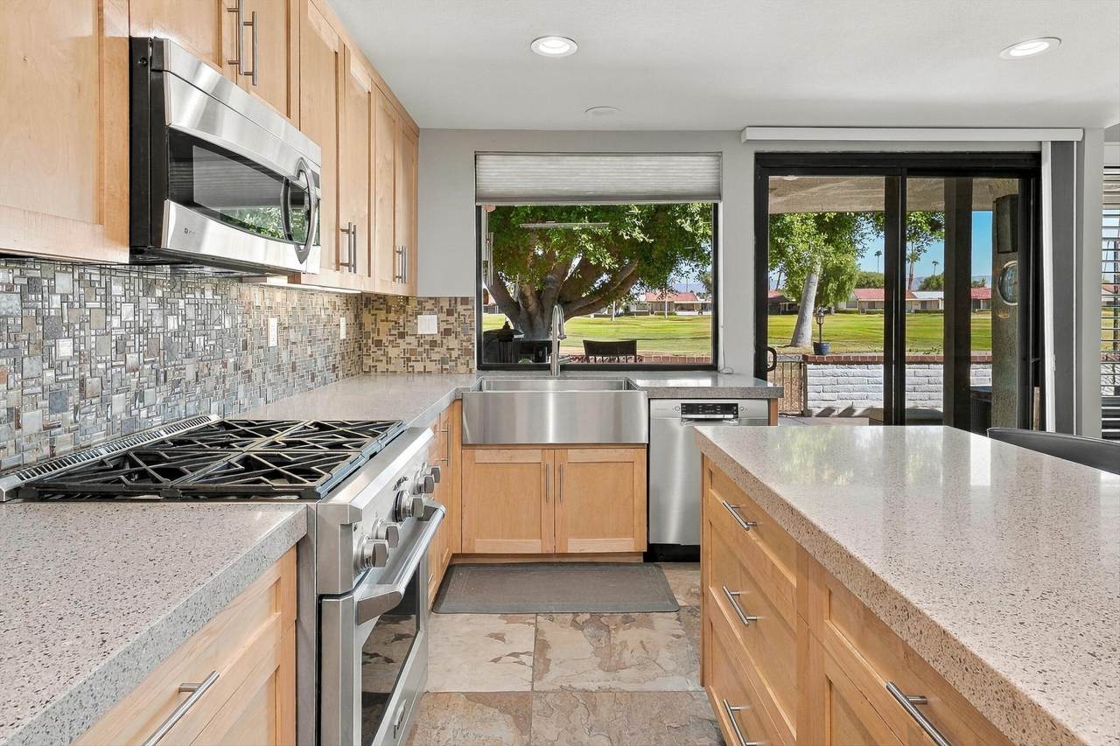
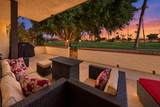
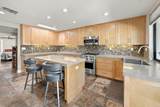
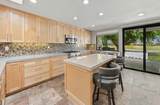
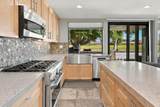
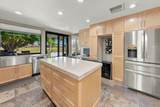
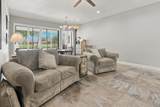
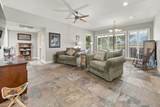
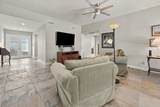
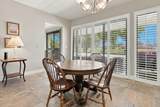
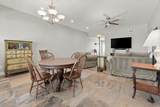
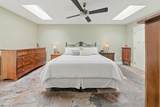
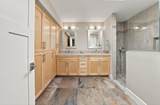
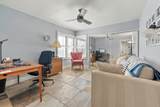
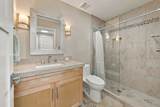
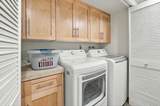
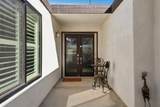
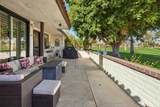
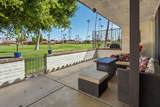
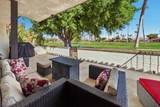
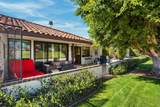
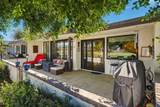
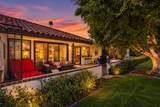
Enjoy effortless desert living in this beautifully updated 2-bedroom, 2-bath residence in desirable Rancho Las Palmas Country Club, featuring spectacular double-fairway views with the mountains creating a stunning backdrop. Offering nearly 1,500 sq. ft. of comfortable living space, this single-level home has been thoughtfully enhanced for both style and functionality.The converted atrium adds approximately 110 sq. ft. of additional living space, creating a more spacious, open feel and allowing for an expanded kitchen and generous walk-in closet. by California Closets. The remodeled kitchen is designed for entertaining with a large center island, quartz countertops, stainless steel farmhouse sink, abundant cabinetry, and an easy flow into the dining and living areas.Both bathrooms have been tastefully updated with oversized showers, quartz countertops, and plentiful storage. Additional improvements include a NEW 2025 HVAC system, energy-efficient double-pane windows and sliders, LED lighting, custom window treatments, non-slip slate flooring, solid wood interior doors, skylights and light tubes that bring in an abundance of natural light, plus a newer garage door opener.Step outside and take in the peaceful north-facing setting overlooking two expansive fairways with beautiful mountain views beyond--the perfect backdrop for morning coffee, afternoon relaxation, or entertaining friends.Ideally located within Rancho Las Palmas, this inviting desert retreat offers convenient access to golf, dining, shopping, entertainment, and all that Rancho Mirage and the surrounding Coachella Valley have to offer. Whether you're searching for a full-time residence, seasonal getaway, or easy lock-and-leave desert home, this one is ready to enjoy.

Monthly Payment Calculator

©2026 California Desert Association of Realtors. All rights reserved. IDX information is provided exclusively for consumers' personal, non-commercial use and may not be used for any purpose other than to identify prospective properties consumers may be interested in purchasing. Information is deemed reliable but is not guaranteed accurate by the MLS or The John Jay Group - Bennion Deville Homes. Based on information from the California Desert Association of Realtors as of 2026-10-14T20:35:50.357. All data, including all measurements and calculations of area, is obtained from various sources and has not been, and will not be, verified by broker of MLS. All information should be independently reviewed and verified for accuracy. Properties may or may not be listing by the office/agent presenting the information.

Licensed in the State of California, USA
www.searchdesertrealestate.com/homes/181714171
Print Image

44 San Sebastian Drive Rancho Mirage, CA 92270

  • Price: $510,000
  • Status: Active
  • On Site: 12 Days
  • Updated: 62 min ago
  • MLS #: 219153555
2
Beds
2
Baths
0
½ Baths
0.06
Acres
1,491
SQFT
$342
$/SQFT
1977
Built
Neighborhood:
Rancho Las Palmas Country Club
County:
Riverside
Area:
321 - Rancho Mirage
Property Description
Enjoy effortless desert living in this beautifully updated 2-bedroom, 2-bath residence in desirable Rancho Las Palmas Country Club, featuring spectacular double-fairway views with the mountains creating a stunning backdrop. Offering nearly 1,500 sq. ft. of comfortable living space, this single-level home has been thoughtfully enhanced for both style and functionality.The converted atrium adds approximately 110 sq. ft. of additional living space, creating a more spacious, open feel and allowing for an expanded kitchen and generous walk-in closet. by California Closets. The remodeled kitchen is designed for entertaining with a large center island, quartz countertops, stainless steel farmhouse sink, abundant cabinetry, and an easy flow into the dining and living areas.Both bathrooms have been tastefully updated with oversized showers, quartz countertops, and plentiful storage. Additional improvements include a NEW 2025 HVAC system, energy-efficient double-pane windows and sliders, LED lighting, custom window treatments, non-slip slate flooring, solid wood interior doors, skylights and light tubes that bring in an abundance of natural light, plus a newer garage door opener.Step outside and take in the peaceful north-facing setting overlooking two expansive fairways with beautiful mountain views beyond--the perfect backdrop for morning coffee, afternoon relaxation, or entertaining friends.Ideally located within Rancho Las Palmas, this inviting desert retreat offers convenient access to golf, dining, shopping, entertainment, and all that Rancho Mirage and the surrounding Coachella Valley have to offer. Whether you're searching for a full-time residence, seasonal getaway, or easy lock-and-leave desert home, this one is ready to enjoy.
Exterior Features

Garage Yes Garage Description Attached Irrigation Sprinkler System Levels Ground Parking On StreetDrivewayGarage Door Opener Parking Total Covered Spaces 0.00 Pool Yes Pool Construction In Ground Pool Description CommunityIn Ground Rv Parking None Spa Hot Tub Construction In Ground Spa Hot Tub Description Community Total Carport Spaces 0.00 Total Parking Spaces 2.00 View Yes View Type Golf CourseMountain(s) Window Treatments Shutters

Interior Features

Appliances DryerGas CooktopWasherRefrigeratorDishwasher Bathroom Features RemodeledTub With Jets Bedroom Features Primary SuiteWalk In Closet Cooling Type Air ConditioningCentral Air Eating Areas Dining Area Fireplace No Flooring Travertine Furnished Unfurnished Heating CentralForced Air Interior Features Wet BarVaulted Ceiling(s) Kitchen Features Granite Counters Rooms Living RoomDining Area Total Fireplaces 1

Property Features

Association Fees Include Building & GroundsSecurityMaintenance PaidInsuranceCable TVClubhouse Association Total Monthly Fees 818.00 Cross Streets Avenida Las Palmas / Durango Circle Gated Community Yes Golf Course Within Development Yes Land Lease Type Fee Listing Terms ConventionalCash Pool Location Community Property Attached Detached Yes Property Sub Type Condominium Sale Type Standard Security 24 Hour SecurityGated CommunityCommunity Senior Community No Sewer InConnected and Paid Short Term Rentals No Spa Hot Tub Yes Sprinklers Yes Tax Mello Roos No Water Water District Water District Name CVWD Will Consider Lease No

Listing information © 2026 California Desert Association of Realtors.
Listing provided courtesy of John Jay of Bennion Deville Homes: (760) 773-3958.
©2026 California Desert Association of Realtors. All rights reserved. IDX information is provided exclusively for consumers' personal, non-commercial use and may not be used for any purpose other than to identify prospective properties consumers may be interested in purchasing. Information is deemed reliable but is not guaranteed accurate by the MLS or The John Jay Group - Bennion Deville Homes. Based on information from the California Desert Association of Realtors as of 2026-10-14T20:35:50.357. All data, including all measurements and calculations of area, is obtained from various sources and has not been, and will not be, verified by broker of MLS. All information should be independently reviewed and verified for accuracy. Properties may or may not be listing by the office/agent presenting the information.

Licensed in the State of California, USA
 
https://bt-photos.global.ssl.fastly.net/damls/1280_boomver_1_219153555-2.jpg https://bt-photos.global.ssl.fastly.net/damls/1280_boomver_1_219153555-2.jpg https://bt-photos.global.ssl.fastly.net/damls/1280_boomver_1_219153555-2.jpg
Logo
The John Jay Group - Bennion Deville Homes
74996 Highway 111
Indian Wells CA, 92210