


Description
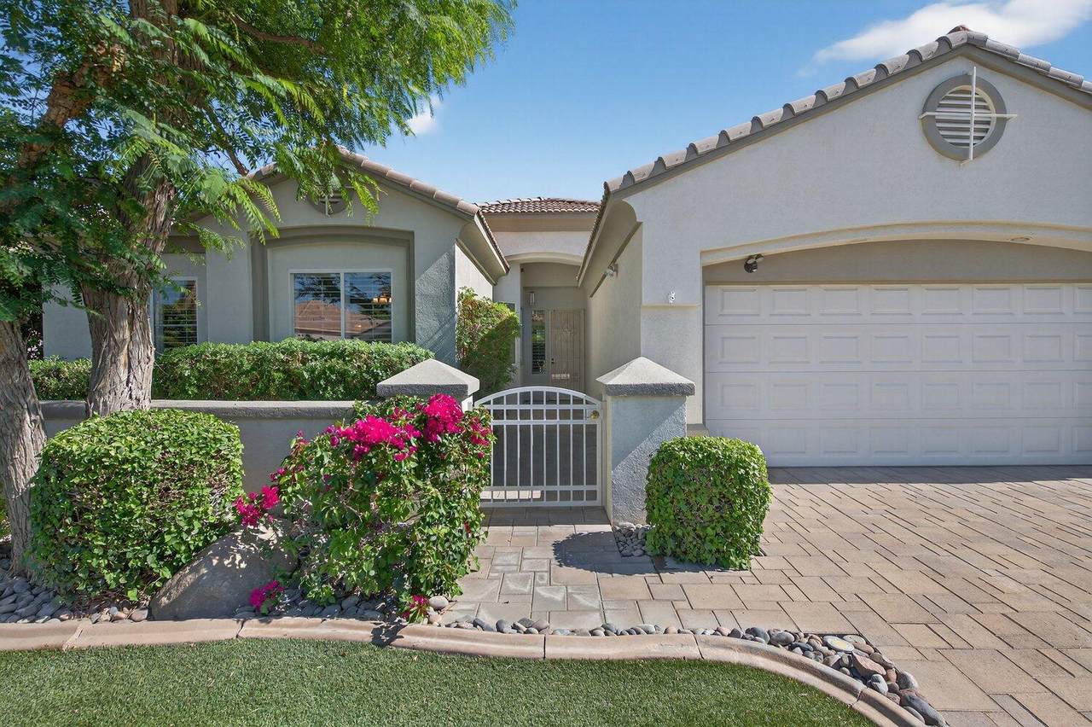
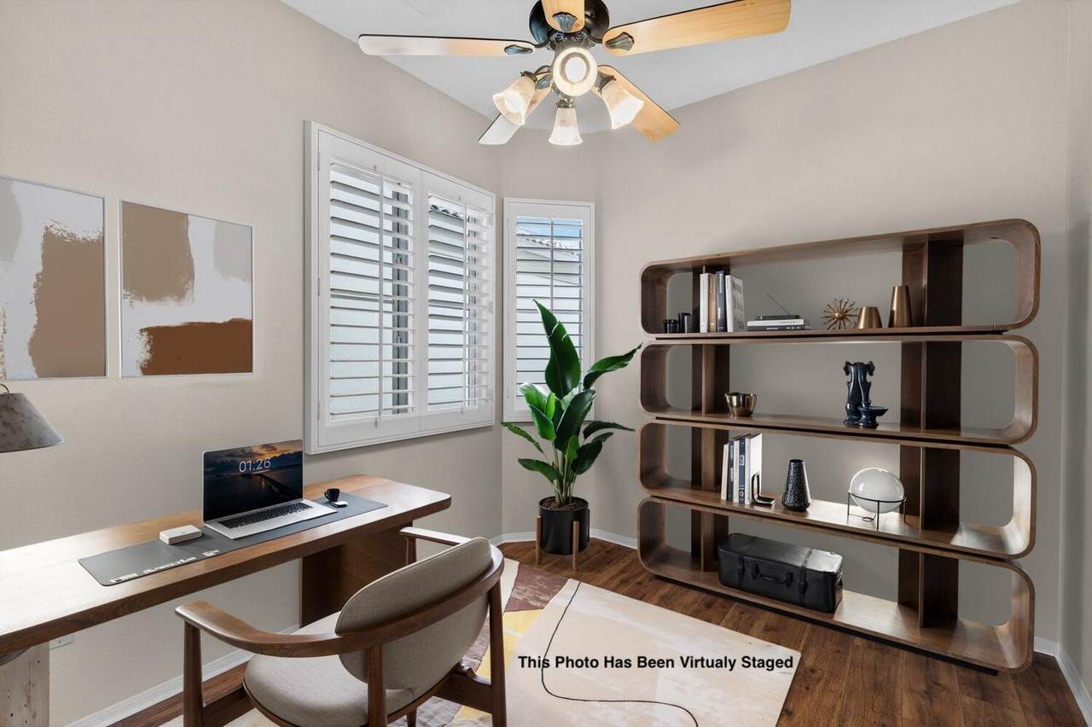
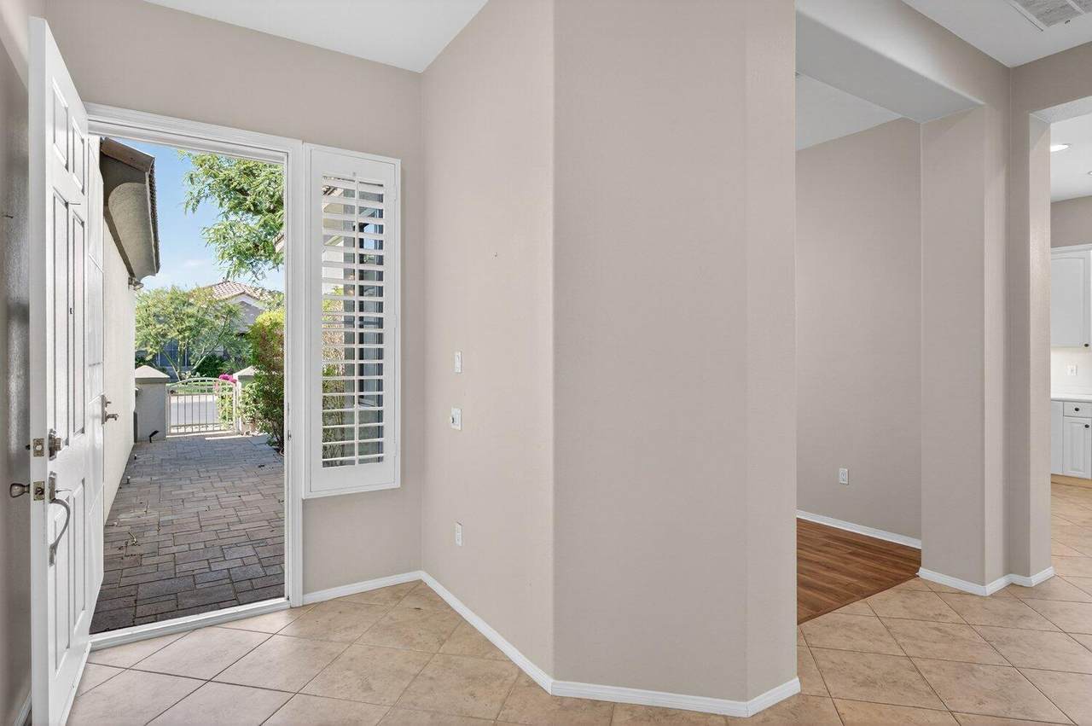
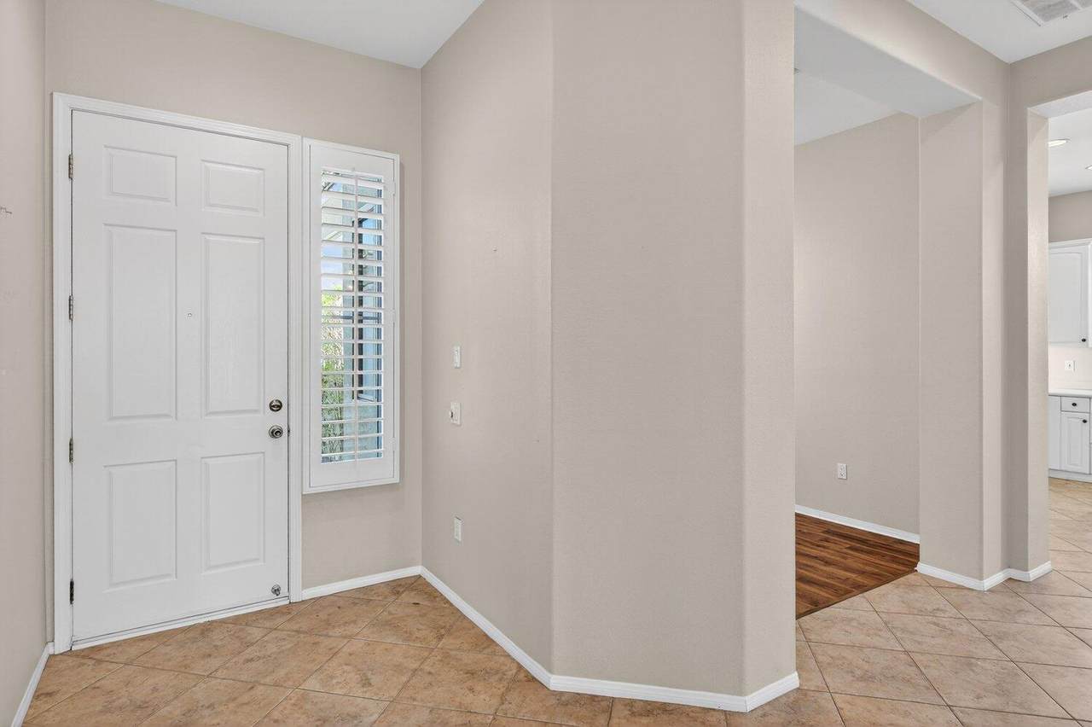
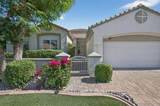
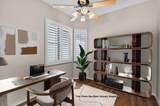
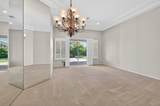
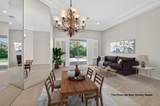
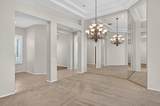
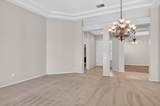
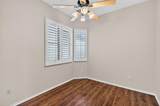
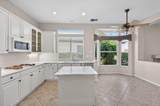
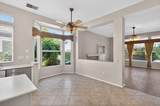
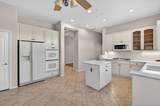
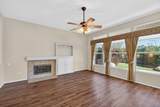
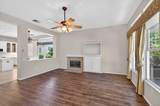
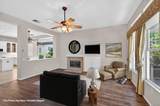
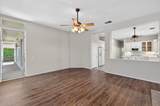
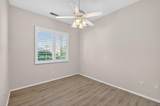
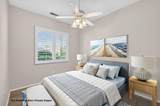
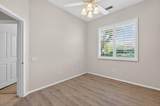
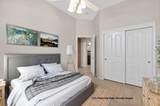
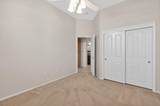
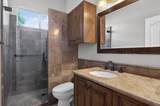
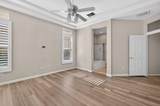
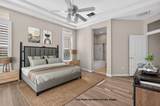
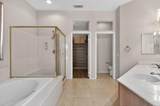
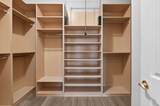
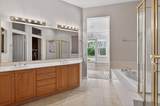
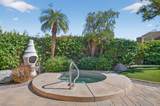
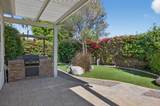
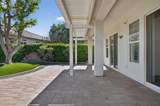
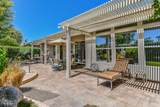
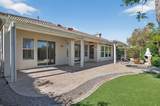
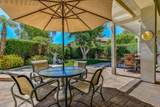
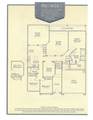
Welcome to the Prestwick Model, one of the few of its kind built in Heritage Palms Country Club! Offering approximately 2,200 sq. ft. of living space, this 3-bedroom, 2-bath home plus den features a spacious floor plan, generous rooms, and endless possibilities to make it your own. This is the perfect home for someone looking for a great layout and a wonderful opportunity to personalize a property to fit their own taste, style, and lifestyle. Whether you envision updating the kitchen, refreshing the bathrooms, adding your own designer touches, or simply moving in and making changes over time, there are many opportunities to create the home you've always wanted. Step inside to a bright living and dining area with plenty of space for gathering with family and friends. The spacious great room features a cozy fireplace and offers a comfortable place to relax and unwind. The open kitchen provides abundant cabinetry and counter space, a center island, and a charming breakfast nook perfect for morning coffee or casual meals. Luxury vinyl and tile flooring run through the main living areas, while one guest bedroom offers comfortable carpeting. Custom window coverings, including silhouettes and shutters, add style and function throughout the home.The primary suite is a peaceful retreat with a large walk-in closet and an ensuite bath featuring a soaking tub and walk-in shower. Two additional bedrooms are conveniently located nearby and share an updated guest bathroom with a modern walk-in shower. The versatile den adds even more flexibility and can easily serve as a home office, hobby or craft room, guest space, or whatever best suits your needs.Several thoughtful improvements are already in place, including a newer water heater, updated air conditioning and furnace, ceiling fans throughout, and an air-conditioned two-car garage. Outside, the beautifully landscaped front and rear yards feature easy-care desert landscaping and artificial turf. A gated front patio, paver driveway, and paver patios add to the home's curb appeal. The private backyard is your own little oasis, complete with a spa, partially covered patio, and plenty of room to relax, entertain, or simply enjoy the beautiful desert surroundings. Enjoy resort-style living as part of everyday life. Residents enjoy an 18-hole championship golf course, indoor and outdoor pools, fitness center, tennis and pickleball courts, and an active clubhouse offering dining and social events throughout the year.
-
3BEDS
-
0.17ACRES
-
2BATHS
-
01/2 BATHS
-
2,200SQFT
-
$211$/SQFT
School Ratings & Info
Description
Welcome to the Prestwick Model, one of the few of its kind built in Heritage Palms Country Club! Offering approximately 2,200 sq. ft. of living space, this 3-bedroom, 2-bath home plus den features a spacious floor plan, generous rooms, and endless possibilities to make it your own. This is the perfect home for someone looking for a great layout and a wonderful opportunity to personalize a property to fit their own taste, style, and lifestyle. Whether you envision updating the kitchen, refreshing the bathrooms, adding your own designer touches, or simply moving in and making changes over time, there are many opportunities to create the home you've always wanted. Step inside to a bright living and dining area with plenty of space for gathering with family and friends. The spacious great room features a cozy fireplace and offers a comfortable place to relax and unwind. The open kitchen provides abundant cabinetry and counter space, a center island, and a charming breakfast nook perfect for morning coffee or casual meals. Luxury vinyl and tile flooring run through the main living areas, while one guest bedroom offers comfortable carpeting. Custom window coverings, including silhouettes and shutters, add style and function throughout the home.The primary suite is a peaceful retreat with a large walk-in closet and an ensuite bath featuring a soaking tub and walk-in shower. Two additional bedrooms are conveniently located nearby and share an updated guest bathroom with a modern walk-in shower. The versatile den adds even more flexibility and can easily serve as a home office, hobby or craft room, guest space, or whatever best suits your needs.Several thoughtful improvements are already in place, including a newer water heater, updated air conditioning and furnace, ceiling fans throughout, and an air-conditioned two-car garage. Outside, the beautifully landscaped front and rear yards feature easy-care desert landscaping and artificial turf. A gated front patio, paver driveway, and paver patios add to the home's curb appeal. The private backyard is your own little oasis, complete with a spa, partially covered patio, and plenty of room to relax, entertain, or simply enjoy the beautiful desert surroundings. Enjoy resort-style living as part of everyday life. Residents enjoy an 18-hole championship golf course, indoor and outdoor pools, fitness center, tennis and pickleball courts, and an active clubhouse offering dining and social events throughout the year.
Licensed in the State of California, USA