www.searchdesertrealestate.com/homes/181690081
437
Monte Vista
Palm Desert,
CA
92260
Neighborhood:
Paseo Vista
Area:
322 - Palm Desert North
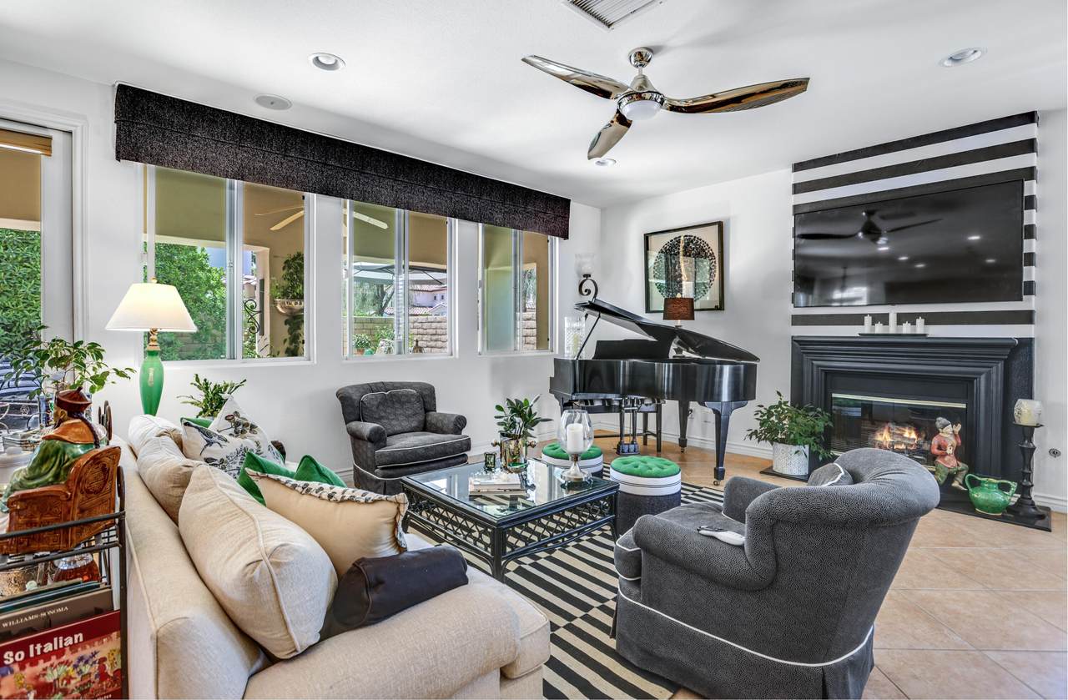
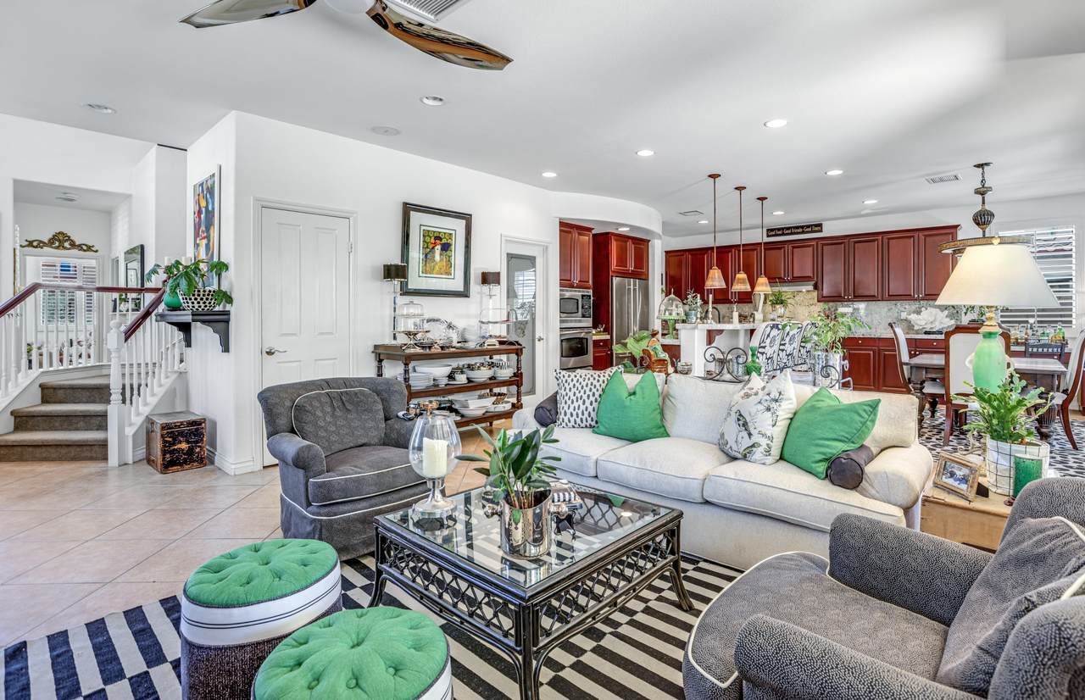
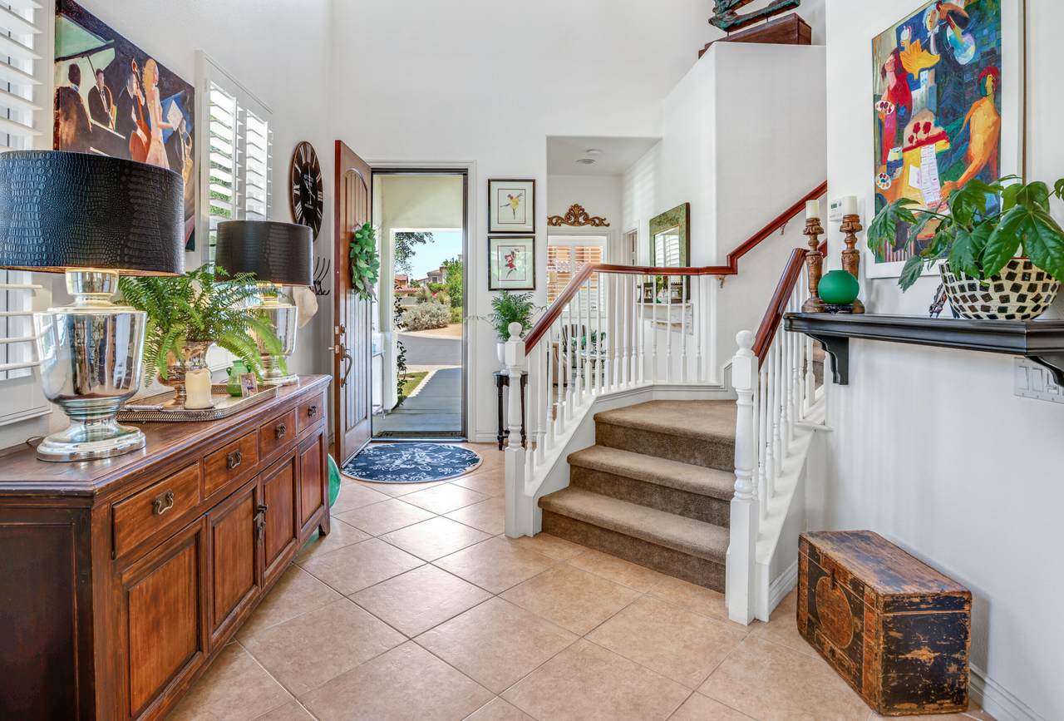
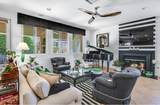
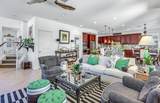
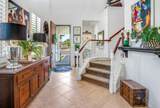
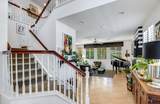
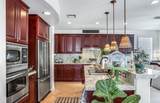
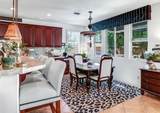
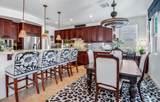
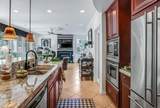
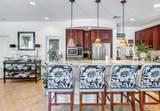
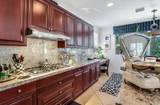
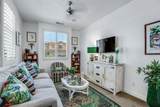
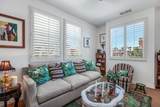
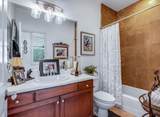
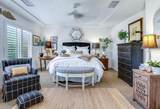
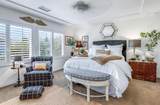
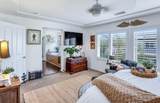
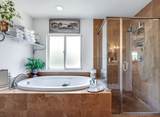
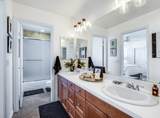
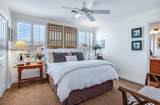
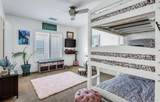
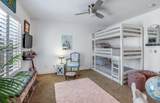
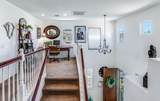
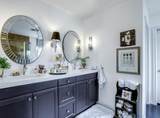
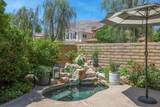
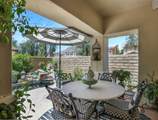
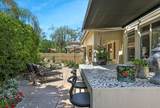
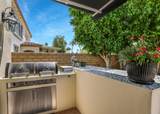
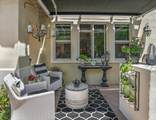
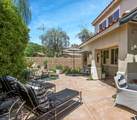
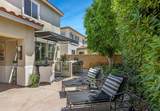
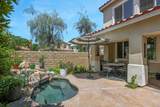
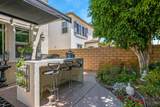
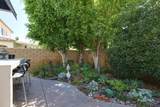
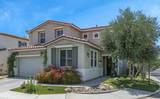
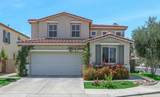
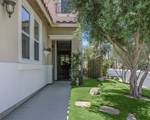
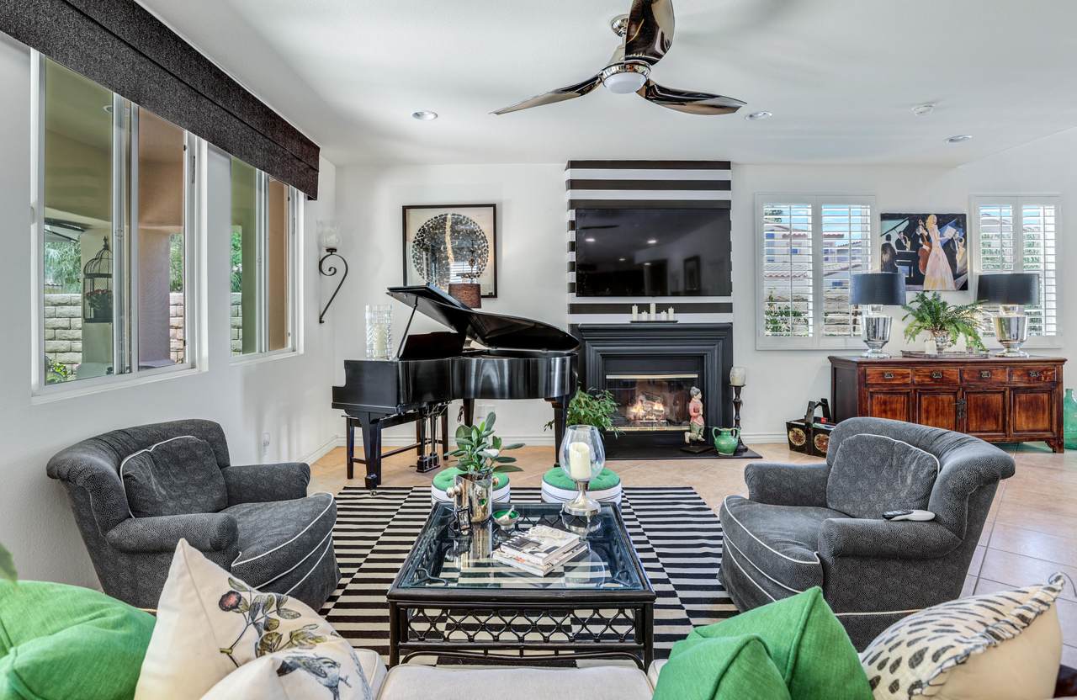
SOLAR! LOCATION, location, location. A MUST see. Seller has upgraded interior and exterior to the MAX-- redesigned landscaping, LED lighting, custom outdoor kitchen, new bathrooms, kitchen, living room, plantation shutters, elec awning, newer a/c and new fans. Home is on a corner lot facing South. Private spa w/waterfall and steps to comm pool. Walk to COD, Restaurants and Desert Crossing. Don't miss out on this extraordinary property. SOME FURNISHINGS TO BE INCLUDED.
Entry Location
Ground Level - No StepsFoyer
Exterior Construction
Stucco
Fencing
BlockFenced
Foundation
Slab
Garage
Yes
Garage Description
Attached
Irrigation
Drip SystemSprinkler TimerSprinkler System
Levels
Two
Lot Description
LandscapedYardUtilities UndergroundLevel
Other Structural Features
Barbeque PrivateSolar System Owned
Parking
On StreetDrivewayGarage Door Opener
Parking Total Covered Spaces
0.00
Patio Features
Awning(s)Concrete SlabCovered
Pool
Yes
Pool Construction
In Ground
Pool Description
Heated
Property Orientation Faces
Leisure Faces South
Roofing
Tile
Rv Parking
None
Spa Hot Tub Construction
In Ground
Spa Hot Tub Description
HeatedPrivate
Total Carport Spaces
0.00
Total Parking Spaces
2.00
View
Yes
View Type
Mountain(s)
Window Treatments
AwningsShuttersDouble Pane WindowsCustom Window Covering
Appliances
DryerGas CooktopMicrowave OvenConvection OvenSelf Cleaning OvenElectric OvenExhaust FanWater Line to RefrigeratorWasherRefrigeratorIce MakerDisposalDishwasher
Bathroom Features
Dual Entry-Jack & JillShower StallShower & TubRemodeledPowder RoomLinen ClosetDouble Vanity(s)
Bedroom Features
Main Floor BedroomWalk In ClosetPrimary Suite
Cooling Type
Ceiling Fan(s)Central Air
Eating Areas
Breakfast Counter/BarKitchen IslandDining Area
Fireplace
Yes
Fireplace Features
OtherGas LogGlass Doors
Flooring
CarpetMixedCeramic Tile
Furnished
Partially
Heating
CentralForced AirFireplace(s)
Heating Fuel
Natural Gas
Interior Features
High Ceilings (9 Ft+)StorageOpen Floorplan
Kitchen Features
Granite CountersRemodeledPantryIslandGourmet Kitchen
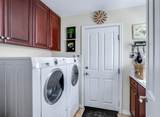
Laundry
Individual Room
Rooms
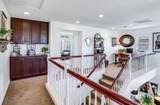
Den - StudyBarDining AreaWalk In PantryUtilityOtherLoftGreat RoomEntry
Total Fireplaces
2
Additional Parcel
No
Association Fees Include
Building & GroundsSecurity
Association Pet Rules
Assoc Pet RulesSubmit Pets
Association Total Monthly Fees
150.00
Cross Streets
Park Street
Gated Community
Yes
Golf Course Within Development
No
Land Lease Type
Fee
Listing Terms
ConventionalCash to New LoanCash
Lot Location
Corner Lot
Pool Location
Community
Property Attached Detached
No
Property Condition
Updated/Remodeled
Property Sub Type
Single Family Residence
Sale Type
Standard
Security
Automatic GateGated Community
Senior Community
No
Sewer
InConnected and Paid
Short Term Rentals
No
Spa Hot Tub
Yes
Sprinklers
Yes
Tax Mello Roos
No
Tv Services
Cable TV
Volt220 Location
In Laundry
Water
Water District
Water District Name
CVWD
Water Heater Feature
Gas
Will Consider Lease
No
Listing information © 2026 California Desert Association of Realtors.
Listing provided courtesy of Connie Kashkawol of Desert Sands Realty: (760) 636-5280.
©2026 California Desert Association of Realtors. All rights reserved.
IDX information is provided exclusively for consumers' personal, non-commercial use and may not be used for any purpose other than to identify prospective properties consumers may be interested in purchasing. Information is deemed reliable but is not guaranteed accurate by the MLS or The John Jay Group - Bennion Deville Homes.
Based on information from the California Desert Association of Realtors as of 2026-10-13T09:35:43.55. All data, including all measurements and calculations of area, is obtained from various sources and has not been, and will not be, verified by broker of MLS. All information should be independently reviewed and verified for accuracy. Properties may or may not be listing by the office/agent presenting the information.
Licensed in the State of California, USA