

Description
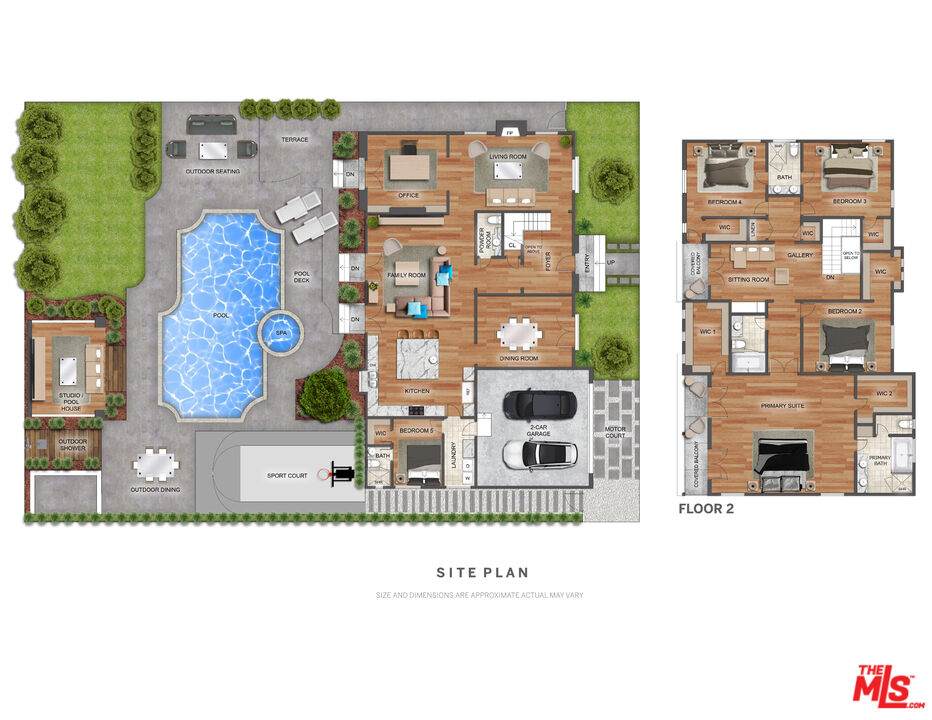
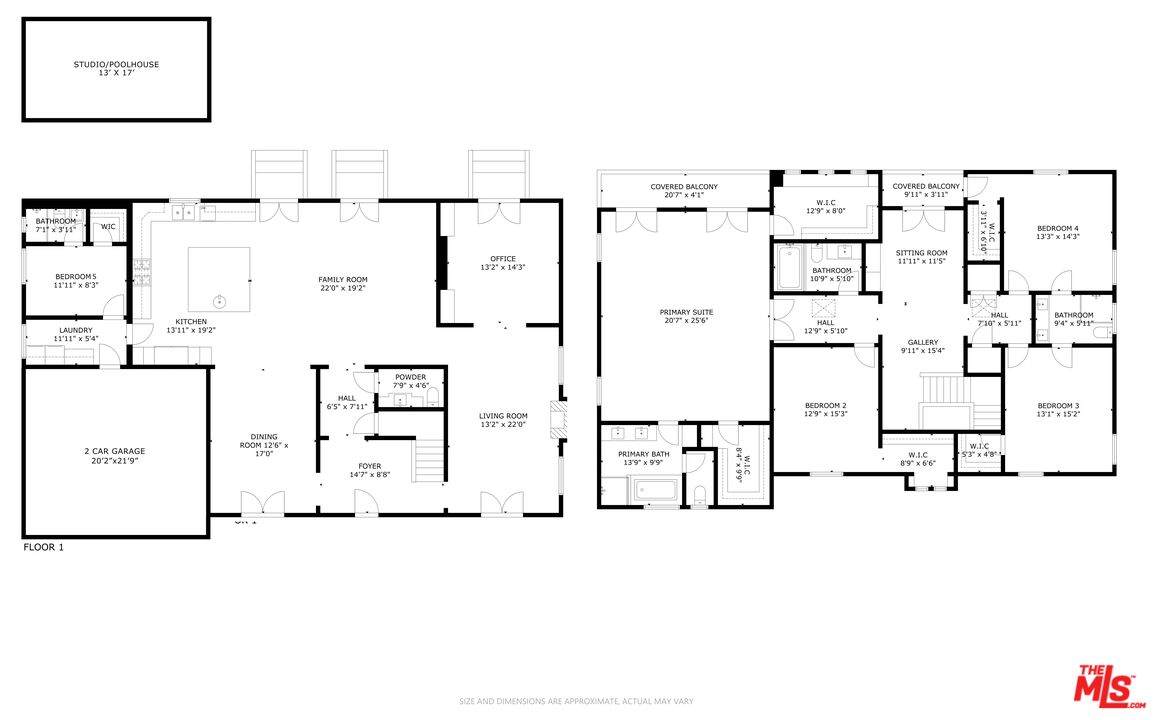
Presenting the timeless and exceptional design of the famed Montecito Spanish Revival in Studio City's acclaimed Colfax Meadows: What Los Angeles Magazine named, 'One of the Ten Best Neighborhoods in L.A.' A celebration of an extraordinary tradition of historic architectural distinction with sophisticated, modern features and amenities ideally suited for today's contemporary California lifestyle. Crowning a magnificent, near quarter acre lot, the property resides in divine harmony with its organic setting of towering trees, sprawling lawns and verdant greenery. Fully gated for privacy and security, the exterior presentation is stunning simplicity. Inside, the warmth, character and fine craftsmanship is articulated through design elements appropriate to the Spanish motif. Splendid, spacious rooms proportionately compliment each other. Combinations of Carrera marble generously embellish all baths. The kitchen is presented as an exceptionally designed open culinary center designed for the cuisine artist with a full complement of state of the art Thermador Professional appliances. Beautifully bridging the aesthetic divide between structure and nature, an abundance of French pane doors and windows throughout embrace the home in natural light, introducing a spectacular, private oasis and entertaining venue replete with expansive pool, spa, sport court, outdoor shower, turfed lawn, dining and lounging patios and detached studio/pool house offering a myriad of possibilities! Highlights include a solar panel system for energy efficiency. Five bedrooms with five baths including a lux primary suite with soaring, cathedral ceilings and private terrace round out the comfortable accommodations for family and guests. Located in both the award-winning Carpenter Charter School and Colfax Charter School Districts (Colfax School ranked the 9th best charter school in California!) and just moments from major film and TV studios, beloved Woodbridge Park and the unique boutiques and charming cafes of the famed Tujunga Village. This is how and where you want to live. Welcome!
-
5BEDS
-
0.23ACRES
-
4BATHS
-
11/2 BATHS
-
4,548SQFT
-
$856$/SQFT
School Ratings & Info
Description
Presenting the timeless and exceptional design of the famed Montecito Spanish Revival in Studio City's acclaimed Colfax Meadows: What Los Angeles Magazine named, 'One of the Ten Best Neighborhoods in L.A.' A celebration of an extraordinary tradition of historic architectural distinction with sophisticated, modern features and amenities ideally suited for today's contemporary California lifestyle. Crowning a magnificent, near quarter acre lot, the property resides in divine harmony with its organic setting of towering trees, sprawling lawns and verdant greenery. Fully gated for privacy and security, the exterior presentation is stunning simplicity. Inside, the warmth, character and fine craftsmanship is articulated through design elements appropriate to the Spanish motif. Splendid, spacious rooms proportionately compliment each other. Combinations of Carrera marble generously embellish all baths. The kitchen is presented as an exceptionally designed open culinary center designed for the cuisine artist with a full complement of state of the art Thermador Professional appliances. Beautifully bridging the aesthetic divide between structure and nature, an abundance of French pane doors and windows throughout embrace the home in natural light, introducing a spectacular, private oasis and entertaining venue replete with expansive pool, spa, sport court, outdoor shower, turfed lawn, dining and lounging patios and detached studio/pool house offering a myriad of possibilities! Highlights include a solar panel system for energy efficiency. Five bedrooms with five baths including a lux primary suite with soaring, cathedral ceilings and private terrace round out the comfortable accommodations for family and guests. Located in both the award-winning Carpenter Charter School and Colfax Charter School Districts (Colfax School ranked the 9th best charter school in California!) and just moments from major film and TV studios, beloved Woodbridge Park and the unique boutiques and charming cafes of the famed Tujunga Village. This is how and where you want to live. Welcome!
Based on information from the Combined LA/Westside Multiple Listing Service as of 2026-10-07T11:42:55.767. All data, including all measurements and calculations of area, is obtained from various sources and has not been, and will not be, verified by broker or MLS. All information should be independently reviewed and verified for accuracy. Properties may or may not be listed by the office/agent presenting the information.