


Skip To Content

4354 Coolidge Ave

Los Angeles, CA 90066
  • $1,399,900
  • STATUS: Active
  • ON SITE: 4 Days
  • MLS #: 26996013
New On Site 4 Days Ago
UPDATED: 61 min ago
$1,399,900
  • 2
    BEDS
  • 0.13
    ACRES
  • 1
    BATHS
  • 0
    1/2 BATHS
  • 990
    SQFT
  • $1,414
    $/SQFT
Neighborhood:
Type:
Single-Family Home
Built:
1926
County:

School Ratings & Info

Description

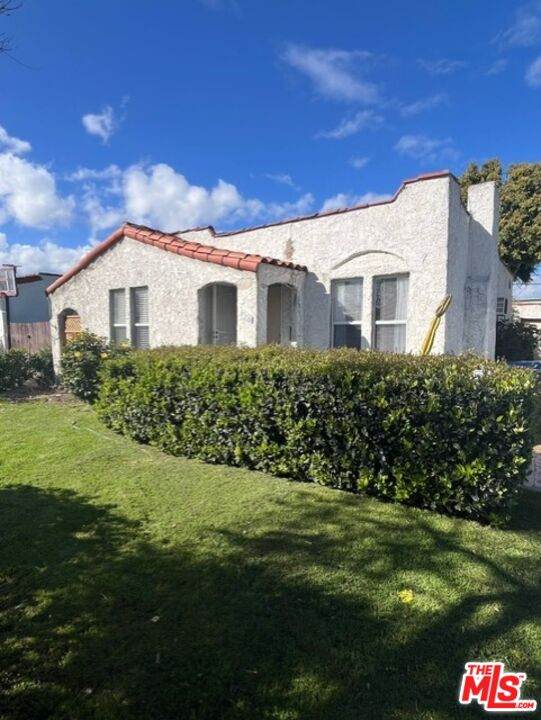
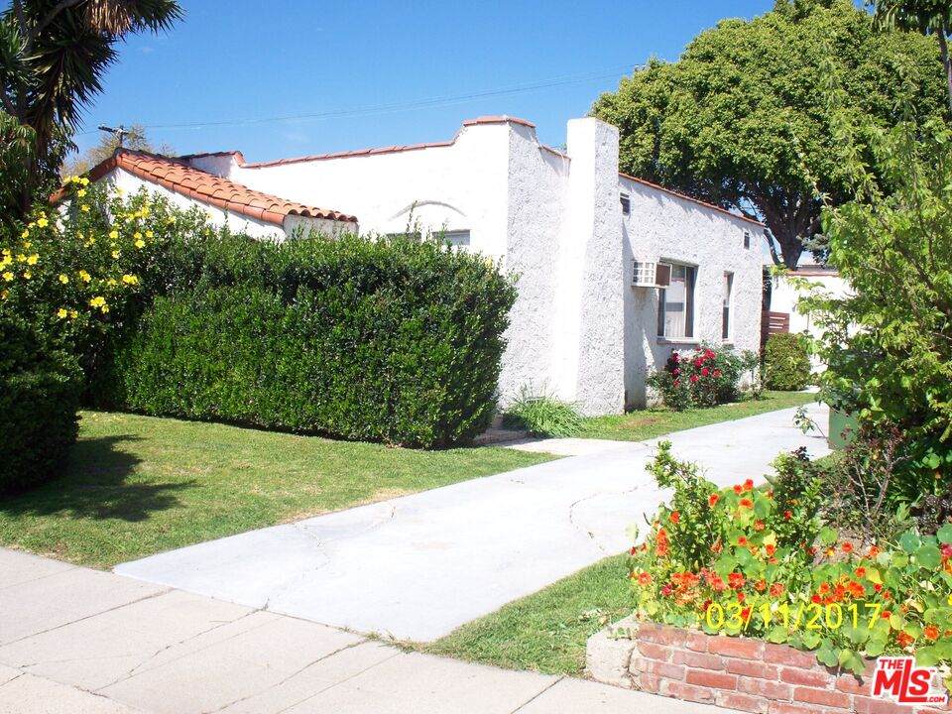
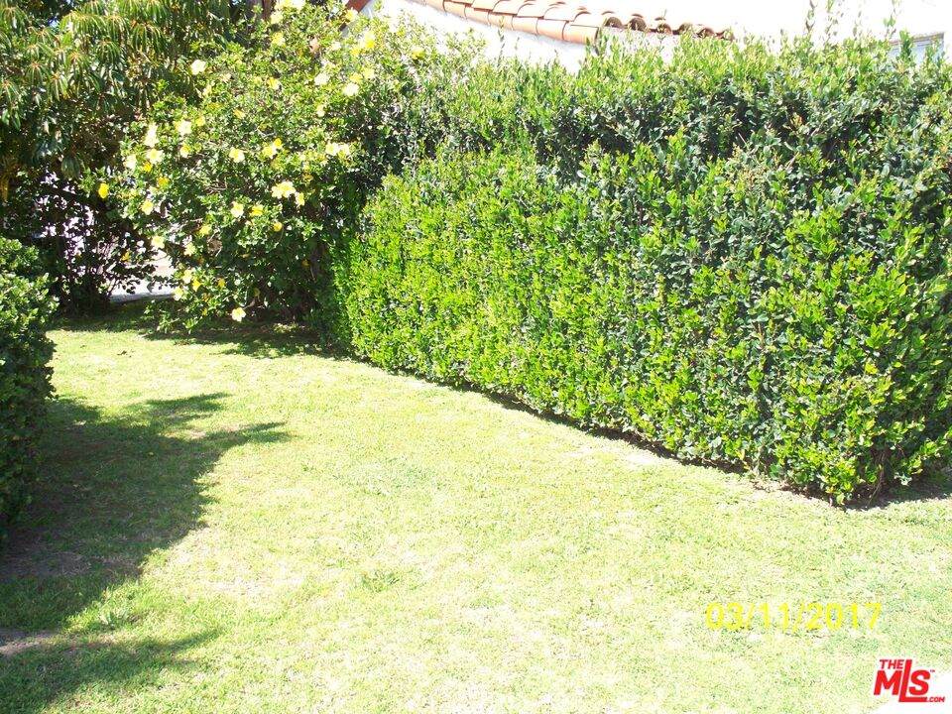
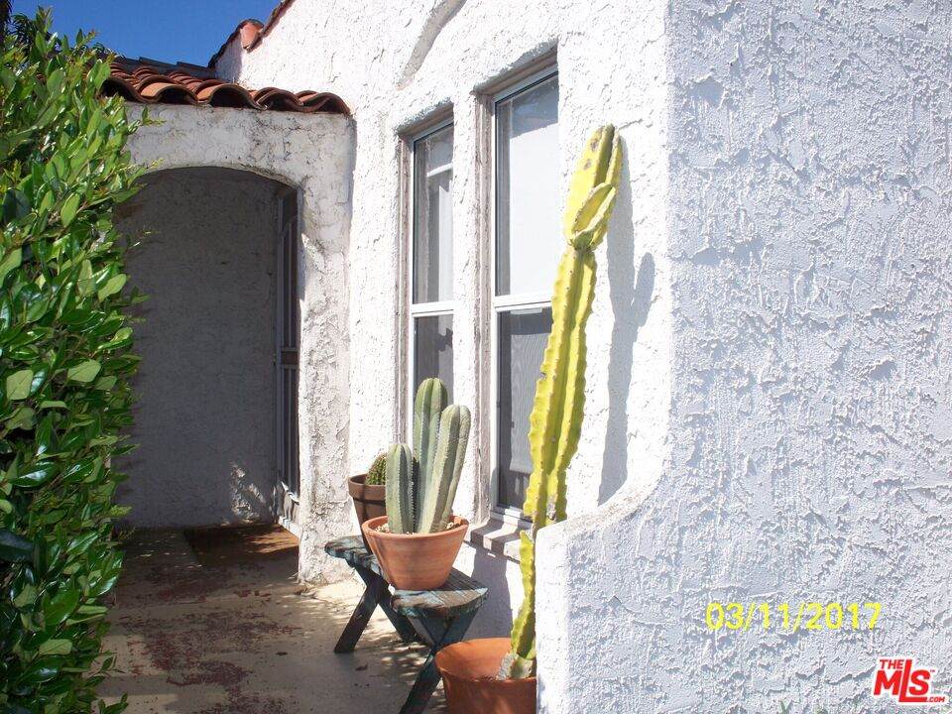
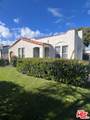
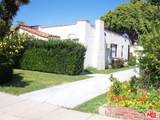
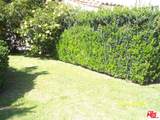
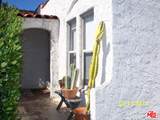
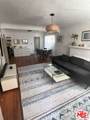
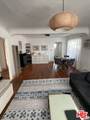
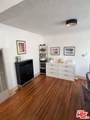
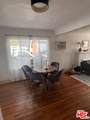
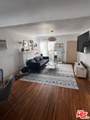
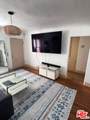
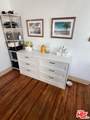
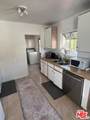
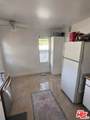
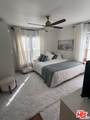
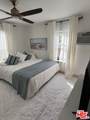
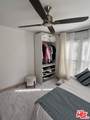
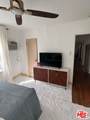
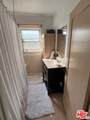
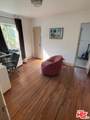
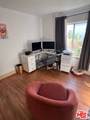
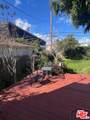
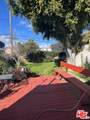
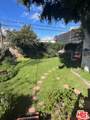
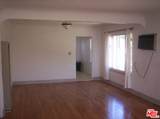
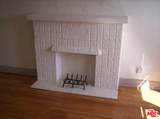
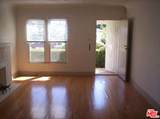
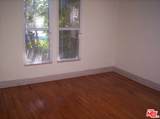
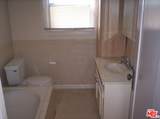
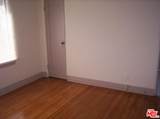
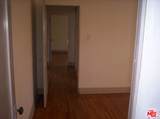
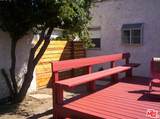
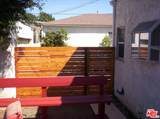
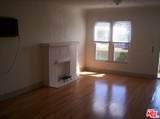
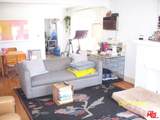
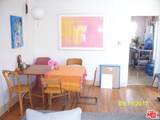
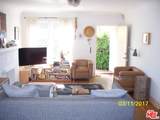
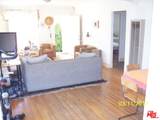
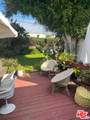
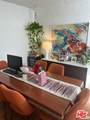
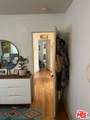
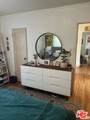
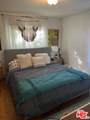
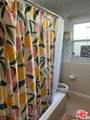
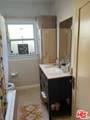
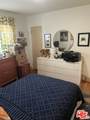
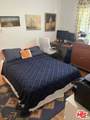
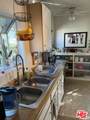
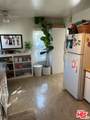
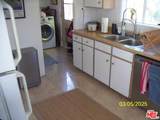
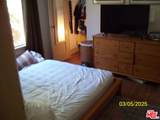
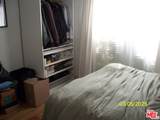
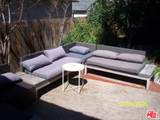
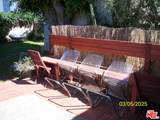
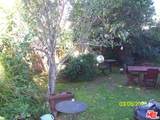
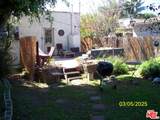
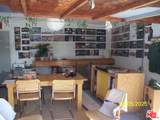
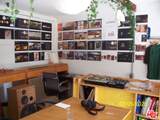
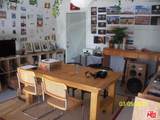
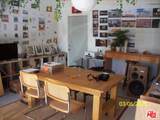
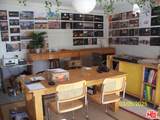
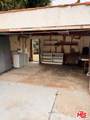
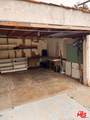
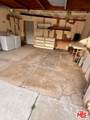
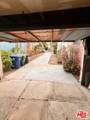
One of best priced homes in Mar Vista. Almost 6,000 sq.ft. lot. Perfect for expansion or development, but ready to live in right now. Nice 1924 Spanish style home with great floorplan. Great room when you enter, nice hardwood floors with kitchen in rear and bedrooms off to the side with bathroom between bedrooms. Primary is large with air-conditioner wall unit. Large kitchen with eat in area and new dishwasher. Washer/dryer room. Large deck, just painted and HUGE private yard! Garage has beenn finished and can be used as office, play room, man cave, etc.Parking for up to 5 cars, Motorhome, etc. Great neighborhood, quiet street that does not go through Lots of new restaurants and things to do.

Monthly Payment Calculator


Based on information from the Combined LA/Westside Multiple Listing Service as of 2026-10-07T10:43:16.85. All data, including all measurements and calculations of area, is obtained from various sources and has not been, and will not be, verified by broker or MLS. All information should be independently reviewed and verified for accuracy. Properties may or may not be listed by the office/agent presenting the information.
www.searchdesertrealestate.com/homes/181765470
Print Image

4354 Coolidge Ave Los Angeles, CA 90066

  • Price: $1,399,900
  • Status: Active
  • On Site: 4 Days
  • Updated: 61 min ago
  • MLS #: 26996013
2
Beds
1
Baths
0
½ Baths
0.13
Acres
990
SQFT
$1,414
$/SQFT
1926
Built
Neighborhood:
Palms - Mar Vista
County:
Los Angeles
Area:
Palms - Mar Vista
Property Description
One of best priced homes in Mar Vista. Almost 6,000 sq.ft. lot. Perfect for expansion or development, but ready to live in right now. Nice 1924 Spanish style home with great floorplan. Great room when you enter, nice hardwood floors with kitchen in rear and bedrooms off to the side with bathroom between bedrooms. Primary is large with air-conditioner wall unit. Large kitchen with eat in area and new dishwasher. Washer/dryer room. Large deck, just painted and HUGE private yard! Garage has beenn finished and can be used as office, play room, man cave, etc.Parking for up to 5 cars, Motorhome, etc. Great neighborhood, quiet street that does not go through Lots of new restaurants and things to do.
Exterior Features

Building Type Detached Direction Faces West Entry Location Main Level Exterior Construction Stucco Fence BlockRedwood Guest House None Horse YN No Levels One Lot Description Back YardFencedFenced YardFront YardSingle LotSidewalksStreet LightingValue In LandYardLot Shape-RectangularLot-Level/FlatLawn Lot Size Area 5867 Other Structures Shed(s) Parking Garage DetachedDrivewayPrivate GarageRV AccessRV PavedParking for Guests - OnsiteDriveway - Concrete Patio Features Deck(s)PorchPorch - Front Pool Description None Pool YN No Roof Flat Spa None Spa YN No Sprinklers Sprinkler System Style Spanish Tennis Court None Tennis YN No Total Parking 5 View Description Other View YN Yes Water Frontage None

Interior Features

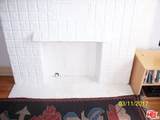
Bathroom Features Low Flow Toilet(s)Shower Over Tub Common Walls Detached/No Common Walls Cooking Appliances Oven-GasFree Standing Gas Cooling Wall Unit(s) Den Yes Dining Room No Eating Areas Breakfast AreaDining Area Equipment CableGarbage DisposalDishwasherDryerWasherRefrigeratorRange/Oven Family Room No Fireplace Rooms Living RoomDecorative Fireplaces 1 Flooring MarbleHardwoodVinyl Tile Foundation Details Raised Furnished Unfurnished Heating WallWall Gas Interior Features Open Floor Plan Kitchen Features Formica Counters Laundry Room One Quarter Baths 0 Rooms Study/OfficeDen/OfficeLiving Room Water Heater Features GasWater Heater Unit Windows Window BlindsVertical BlindsMini Blinds

Property Features

Available For Lease Yes Disability Access None Disclosures Home Warranty PlanOwner Is Listing Agent Fireplace YN Yes Hoa Yn No Inclusions Appliances at premises Land Lease Purchase YN No Land Lease Type Fee Lease Option No Planned Urban Development No Property Sub Type Single Family Residence Sale Type Standard Security Features Carbon Monoxide Detector(s) Sewer In Connected and Paid Source Living Area Estimated Source Lot Size Area Vendor Enhanced Source Lot Size Dimensions Assessor TVServices Cable TV Water District Year Built Source Vendor Enhanced Zoning LAR1

Listing provided courtesy of Douglas Weitzman DRE#00614072 of Douglas Weitzman Realty: 310-391-3475.


Based on information from the Combined LA/Westside Multiple Listing Service as of 2026-10-07T10:43:16.85. All data, including all measurements and calculations of area, is obtained from various sources and has not been, and will not be, verified by broker or MLS. All information should be independently reviewed and verified for accuracy. Properties may or may not be listed by the office/agent presenting the information.
 
https://bt-photos.global.ssl.fastly.net/carets/orig_boomver_1_26996013-2.jpg https://bt-photos.global.ssl.fastly.net/carets/orig_boomver_1_26996013-2.jpg https://bt-photos.global.ssl.fastly.net/carets/orig_boomver_1_26996013-2.jpg
Logo
The John Jay Group - Bennion Deville Homes
74996 Highway 111
Indian Wells CA, 92210