







Skip To Content

43502 Sentiero Drive

Indio, CA 92203
  • $1,050,000
  • STATUS: Active
  • ON SITE: 11 Days
  • MLS #: 219153237
UPDATED: 43 min ago
$1,050,000
  • 4
    BEDS
  • 0.25
    ACRES
  • 3
    BATHS
  • 0
    1/2 BATHS
  • 3,142
    SQFT
  • $334
    $/SQFT
Neighborhood:
Type:
Single-Family Home
Built:
2005
County:

School Ratings & Info

Description

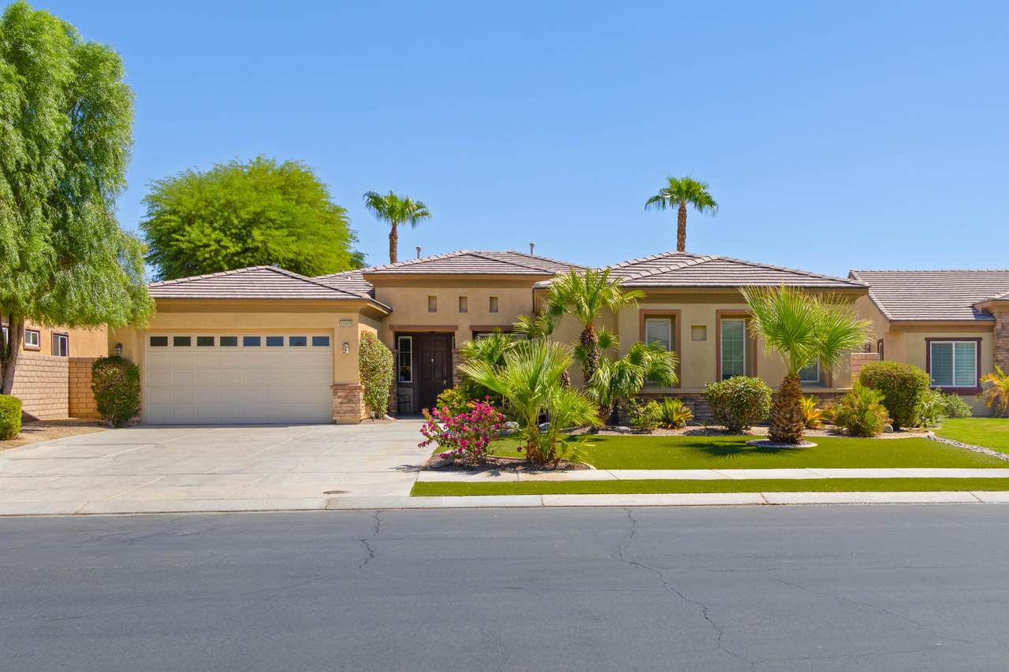
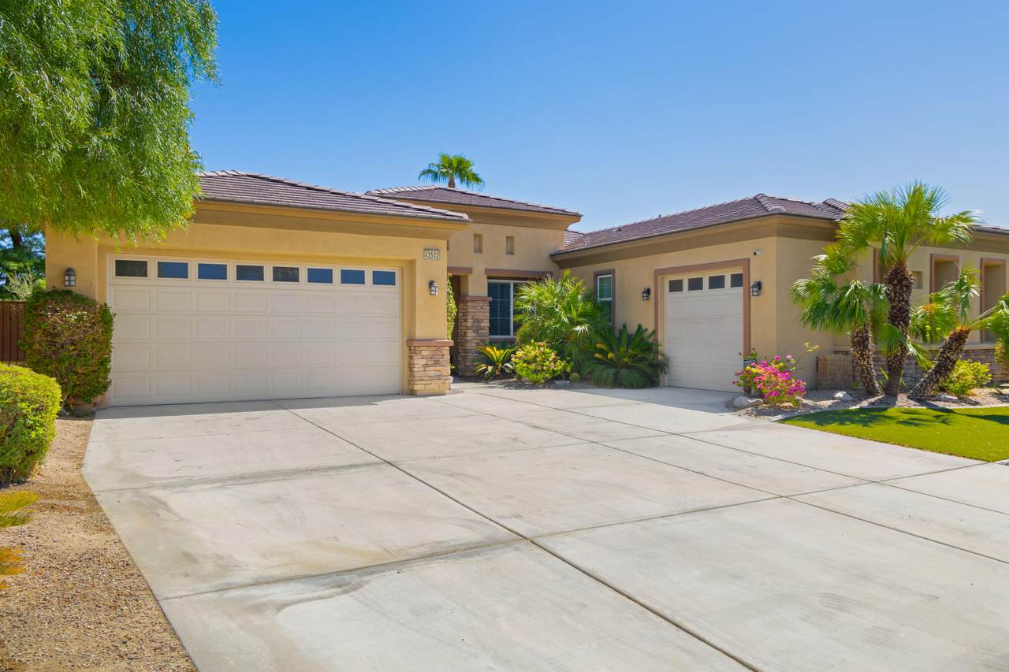
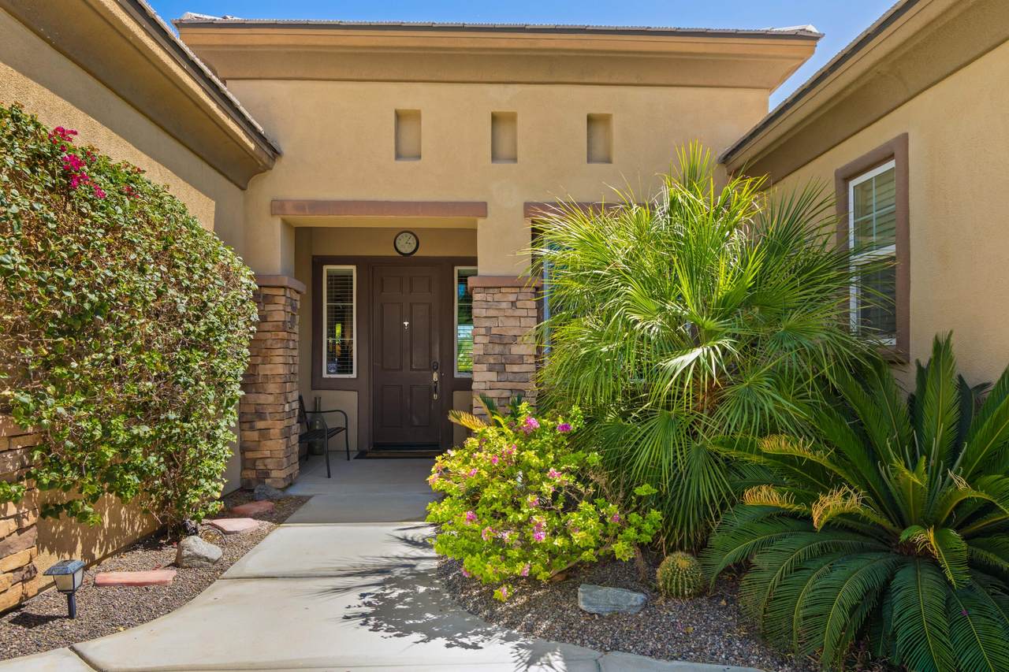
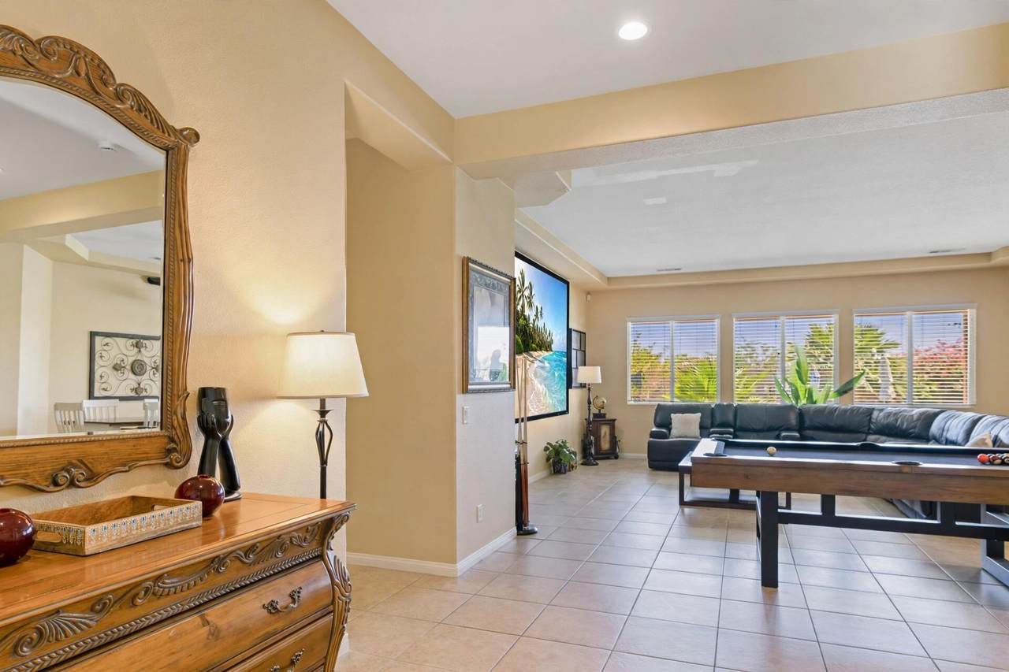
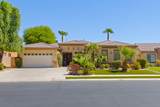
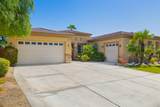
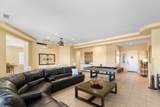
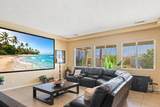
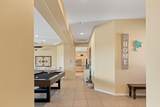
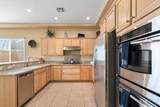
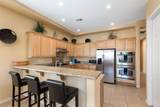
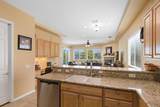
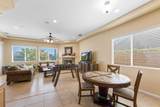
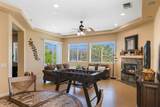
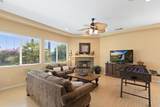
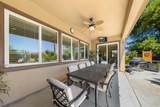
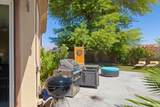
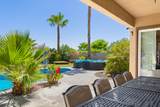
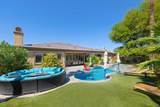
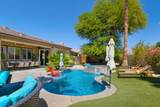
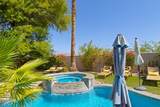
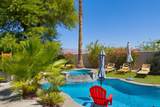
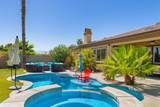
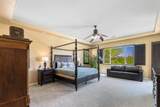
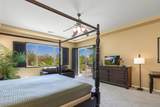
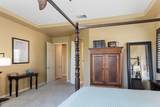
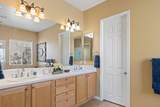
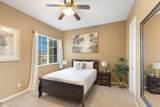
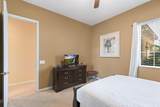
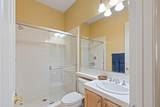
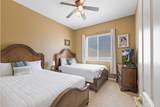
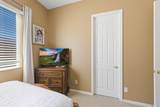
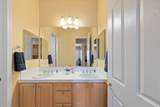
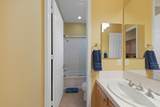
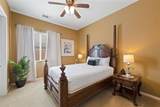
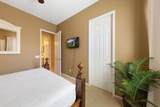
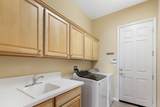
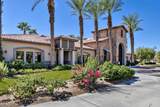
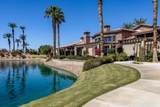
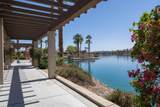
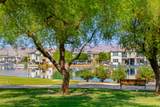
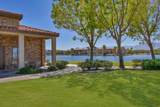
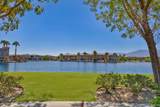
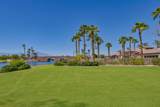
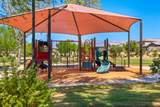
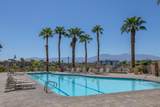
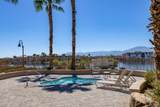
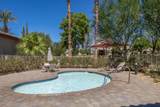
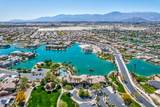
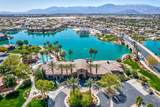
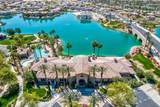
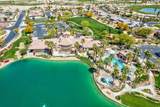
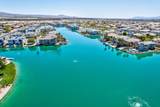
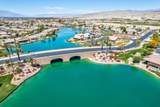
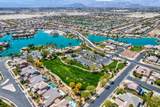
This spacious, move-in ready, and fully furnished single-family residence offers 3,142 square feet of premium living space, featuring four bedrooms, three bathrooms, a three-car garage, an expansive open-concept living room featuring a giant screen TV, a dining area, a family room with fireplace, a large kitchen, and a remarkable backyard featuring a saltwater heated pool and spa, and built-in BBQ.The floor plan maximizes privacy with three guest bedrooms positioned on one side and a spacious main bedroom suite on the other, presenting the best versatility as either a personal residence or a short-term rental business opportunity.The residence is equipped with advanced smart home technology, including outdoor security system cameras, automated pool and spa controls, and a programmable thermostat and AC system.Located within the exclusive 24-hour guarded gated community of Terral Lago--a distinctive enclave that highlights a 20-acre lake and convenient access to world famous festivals, such as Coachella Music Festival or Stagecoach Country Music Festival, casinos, major freeway corridors, championship golf courses, and comprehensive shopping and dining amenities.

Monthly Payment Calculator

©2026 California Desert Association of Realtors. All rights reserved. IDX information is provided exclusively for consumers' personal, non-commercial use and may not be used for any purpose other than to identify prospective properties consumers may be interested in purchasing. Information is deemed reliable but is not guaranteed accurate by the MLS or The John Jay Group - Bennion Deville Homes. Based on information from the California Desert Association of Realtors as of 2026-10-07T11:35:51.16. All data, including all measurements and calculations of area, is obtained from various sources and has not been, and will not be, verified by broker of MLS. All information should be independently reviewed and verified for accuracy. Properties may or may not be listing by the office/agent presenting the information.

Licensed in the State of California, USA
www.searchdesertrealestate.com/homes/181558019
Print Image

43502 Sentiero Drive Indio, CA 92203

  • Price: $1,050,000
  • Status: Active
  • On Site: 11 Days
  • Updated: 43 min ago
  • MLS #: 219153237
4
Beds
3
Baths
0
½ Baths
0.25
Acres
3,142
SQFT
$334
$/SQFT
2005
Built
Neighborhood:
Terra Lago
County:
Riverside
Area:
309 - Indio North Of I-10
Property Description
This spacious, move-in ready, and fully furnished single-family residence offers 3,142 square feet of premium living space, featuring four bedrooms, three bathrooms, a three-car garage, an expansive open-concept living room featuring a giant screen TV, a dining area, a family room with fireplace, a large kitchen, and a remarkable backyard featuring a saltwater heated pool and spa, and built-in BBQ.The floor plan maximizes privacy with three guest bedrooms positioned on one side and a spacious main bedroom suite on the other, presenting the best versatility as either a personal residence or a short-term rental business opportunity.The residence is equipped with advanced smart home technology, including outdoor security system cameras, automated pool and spa controls, and a programmable thermostat and AC system.Located within the exclusive 24-hour guarded gated community of Terral Lago--a distinctive enclave that highlights a 20-acre lake and convenient access to world famous festivals, such as Coachella Music Festival or Stagecoach Country Music Festival, casinos, major freeway corridors, championship golf courses, and comprehensive shopping and dining amenities.
Exterior Features

Fencing Block Garage Yes Garage Description Attached Irrigation Sprinkler System Levels OneGround Parking Garage Door OpenerDriveway Parking Total Covered Spaces 0.00 Pool Yes Pool Construction In Ground Pool Description HeatedIn Ground Spa Hot Tub Construction In Ground Spa Hot Tub Description Private Total Carport Spaces 0.00 Total Parking Spaces 3.00 View Yes View Type Mountain(s)WaterPool

Interior Features

Cooling Type Air ConditioningCeiling Fan(s) Fireplace Yes Fireplace Features Gas Flooring CarpetTile Furnished Furnished Heating Forced Air Rooms Family RoomDining AreaLiving RoomGreat Room Total Fireplaces 1

Property Features

Association Fees Include ClubhouseCable TV Association Total Monthly Fees 325.00 Cross Streets Golf Center Parkway/Avenue 44 Gated Community Yes Golf Course Within Development No Land Lease Type Fee Listing Terms ConventionalSubmitCash Pool Location Private Property Attached Detached No Property Sub Type Single Family Residence Sale Type Standard Security 24 Hour SecurityGated Community Senior Community No Sewer InConnected and Paid Short Term Rentals Yes Spa Hot Tub Yes Sprinklers Yes Tax Mello Roos Yes Will Consider Lease No

Listing information © 2026 California Desert Association of Realtors.
Listing provided courtesy of Frederic Delarue of HomeSmart: (760) 844-7500.
©2026 California Desert Association of Realtors. All rights reserved. IDX information is provided exclusively for consumers' personal, non-commercial use and may not be used for any purpose other than to identify prospective properties consumers may be interested in purchasing. Information is deemed reliable but is not guaranteed accurate by the MLS or The John Jay Group - Bennion Deville Homes. Based on information from the California Desert Association of Realtors as of 2026-10-07T11:35:51.16. All data, including all measurements and calculations of area, is obtained from various sources and has not been, and will not be, verified by broker of MLS. All information should be independently reviewed and verified for accuracy. Properties may or may not be listing by the office/agent presenting the information.

Licensed in the State of California, USA
 
https://bt-photos.global.ssl.fastly.net/damls/1280_boomver_1_219153237-2.jpg https://bt-photos.global.ssl.fastly.net/damls/1280_boomver_1_219153237-2.jpg https://bt-photos.global.ssl.fastly.net/damls/1280_boomver_1_219153237-2.jpg
Logo
The John Jay Group - Bennion Deville Homes
74996 Highway 111
Indian Wells CA, 92210