


Description
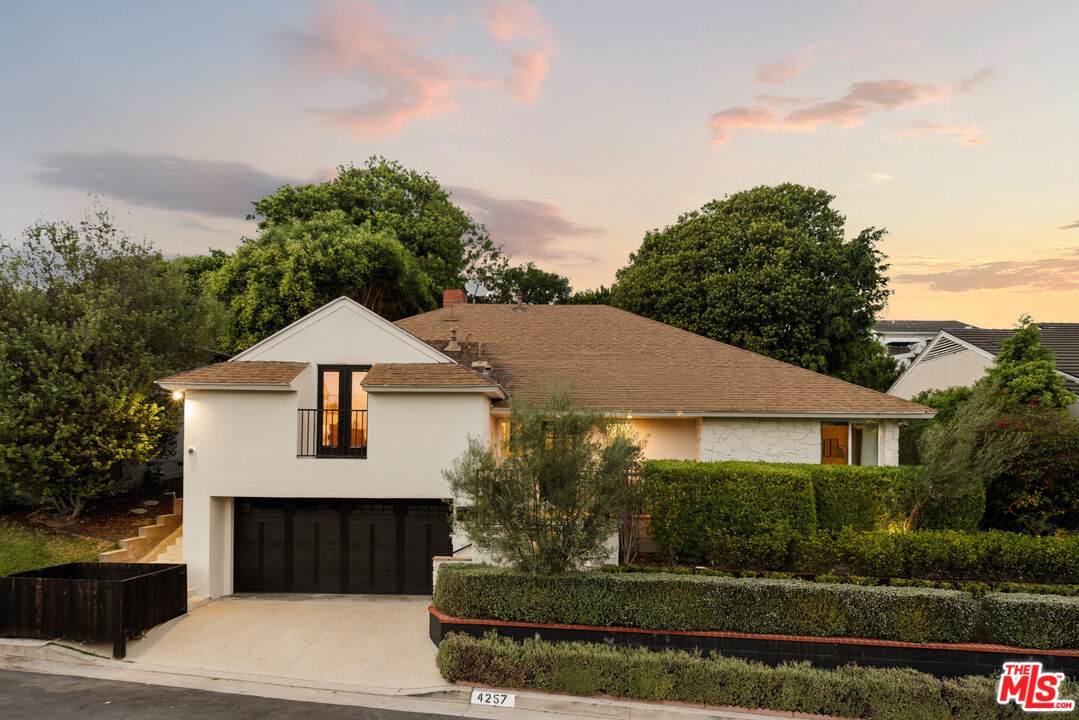
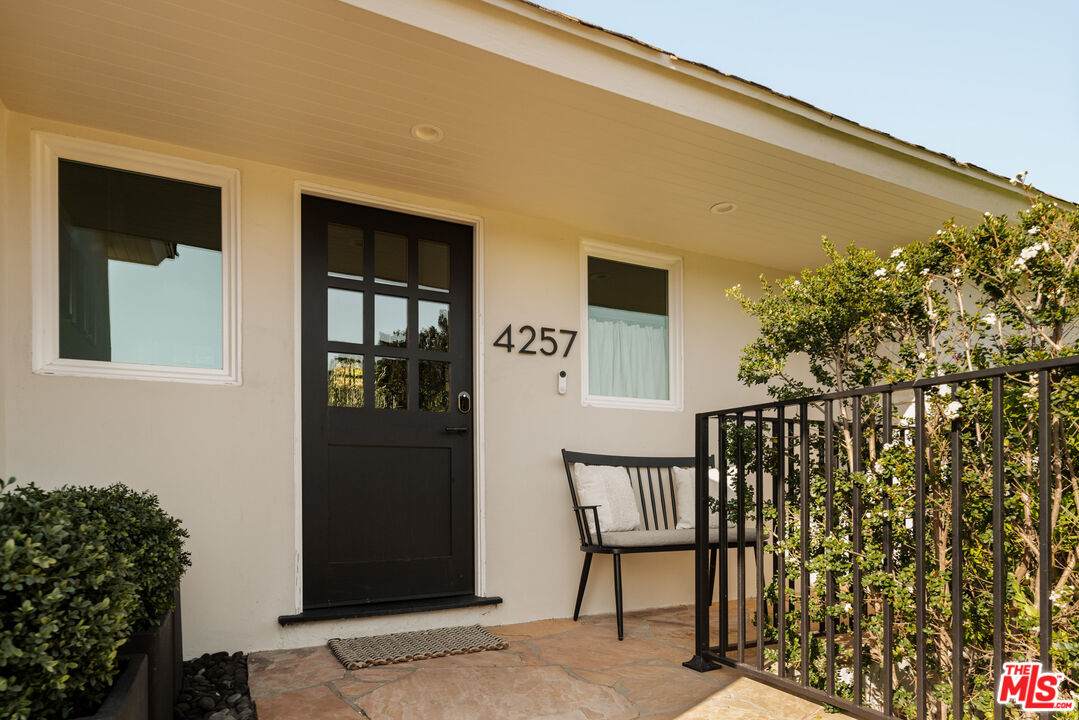
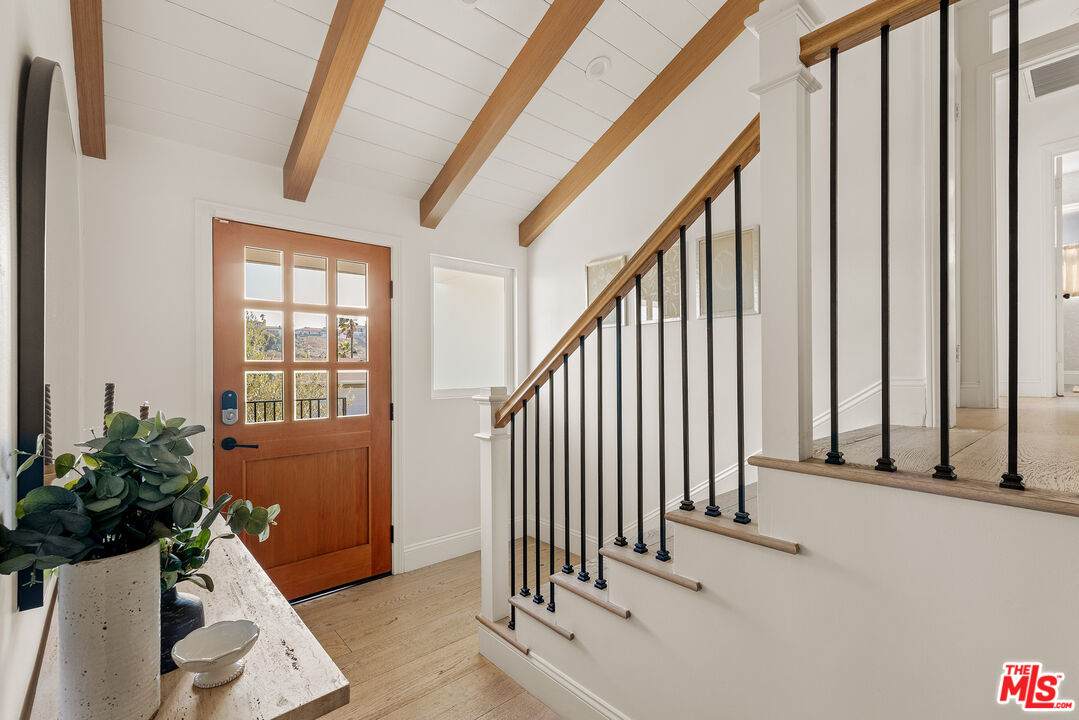
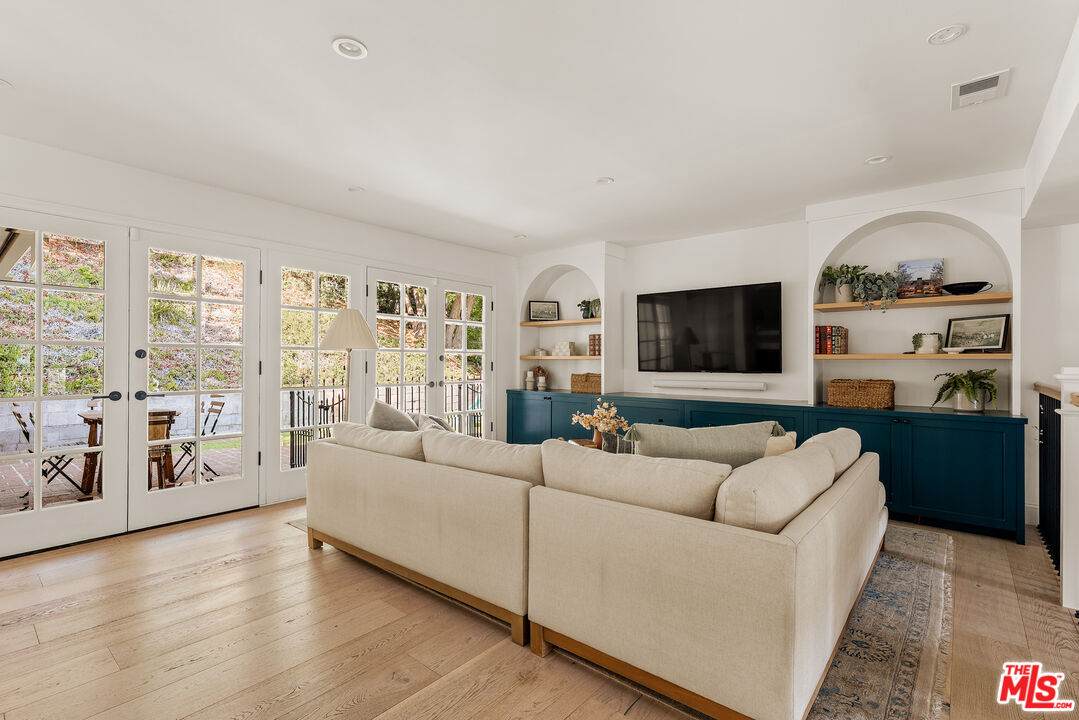
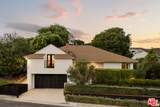
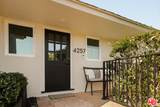
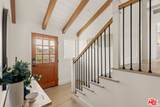
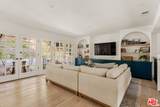
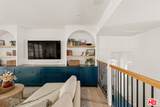
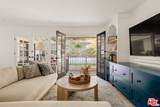
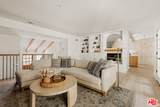
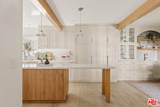
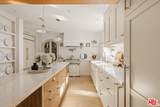
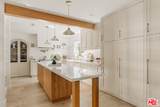
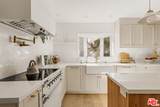
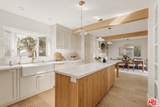
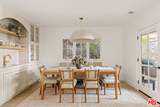
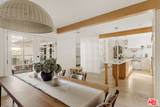
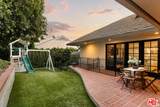
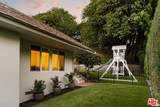
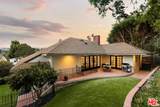
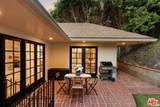
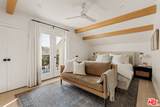
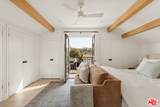
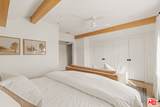
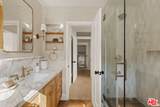
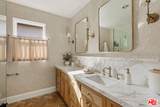
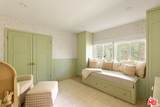
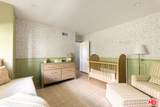
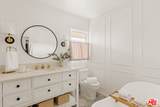
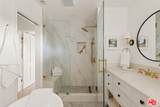
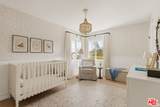
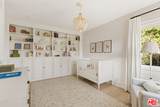
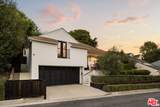
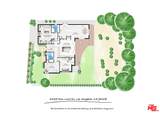
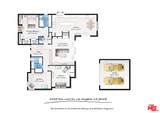
Set on a winding hillside street in Baldwin Hills Estates, the coveted neighborhood known as "The Dons," 4257 Don Luis Drive is a beautifully curated mid-century Los Angeles home where exceptional design is matched by extensive improvements behind the walls. Every element of the home has been considered. Hallmark white oak floors run throughout, complemented by custom built-ins, Moroccan Zellige tile, aged brass hardware from Rejuvenation, Silestone quartz surfaces, and carefully selected finishes that give the home a distinctive, cohesive character. The kitchen and dining areas are the centerpiece and feel straight out of a magazine. The kitchen features a custom-built hood, Sub-Zero refrigerator, AGA induction range and oven, Miele dishwasher, Signature microwave drawer, Rejuvenation hardware, Silestone quartz countertops, and a generous center island with breakfast bar seating. The adjoining dining area features Moroccan Zellige tile and a wet bar, while both the dining and family rooms open directly to the backyard, extending the living space outdoors. The primary suite is thoughtfully positioned apart from the secondary bedrooms and features a Juliet balcony with treetop views. Two additional bedrooms share a beautifully finished full bath with a soaking tub and separate glass-enclosed shower. Multiple outdoor areas provide space for entertaining, relaxing, and play, with backyard turf installed in 2024. The garage has also been upgraded with epoxy flooring, an additional refrigerator/freezer, and a ChargePoint Level 2 EV charger. The improvements go well beyond what you can see. The home features updated electrical and HVAC, new plumbing throughout, completed in phases in 2022 and 2024, and new dual-pane windows installed in 2023. Located in Baldwin Hills Estates, The Dons is known for its distinctive hillside setting, winding streets, and collection of mid-century homes, with Kenneth Hahn State Recreation Area nearby and convenient access to Culver City, West Adams, and other parts of central Los Angeles. Custom-designed and meticulously executed, 4257 Don Luis is the rare home where architecture, materials, functionality, and infrastructure have all received the same attention to detail. Polished, distinctive, and truly move-in ready, this is a special opportunity in one of Baldwin Hills' most established residential neighborhoods.
-
3BEDS
-
0.16ACRES
-
2BATHS
-
01/2 BATHS
-
1,857SQFT
-
$805$/SQFT
Description
Set on a winding hillside street in Baldwin Hills Estates, the coveted neighborhood known as "The Dons," 4257 Don Luis Drive is a beautifully curated mid-century Los Angeles home where exceptional design is matched by extensive improvements behind the walls. Every element of the home has been considered. Hallmark white oak floors run throughout, complemented by custom built-ins, Moroccan Zellige tile, aged brass hardware from Rejuvenation, Silestone quartz surfaces, and carefully selected finishes that give the home a distinctive, cohesive character. The kitchen and dining areas are the centerpiece and feel straight out of a magazine. The kitchen features a custom-built hood, Sub-Zero refrigerator, AGA induction range and oven, Miele dishwasher, Signature microwave drawer, Rejuvenation hardware, Silestone quartz countertops, and a generous center island with breakfast bar seating. The adjoining dining area features Moroccan Zellige tile and a wet bar, while both the dining and family rooms open directly to the backyard, extending the living space outdoors. The primary suite is thoughtfully positioned apart from the secondary bedrooms and features a Juliet balcony with treetop views. Two additional bedrooms share a beautifully finished full bath with a soaking tub and separate glass-enclosed shower. Multiple outdoor areas provide space for entertaining, relaxing, and play, with backyard turf installed in 2024. The garage has also been upgraded with epoxy flooring, an additional refrigerator/freezer, and a ChargePoint Level 2 EV charger. The improvements go well beyond what you can see. The home features updated electrical and HVAC, new plumbing throughout, completed in phases in 2022 and 2024, and new dual-pane windows installed in 2023. Located in Baldwin Hills Estates, The Dons is known for its distinctive hillside setting, winding streets, and collection of mid-century homes, with Kenneth Hahn State Recreation Area nearby and convenient access to Culver City, West Adams, and other parts of central Los Angeles. Custom-designed and meticulously executed, 4257 Don Luis is the rare home where architecture, materials, functionality, and infrastructure have all received the same attention to detail. Polished, distinctive, and truly move-in ready, this is a special opportunity in one of Baldwin Hills' most established residential neighborhoods.
Based on information from the Combined LA/Westside Multiple Listing Service as of 2026-10-13T08:42:29.547. All data, including all measurements and calculations of area, is obtained from various sources and has not been, and will not be, verified by broker or MLS. All information should be independently reviewed and verified for accuracy. Properties may or may not be listed by the office/agent presenting the information.