


Skip To Content

42567 Bellagio Drive

Bermuda Dunes, CA 92203
  • $859,000
  • STATUS: Active
  • ON SITE: 10 Days
  • MLS #: 219153605
UPDATED: 215 min ago
$859,000
  • 3
    BEDS
  • 0.19
    ACRES
  • 3
    BATHS
  • 0
    1/2 BATHS
  • 2,203
    SQFT
  • $390
    $/SQFT
Neighborhood:
Type:
Single-Family Home
Built:
2002
County:

School Ratings & Info

Description

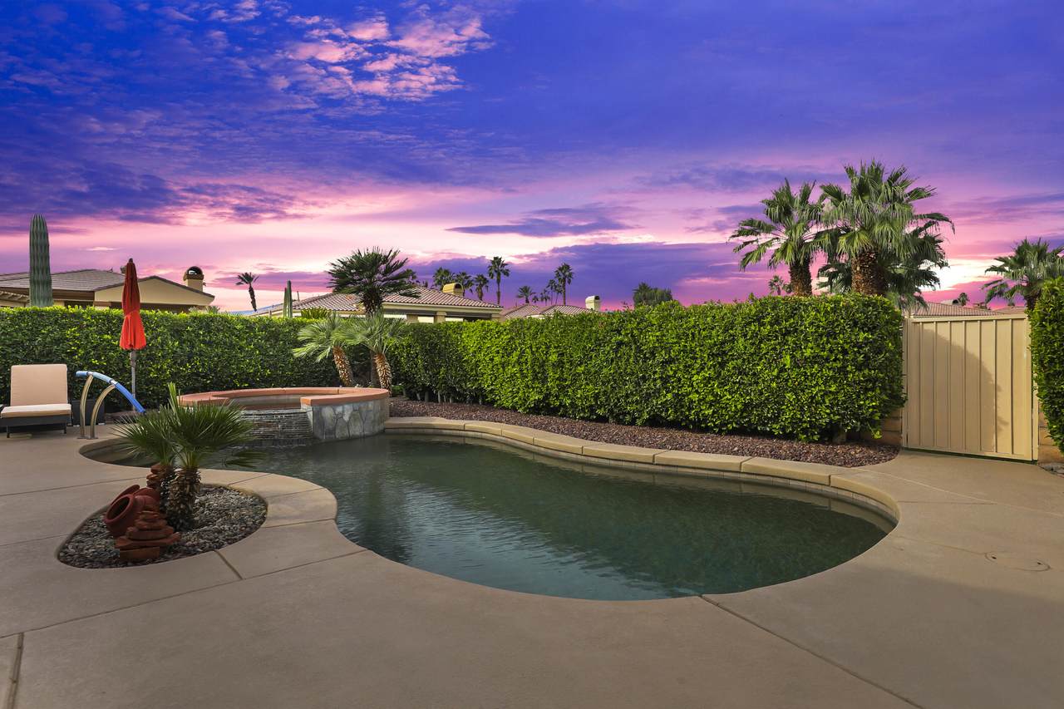
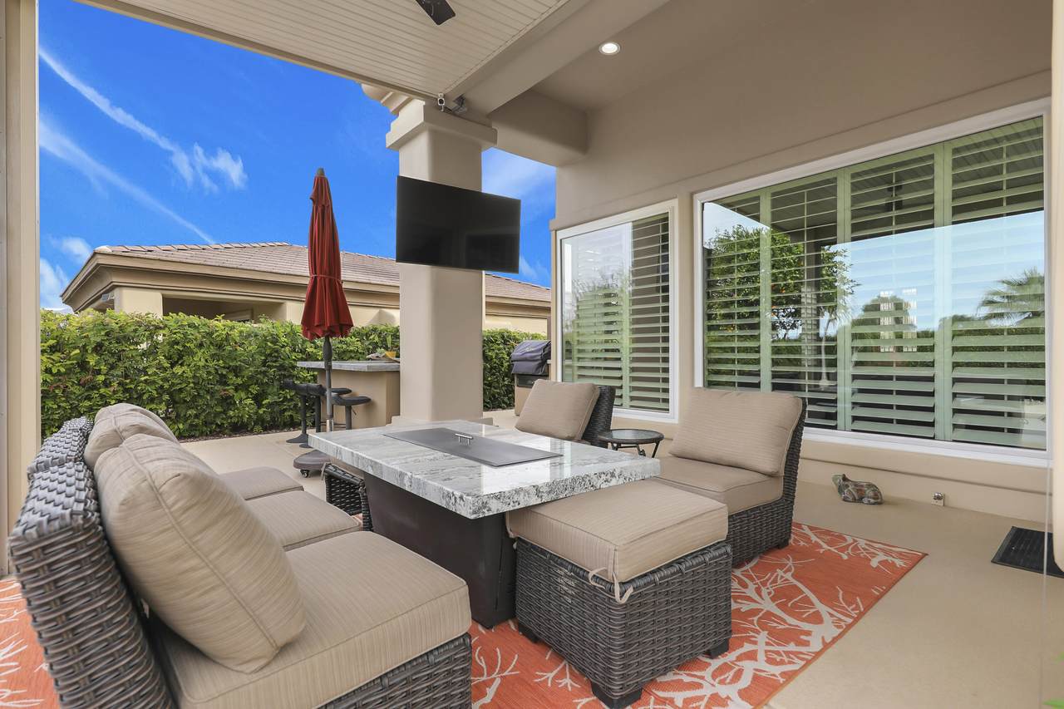
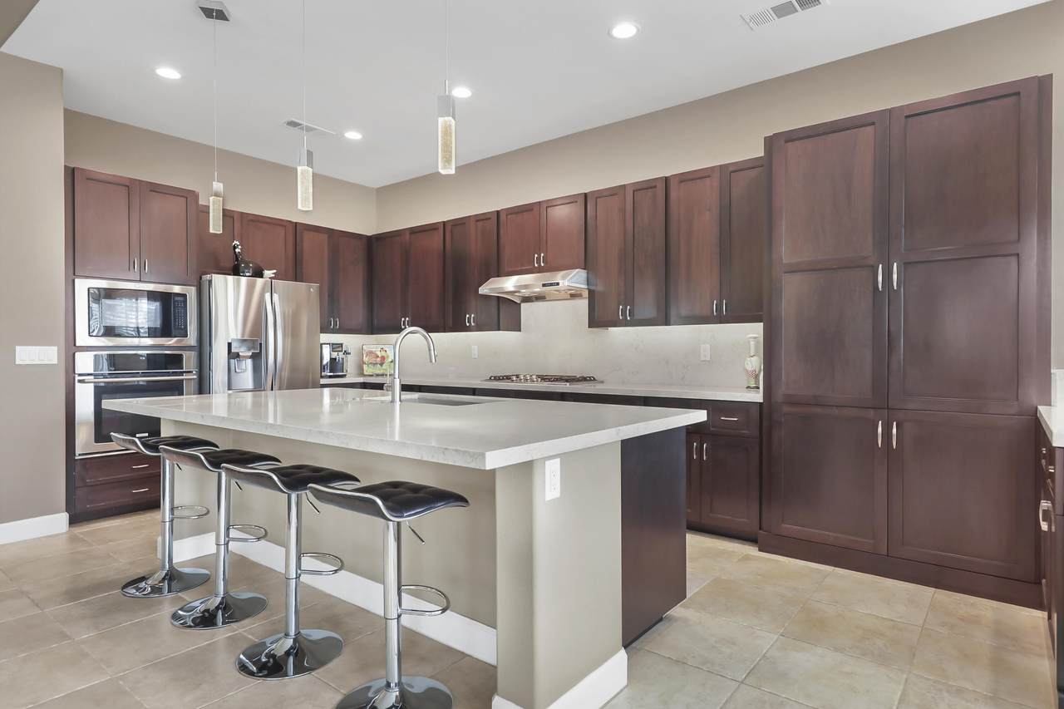
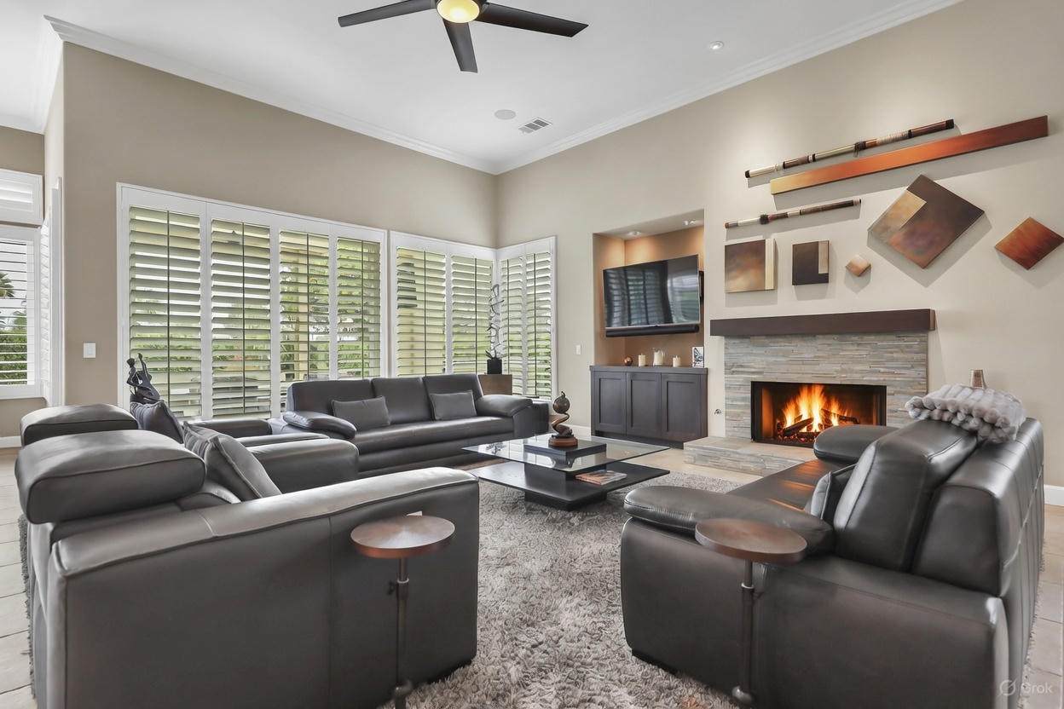
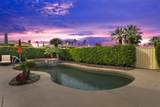
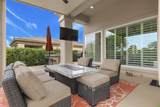
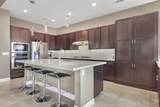
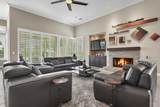
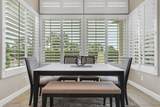
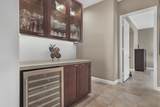
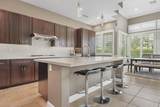
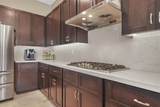
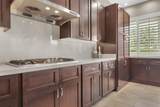
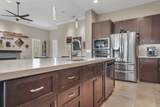
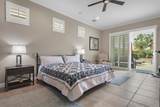
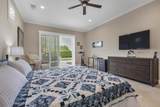
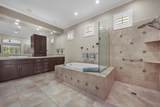
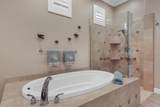
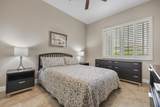
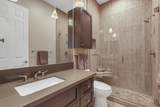
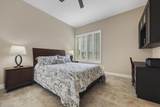
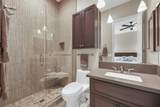
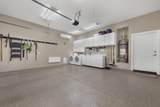
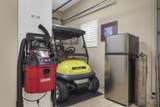
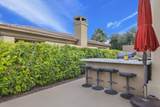
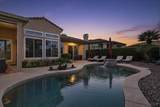
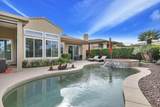
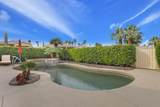
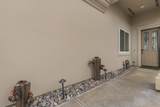
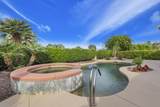
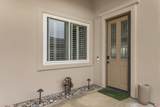
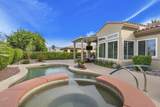
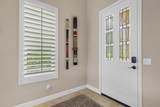
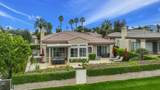
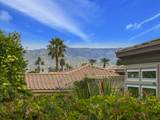
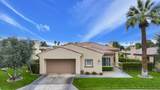
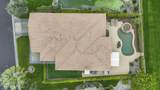
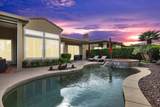
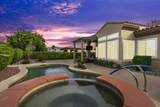
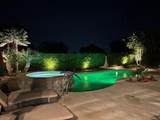
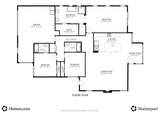
Located within Bellissimo, an intimate gated enclave of just 51 newer homes inside Bermuda Dunes Country Club, this highly upgraded residence blends privacy, comfort, and effortless desert living. Positioned on an elevated VIEW lot with mountain and greenbelt vistas, the property features a completely enclosed backyard retreat with private saline pool and spa, low-voltage landscape lighting, artificial turf, and an expansive Alumawood-covered patio designed for year-round entertaining. A built-in BBQ island with bar seating, outdoor television, and retractable screens create multiple spaces for dining, relaxing, and gathering outdoors. Inside, the open-concept floor plan showcases extensive upgrades throughout, including new sliders and windows, plantation shutters, crown molding, LED lighting, remodeled bathrooms, separate bar with wine frig, updated kitchen cabinetry, and tile flooring throughout the home. The gourmet kitchen with slab granite surfaces opens directly to the great room with fireplace, creating an ideal flow for everyday living and entertaining alike. The Texas-sized primary suite offers a sitting area, direct access to the pool and spa, a remodeled spa-style bath with separate tub and shower, and a walk-in closet. Each guest bedroom includes its own remodeled bathroom, offering comfort and privacy for visitors. Additional highlights include a two-car garage plus dedicated golf cart garage with split A/C, utility sink, and built -in storage cabinetry. HOA dues included gated entry, community pool and park, front and rear landscaping, 24-hour guard-gated security, cable TV and internet. Additional benefits include IID for lower electric rates and public sewer connection.

Monthly Payment Calculator

©2026 California Desert Association of Realtors. All rights reserved. IDX information is provided exclusively for consumers' personal, non-commercial use and may not be used for any purpose other than to identify prospective properties consumers may be interested in purchasing. Information is deemed reliable but is not guaranteed accurate by the MLS or The John Jay Group - Bennion Deville Homes. Based on information from the California Desert Association of Realtors as of 2026-10-11T23:35:36.95. All data, including all measurements and calculations of area, is obtained from various sources and has not been, and will not be, verified by broker of MLS. All information should be independently reviewed and verified for accuracy. Properties may or may not be listing by the office/agent presenting the information.

Licensed in the State of California, USA
www.searchdesertrealestate.com/homes/181729863
Print Image

42567 Bellagio Drive Bermuda Dunes, CA 92203

  • Price: $859,000
  • Status: Active
  • On Site: 10 Days
  • Updated: 215 min ago
  • MLS #: 219153605
3
Beds
3
Baths
0
½ Baths
0.19
Acres
2,203
SQFT
$390
$/SQFT
2002
Built
Neighborhood:
Bdcc Bellissimo
County:
Riverside
Area:
312 - Bermuda Dunes
Property Description
Located within Bellissimo, an intimate gated enclave of just 51 newer homes inside Bermuda Dunes Country Club, this highly upgraded residence blends privacy, comfort, and effortless desert living. Positioned on an elevated VIEW lot with mountain and greenbelt vistas, the property features a completely enclosed backyard retreat with private saline pool and spa, low-voltage landscape lighting, artificial turf, and an expansive Alumawood-covered patio designed for year-round entertaining. A built-in BBQ island with bar seating, outdoor television, and retractable screens create multiple spaces for dining, relaxing, and gathering outdoors. Inside, the open-concept floor plan showcases extensive upgrades throughout, including new sliders and windows, plantation shutters, crown molding, LED lighting, remodeled bathrooms, separate bar with wine frig, updated kitchen cabinetry, and tile flooring throughout the home. The gourmet kitchen with slab granite surfaces opens directly to the great room with fireplace, creating an ideal flow for everyday living and entertaining alike. The Texas-sized primary suite offers a sitting area, direct access to the pool and spa, a remodeled spa-style bath with separate tub and shower, and a walk-in closet. Each guest bedroom includes its own remodeled bathroom, offering comfort and privacy for visitors. Additional highlights include a two-car garage plus dedicated golf cart garage with split A/C, utility sink, and built -in storage cabinetry. HOA dues included gated entry, community pool and park, front and rear landscaping, 24-hour guard-gated security, cable TV and internet. Additional benefits include IID for lower electric rates and public sewer connection.
Exterior Features

Garage Yes Garage Description Attached Irrigation Sprinkler System Levels One Parking Golf Cart GarageDrivewayDirect Entrance Parking Total Covered Spaces 0.00 Pool Yes Pool Construction In Ground Pool Description Heated Rv Parking None Spa Hot Tub Construction In Ground Spa Hot Tub Description HeatedPrivate Total Carport Spaces 0.00 Total Parking Spaces 2.00 View Yes View Type Mountain(s)Pool

Interior Features

Appliances DryerGas CooktopMicrowave OvenWasherRefrigeratorDishwasher Cooling Type Ceiling Fan(s)Central Air Eating Areas Breakfast Counter/BarDining Area Fireplace Yes Fireplace Features Gas Log Flooring CarpetCeramic Tile Furnished Unfurnished Heating CentralFireplace(s) Heating Fuel Natural Gas Interior Features Open Floorplan Kitchen Features Granite Slab Counters Rooms Great Room Total Fireplaces 1

Property Features

Association Fees Include Cable TVSecurity Association Total Monthly Fees 820.00 Community Features Community MailboxGolf Course Within Development Cross Streets 42nd Street Gated Community Yes Golf Course Within Development Yes Land Lease Type Fee Listing Terms ConventionalCash to New Loan Lot Location Close to Clubhouse Pool Location Private Property Attached Detached No Property Condition Updated/Remodeled Property Sub Type Single Family Residence Sale Type Standard Security 24 Hour SecurityGated CommunityCard/Code Access Senior Community No Sewer InConnected and Paid Short Term Rentals No Spa Hot Tub Yes Sprinklers Yes Tax Mello Roos No Tv Services Cable TV Water Heater Feature Gas Will Consider Lease No

Listing information © 2026 California Desert Association of Realtors.
Listing provided courtesy of Diane Flaherty of Windermere Real Estate: (760) 660-6444.
©2026 California Desert Association of Realtors. All rights reserved. IDX information is provided exclusively for consumers' personal, non-commercial use and may not be used for any purpose other than to identify prospective properties consumers may be interested in purchasing. Information is deemed reliable but is not guaranteed accurate by the MLS or The John Jay Group - Bennion Deville Homes. Based on information from the California Desert Association of Realtors as of 2026-10-11T23:35:36.95. All data, including all measurements and calculations of area, is obtained from various sources and has not been, and will not be, verified by broker of MLS. All information should be independently reviewed and verified for accuracy. Properties may or may not be listing by the office/agent presenting the information.

Licensed in the State of California, USA
 
https://bt-photos.global.ssl.fastly.net/damls/1280_boomver_1_219153605-2.jpg https://bt-photos.global.ssl.fastly.net/damls/1280_boomver_1_219153605-2.jpg https://bt-photos.global.ssl.fastly.net/damls/1280_boomver_1_219153605-2.jpg
Logo
The John Jay Group - Bennion Deville Homes
74996 Highway 111
Indian Wells CA, 92210