Skip To Content

4239 Indigo St

Palm Springs, CA 92262
  • $1,095,000
  • STATUS: Active
  • ON SITE: 178 Days
  • MLS #: 26711041PS
UPDATED: 70 min ago
$1,095,000
  • 3
    BEDS
  • 0.13
    ACRES
  • 3
    BATHS
  • 0
    1/2 BATHS
  • 1,984
    SQFT
  • $552
    $/SQFT
Neighborhood:
Type:
Single-Family Home
Built:
2015
County:

School Ratings & Info

Description

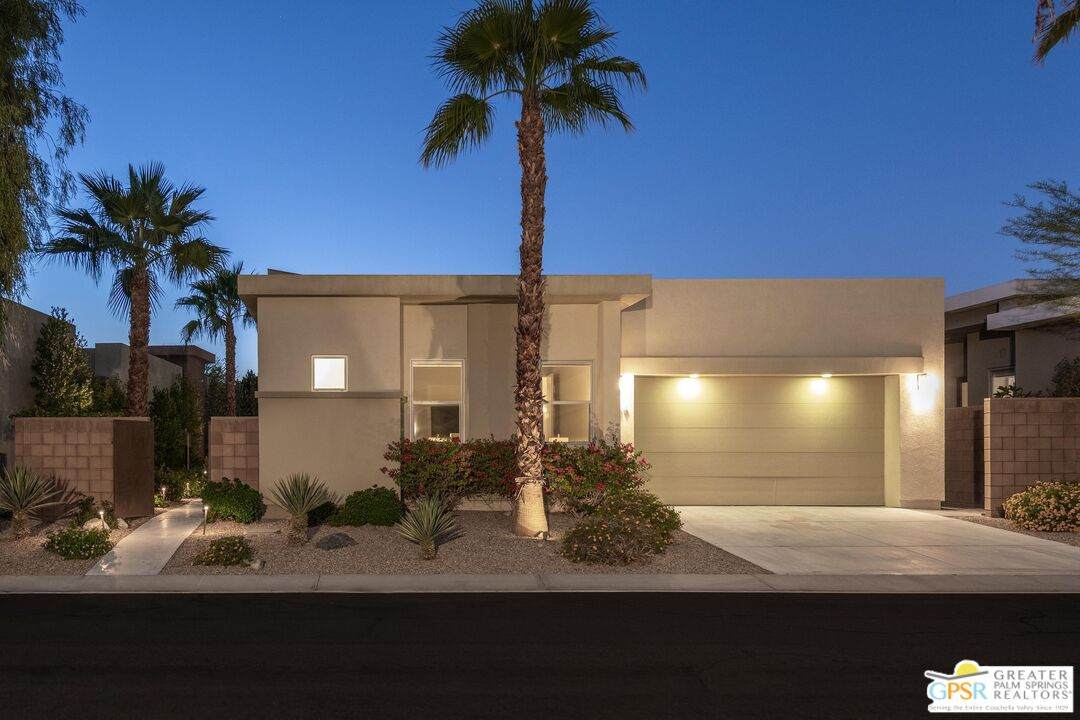
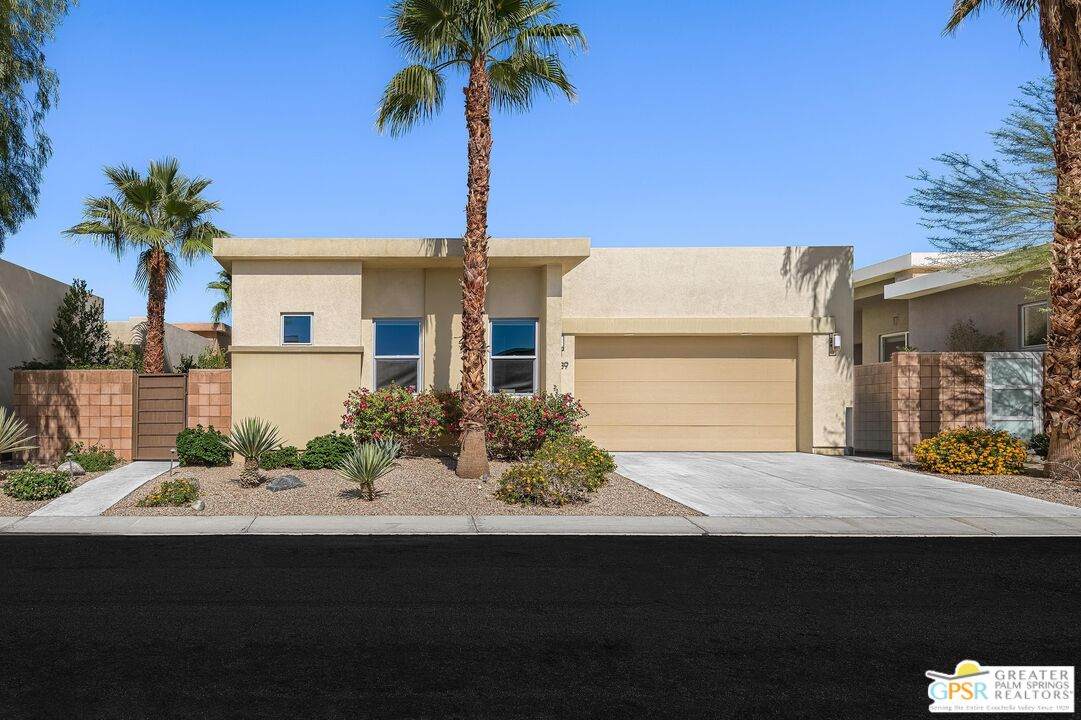
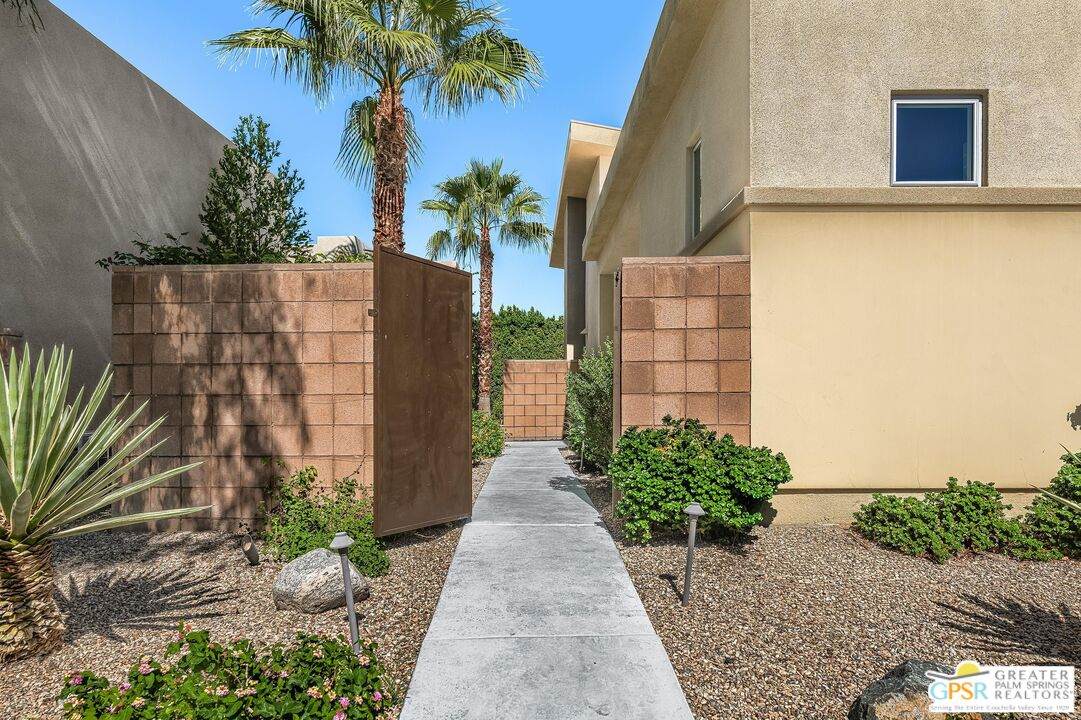
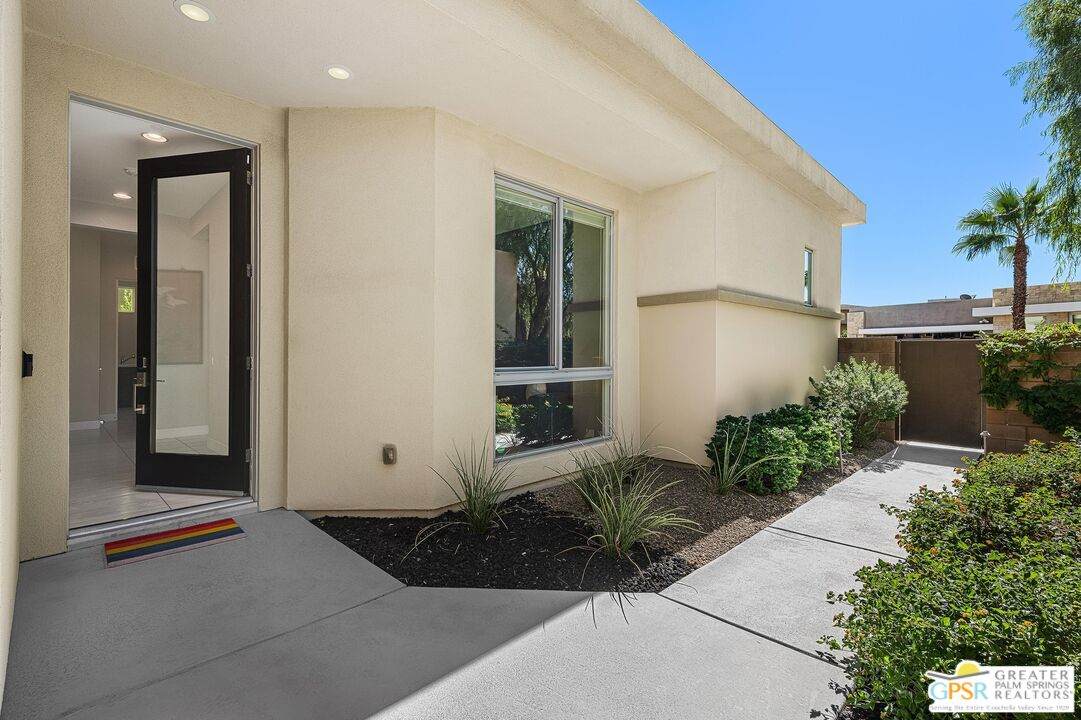
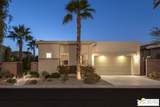
Set within the gated community of Escena, this Toll Brothers Brizo model blends architectural intent with everyday livability. Designed with mid-century influence and a modern sensibility, it features clean lines, ceilings rising to 16 feet, and walls of glass that bring light deep into the home. The open layout connects the kitchen, dining, and living areas in one effortless flow. Generous volume, natural light, and simple detailing create a sense of calm and clarity throughout. A true three-bedroom plan offers flexibility rare for the neighborhood, with the third bedroom suited for guests or a home office. Lush, established landscaping surrounds the home, where tall hedges frame a 30-foot saltwater pool and integrated spa with cascading water feature. Mountain glimpses, a mounted outdoor TV, and thoughtful outdoor design make the backyard ideal for quiet mornings or evening entertaining. The primary suite opens directly to the pool and spa, while a private entry courtyard frames striking western mountain views. Residents of Escena enjoy a gated environment of desert-modern architecture with low HOA fees, a newly remodeled clubhouse and grill, walkable streets, a community "Bark Park" and access to some of Palm Springs' most admired mountain and golf course views.

Monthly Payment Calculator


Based on information from the Combined LA/Westside Multiple Listing Service as of 2026-10-13T07:42:25.67. All data, including all measurements and calculations of area, is obtained from various sources and has not been, and will not be, verified by broker or MLS. All information should be independently reviewed and verified for accuracy. Properties may or may not be listed by the office/agent presenting the information.
www.searchdesertrealestate.com/homes/175302328
Print Image

4239 Indigo St Palm Springs, CA 92262

  • Price: $1,095,000
  • Status: Active
  • On Site: 178 Days
  • Updated: 70 min ago
  • MLS #: 26711041PS
3
Beds
3
Baths
0
½ Baths
0.13
Acres
1,984
SQFT
$552
$/SQFT
2015
Built
Neighborhood:
Escena
County:
Riverside
Area:
Palm Springs Central
Property Description
Set within the gated community of Escena, this Toll Brothers Brizo model blends architectural intent with everyday livability. Designed with mid-century influence and a modern sensibility, it features clean lines, ceilings rising to 16 feet, and walls of glass that bring light deep into the home. The open layout connects the kitchen, dining, and living areas in one effortless flow. Generous volume, natural light, and simple detailing create a sense of calm and clarity throughout. A true three-bedroom plan offers flexibility rare for the neighborhood, with the third bedroom suited for guests or a home office. Lush, established landscaping surrounds the home, where tall hedges frame a 30-foot saltwater pool and integrated spa with cascading water feature. Mountain glimpses, a mounted outdoor TV, and thoughtful outdoor design make the backyard ideal for quiet mornings or evening entertaining. The primary suite opens directly to the pool and spa, while a private entry courtyard frames striking western mountain views. Residents of Escena enjoy a gated environment of desert-modern architecture with low HOA fees, a newly remodeled clubhouse and grill, walkable streets, a community "Bark Park" and access to some of Palm Springs' most admired mountain and golf course views.
Exterior Features

Building Type Detached Entry Location Main Level Exterior Construction Stucco Fence Block Horse YN No Levels One Lot Description Back YardFenced YardGated Community Lot Size Area 5663 Other Structures None Parking Garage Garage - 2 CarGarage Is Attached Patio Features Patio Open Pool Description Heated And FilteredIn GroundPrivate Pool YN Yes Roof FlatFoam Spa In GroundHeated with GasPrivate Spa YN Yes Sprinklers Drip SystemSideRearFront Style Contemporary Tennis Court None Tennis YN No Total Parking 4 View Description PoolMountains View YN Yes Water Frontage None

Interior Features

Bathroom Features Shower and TubTile Bedroom Features All Bedrooms DownMain Floor Primary BedroomMain Floor BedroomGround Floor PrimaryPrimary BedroomWalkInCloset Common Walls Detached/No Common Walls Cooking Appliances Double OvenCooktop - GasMicrowaveSelf Cleaning OvenRange Hood Cooling Ceiling FanCentral Den No Dining Room No Eating Areas Kitchen IslandDining Area Equipment Alarm SystemCeiling FanDishwasherDryerWasherGas Dryer HookupMicrowaveRefrigeratorVented Exhaust FanSolar PanelsGarbage DisposalWater FilterWater Line to RefrigeratorWater PurifierBarbeque Family Room No Fireplace Rooms None Flooring CarpetTile Foundation Details Slab Furnished Unfurnished Heating CentralForced Air Interior Features Detached/No Common WallsDrywall WallsOpen Floor PlanHigh Ceilings (9 Feet+)Recessed Lighting Kitchen Features Quartz CountersIslandOpen to Family RoomGourmet Kitchen Laundry RoomInside One Quarter Baths 0 Rooms Dining AreaPatio OpenLiving RoomGreat RoomFormal EntryEntryPrimary BedroomWalk-In ClosetBreakfast Bar Water Heater Features GasTankless

Property Features

Amenities Assoc Maintains LandscapeControlled AccessGated Community GuardGated Community Association Fees Include Security Association Pet Rules Assoc Pet Rules Available For Lease No Community Features Golf Course within Development Disclosures CC and R Hoa Fee Frequency1 Monthly Hoa Fee1 240.00 Hoa Yn Yes Land Lease Purchase YN No Land Lease Type Fee Lease Option No Property Sub Type Single Family Residence Sale Type Standard Security Features Gated Community with GuardSmoke DetectorCarbon Monoxide Detector(s) Sewer In Connected and Paid Source Living Area Assessor Source Lot Size Area Assessor Water District Year Built Source Assessor

Listing provided courtesy of P S Properties DRE#1726623 of Bennion Deville Homes: 760-459-0057.


Based on information from the Combined LA/Westside Multiple Listing Service as of 2026-10-13T07:42:25.67. All data, including all measurements and calculations of area, is obtained from various sources and has not been, and will not be, verified by broker or MLS. All information should be independently reviewed and verified for accuracy. Properties may or may not be listed by the office/agent presenting the information.
 
https://bt-photos.global.ssl.fastly.net/carets/orig_boomver_1_26711041PS-2.jpg https://bt-photos.global.ssl.fastly.net/carets/orig_boomver_1_26711041PS-2.jpg https://bt-photos.global.ssl.fastly.net/carets/orig_boomver_1_26711041PS-2.jpg
Logo
The John Jay Group - Bennion Deville Homes
74996 Highway 111
Indian Wells CA, 92210