


Description
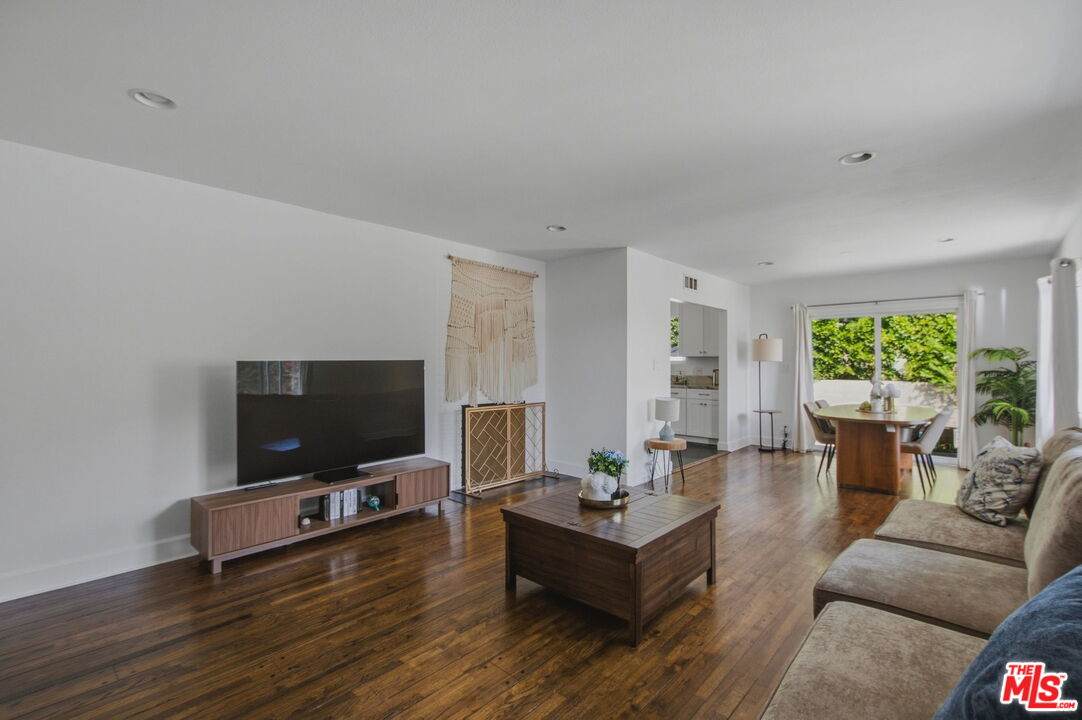
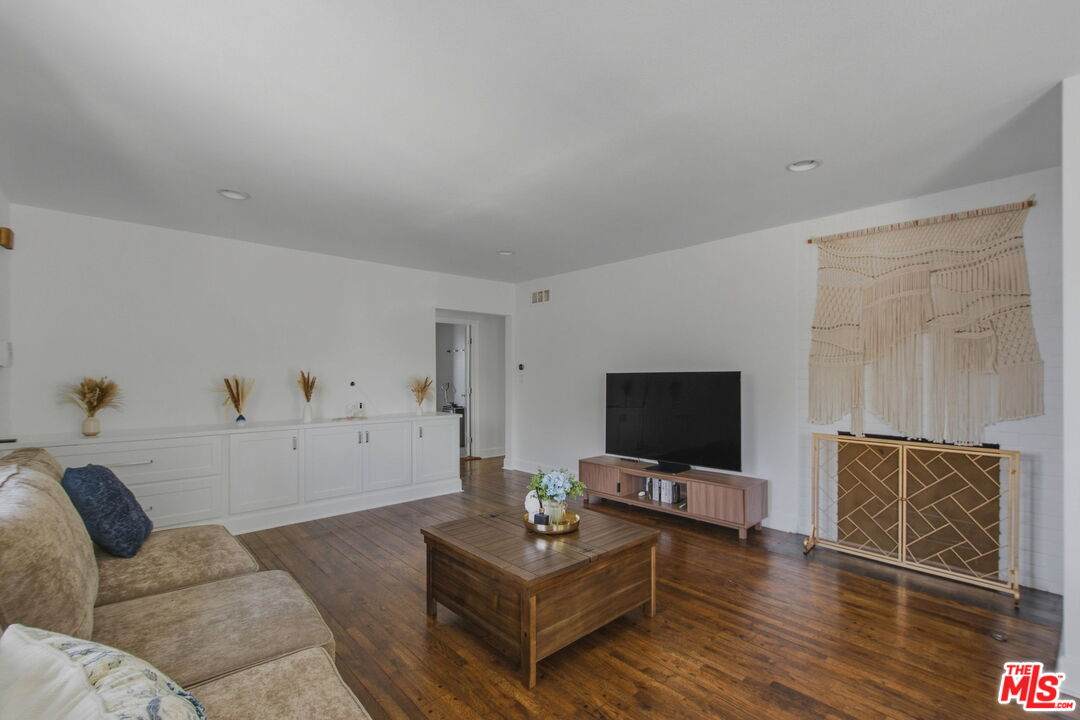
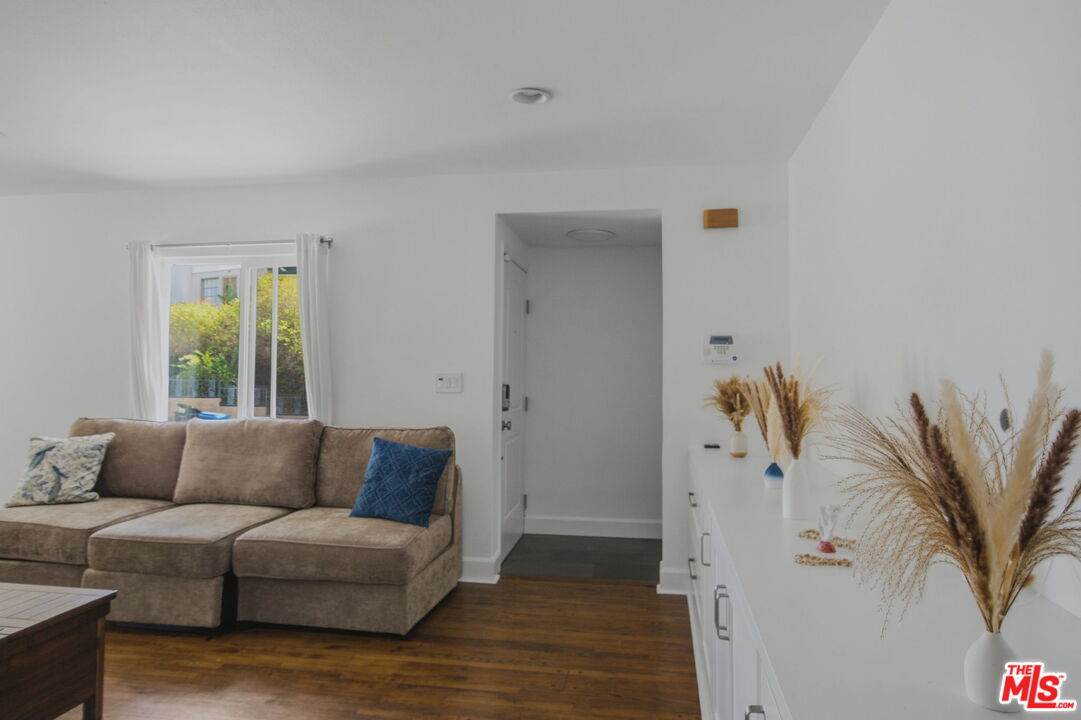
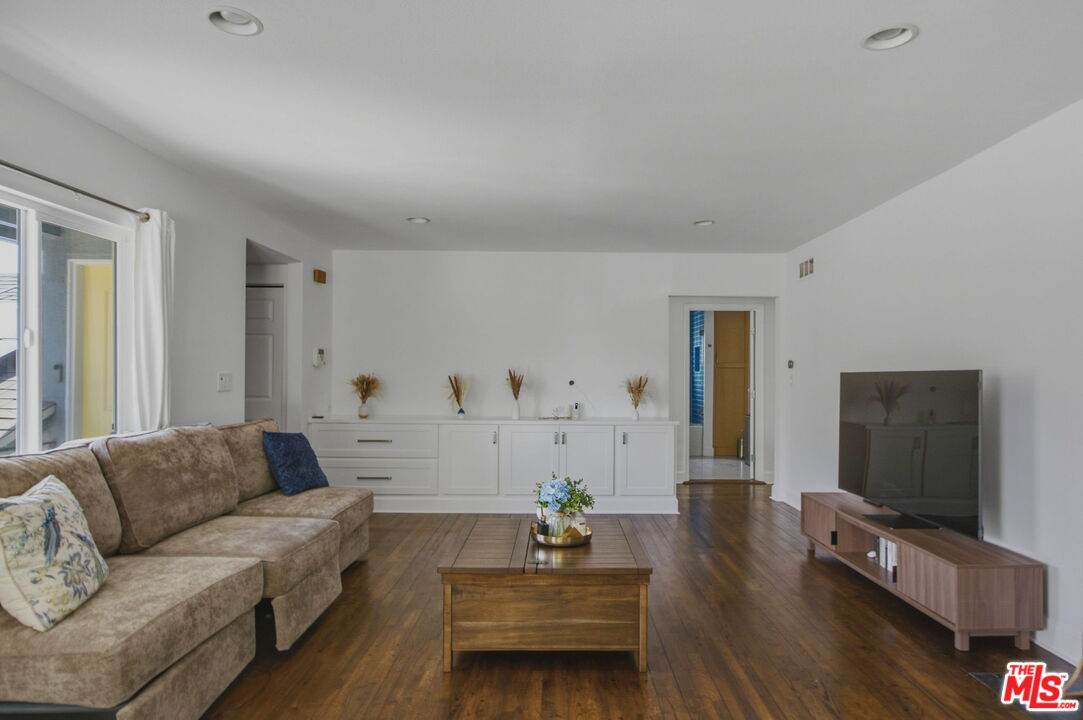
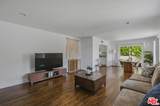
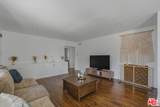
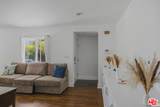
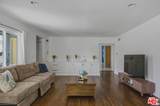
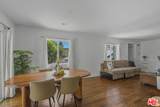
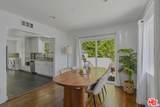
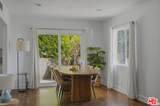
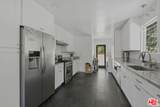
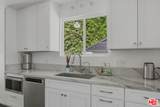
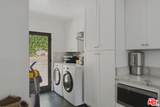
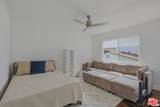
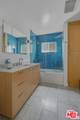
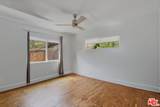
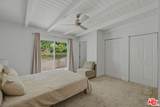
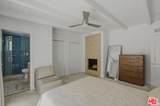
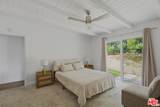
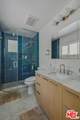
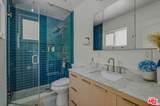
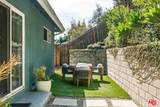
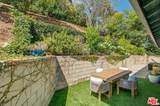
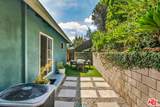
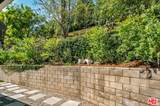
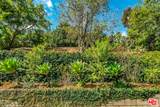
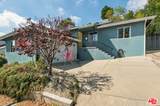
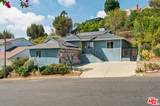
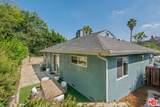
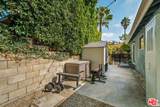
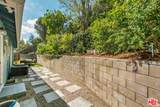
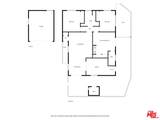
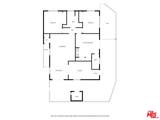
Move in ready, beautifully remodeled, and tucked into the hills of coveted Baldwin Hills Estates, The Dons. This stylish 3 bedroom, 2 bath retreat delivers the privacy, indoor outdoor flow, and effortless California living buyers are looking for. The light filled living room is anchored by a fireplace and flows seamlessly into the dining area, where sliding glass doors open to the backyard and side yard. The remodeled galley kitchen is sleek and functional, featuring abundant white shaker cabinetry, pantry storage, quartzite countertops, slate flooring, and a convenient laundry area. This home was made for indoor outdoor living, with access to the exterior from the dining room, kitchen, and primary suite. The sun drenched primary suite features its own fireplace, oversized sliding doors, and direct access to the lush, private backyard, creating a peaceful retreat within the home. A generously sized secondary bedroom is currently being used as an office, while the third spacious bedroom and remodeled hall bath complete the thoughtful floor plan. Outside, enjoy a lush and private backyard with easy care artificial turf, ideal for entertaining, weekend barbecues, relaxing, or dining under the LA sky. Additional highlights include 200 amp electrical service, leased solar panels, an attached two car garage, and additional driveway parking. And then there's the location. Living in The Dons offers one of LA's best combinations of hillside privacy and central convenience. Known for its winding streets, distinctive homes, and serene residential feel, Baldwin Hills Estates places you minutes from Culver City, West Adams, Kenneth Hahn State Recreation Area, Baldwin Hills Scenic Overlook, LAX, Downtown Los Angeles, shopping, dining, and major transportation routes.Private, polished, move in ready, and perfectly positioned. This is Baldwin Hills living at its best. Fireplaces are decorative. HOA is voluntary
-
3BEDS
-
0.18ACRES
-
2BATHS
-
01/2 BATHS
-
1,413SQFT
-
$989$/SQFT
School Ratings & Info
Description
Move in ready, beautifully remodeled, and tucked into the hills of coveted Baldwin Hills Estates, The Dons. This stylish 3 bedroom, 2 bath retreat delivers the privacy, indoor outdoor flow, and effortless California living buyers are looking for. The light filled living room is anchored by a fireplace and flows seamlessly into the dining area, where sliding glass doors open to the backyard and side yard. The remodeled galley kitchen is sleek and functional, featuring abundant white shaker cabinetry, pantry storage, quartzite countertops, slate flooring, and a convenient laundry area. This home was made for indoor outdoor living, with access to the exterior from the dining room, kitchen, and primary suite. The sun drenched primary suite features its own fireplace, oversized sliding doors, and direct access to the lush, private backyard, creating a peaceful retreat within the home. A generously sized secondary bedroom is currently being used as an office, while the third spacious bedroom and remodeled hall bath complete the thoughtful floor plan. Outside, enjoy a lush and private backyard with easy care artificial turf, ideal for entertaining, weekend barbecues, relaxing, or dining under the LA sky. Additional highlights include 200 amp electrical service, leased solar panels, an attached two car garage, and additional driveway parking. And then there's the location. Living in The Dons offers one of LA's best combinations of hillside privacy and central convenience. Known for its winding streets, distinctive homes, and serene residential feel, Baldwin Hills Estates places you minutes from Culver City, West Adams, Kenneth Hahn State Recreation Area, Baldwin Hills Scenic Overlook, LAX, Downtown Los Angeles, shopping, dining, and major transportation routes.Private, polished, move in ready, and perfectly positioned. This is Baldwin Hills living at its best. Fireplaces are decorative. HOA is voluntary
Based on information from the Combined LA/Westside Multiple Listing Service as of 2026-10-07T10:43:16.85. All data, including all measurements and calculations of area, is obtained from various sources and has not been, and will not be, verified by broker or MLS. All information should be independently reviewed and verified for accuracy. Properties may or may not be listed by the office/agent presenting the information.