


Description
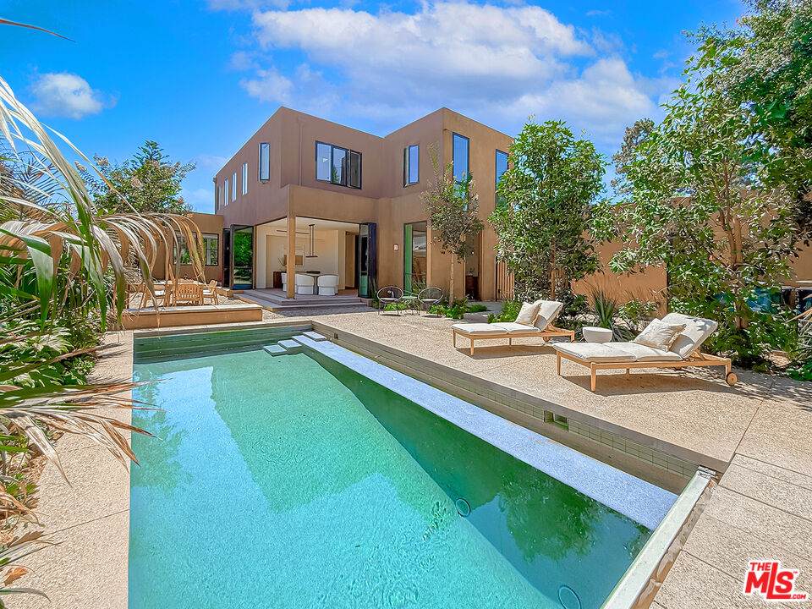
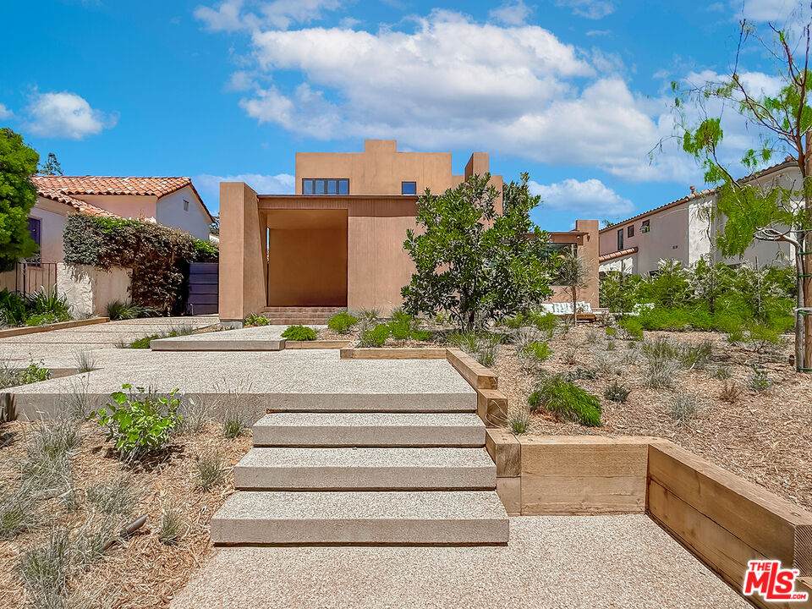
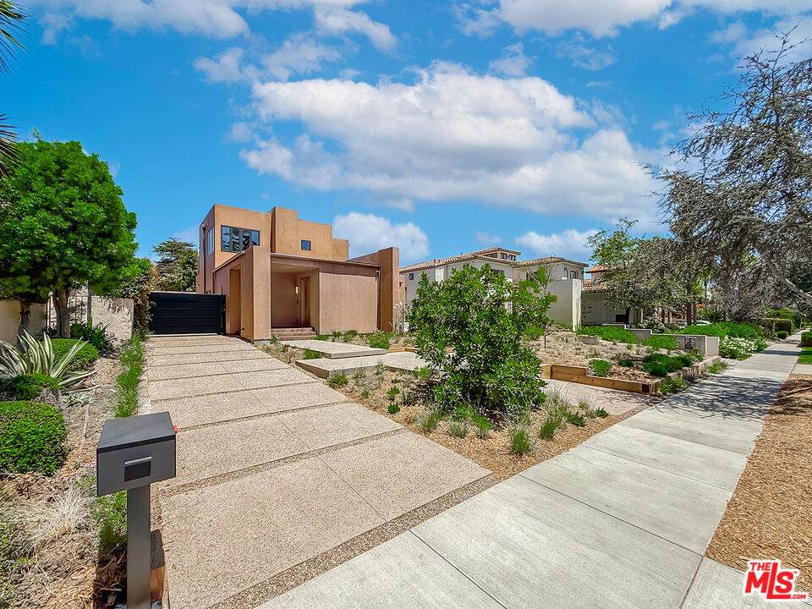
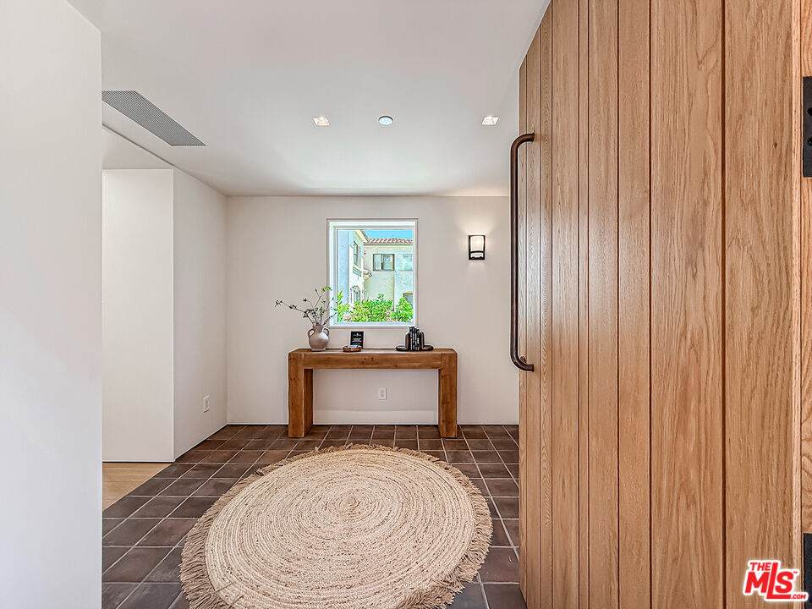
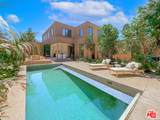
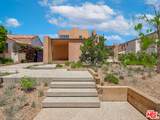
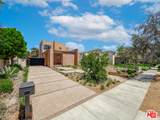
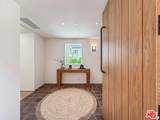
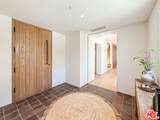
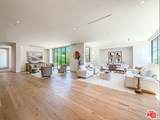
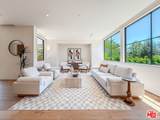
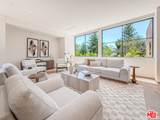
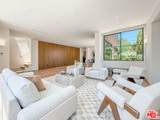
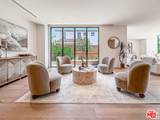
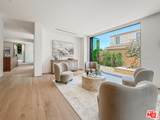
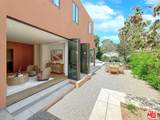
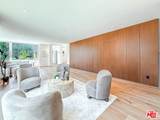
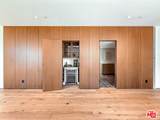
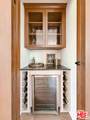
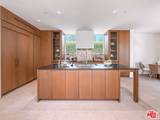
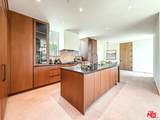
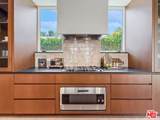
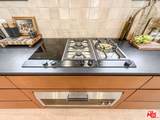
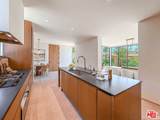
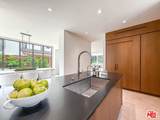
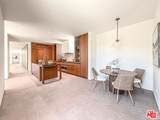
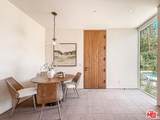
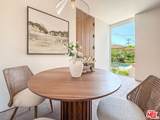
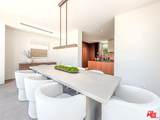
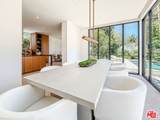
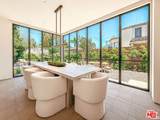
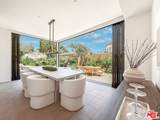
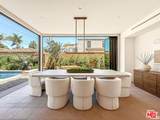
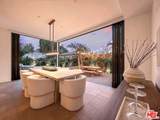
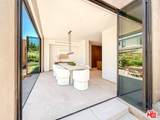
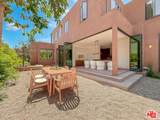
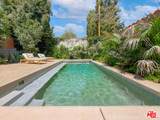
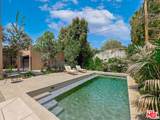
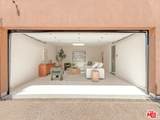
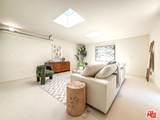
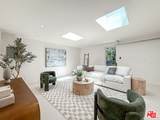
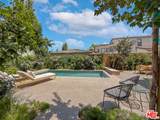
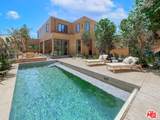
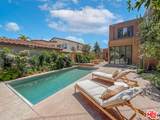
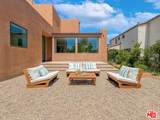
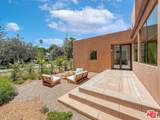
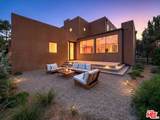
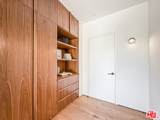
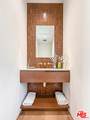
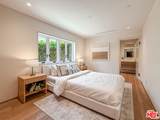
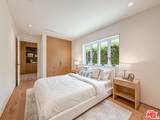
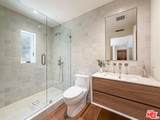
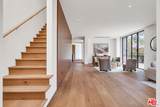
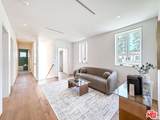
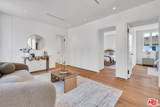
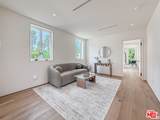
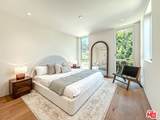
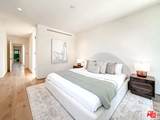
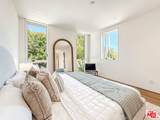
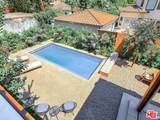
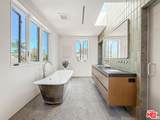
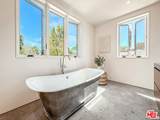
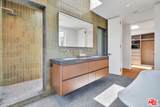
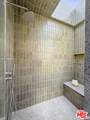
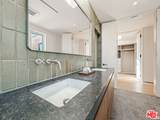
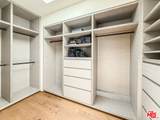
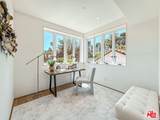
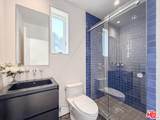
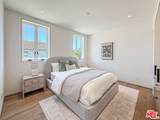
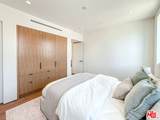
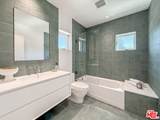
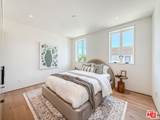
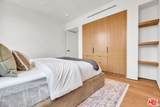
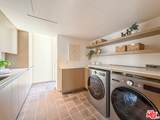
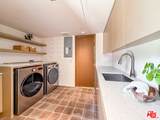
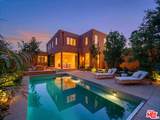
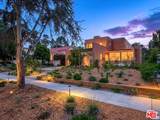
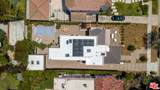
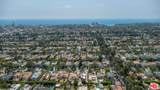
Welcome to an exceptional opportunity to own a brand-new luxury residence in Gillette Regent Square, one of Santa Monica's most coveted neighborhoods North of Montana. Set on an impressive 8,954-square-foot lot, this stunning custom-built home offers an extraordinary combination of brand-new construction, impeccable attention to detail, exceptional quality, and a resort-style salt-water pool - an increasingly rare offering at this price point. Thoughtfully designed for sophisticated yet comfortable living, the residence seamlessly blends warm contemporary architecture with the effortless indoor-outdoor lifestyle that defines Southern California luxury living at its finest. From the moment you enter, an inviting sense of warmth and understated elegance sets the tone. Bathed in natural light, the home showcases meticulous craftsmanship and refined finishes throughout, with an open floor plan designed for both everyday living and effortless entertaining. Expansive folding glass doors create a seamless indoor-outdoor flow, opening the living spaces to beautifully landscaped grounds and multiple inviting outdoor areas. Thoughtfully designed seating and entertaining spaces span the front, side, and rear of the property, offering a variety of settings for morning coffee, al fresco dining, relaxing, and entertaining. The resort-style salt-water pool features a Desert Gold PebbleTec finish and automatic cover, creating a private resort-like setting and the perfect backdrop for quintessential Southern California living. At the center of the home is a spectacular gourmet kitchen appointed with custom walnut cabinetry, premium Gaggenau induction and gas combination cooktop and oven, Sub-Zero refrigeration, Bosch dishwasher, granite countertops, and an oversized island with breakfast area. The kitchen flows naturally into the formal dining room, where two walls of floor-to-ceiling folding glass doors open completely to the backyard, creating a dramatic indoor-outdoor entertaining experience. The adjoining living area features beautiful walnut wall paneling that cleverly conceals a custom bar and hidden laundry and utility room, maintaining the home's clean, sophisticated architectural aesthetic. The main level also includes a private guest suite and beautifully appointed powder room.Upstairs, a spacious lounge/media area leads to a light-filled office with its own bathroom, a luxurious primary suite, two additional bedrooms, and another full bathroom. The exceptional primary retreat features a generous walk-in closet and spa-inspired bath with dual vanities, soaking tub, and oversized walk-in shower. Thoughtfully placed skylights above the stairway, within the primary closet, above the primary bathroom vanity, and inside the primary shower bathe the home in beautiful natural light while enhancing its architectural character. A detached garage, thoughtfully designed as an extension of the home's living space, offers exceptional flexibility with abundant natural light, quality finishes, and multiple skylights. Ideal for a gym, recreation room, art studio, home office, or creative space, it adds another dimension of versatility to the property. Additional features include owned solar panels and custom seeded-concrete hardscape throughout the driveway, walkways, and outdoor living areas. Ideally located moments from Montana Avenue's renowned boutiques and restaurants, Palisades Park, Santa Monica Beach, and top-rated schools, this remarkable residence represents a rare opportunity to acquire brand-new construction with a salt-water pool, impeccable craftsmanship, and a substantial lot in one of Santa Monica's most sought-after neighborhoods. A truly exceptional offering - brand-new, impeccably crafted, thoughtfully designed, and surrounded by multiple outdoor living spaces that capture the very best of Southern California luxury living.
-
5BEDS
-
0.21ACRES
-
4BATHS
-
11/2 BATHS
-
3,280SQFT
-
$2,316$/SQFT
School Ratings & Info
Description
Welcome to an exceptional opportunity to own a brand-new luxury residence in Gillette Regent Square, one of Santa Monica's most coveted neighborhoods North of Montana. Set on an impressive 8,954-square-foot lot, this stunning custom-built home offers an extraordinary combination of brand-new construction, impeccable attention to detail, exceptional quality, and a resort-style salt-water pool - an increasingly rare offering at this price point. Thoughtfully designed for sophisticated yet comfortable living, the residence seamlessly blends warm contemporary architecture with the effortless indoor-outdoor lifestyle that defines Southern California luxury living at its finest. From the moment you enter, an inviting sense of warmth and understated elegance sets the tone. Bathed in natural light, the home showcases meticulous craftsmanship and refined finishes throughout, with an open floor plan designed for both everyday living and effortless entertaining. Expansive folding glass doors create a seamless indoor-outdoor flow, opening the living spaces to beautifully landscaped grounds and multiple inviting outdoor areas. Thoughtfully designed seating and entertaining spaces span the front, side, and rear of the property, offering a variety of settings for morning coffee, al fresco dining, relaxing, and entertaining. The resort-style salt-water pool features a Desert Gold PebbleTec finish and automatic cover, creating a private resort-like setting and the perfect backdrop for quintessential Southern California living. At the center of the home is a spectacular gourmet kitchen appointed with custom walnut cabinetry, premium Gaggenau induction and gas combination cooktop and oven, Sub-Zero refrigeration, Bosch dishwasher, granite countertops, and an oversized island with breakfast area. The kitchen flows naturally into the formal dining room, where two walls of floor-to-ceiling folding glass doors open completely to the backyard, creating a dramatic indoor-outdoor entertaining experience. The adjoining living area features beautiful walnut wall paneling that cleverly conceals a custom bar and hidden laundry and utility room, maintaining the home's clean, sophisticated architectural aesthetic. The main level also includes a private guest suite and beautifully appointed powder room.Upstairs, a spacious lounge/media area leads to a light-filled office with its own bathroom, a luxurious primary suite, two additional bedrooms, and another full bathroom. The exceptional primary retreat features a generous walk-in closet and spa-inspired bath with dual vanities, soaking tub, and oversized walk-in shower. Thoughtfully placed skylights above the stairway, within the primary closet, above the primary bathroom vanity, and inside the primary shower bathe the home in beautiful natural light while enhancing its architectural character. A detached garage, thoughtfully designed as an extension of the home's living space, offers exceptional flexibility with abundant natural light, quality finishes, and multiple skylights. Ideal for a gym, recreation room, art studio, home office, or creative space, it adds another dimension of versatility to the property. Additional features include owned solar panels and custom seeded-concrete hardscape throughout the driveway, walkways, and outdoor living areas. Ideally located moments from Montana Avenue's renowned boutiques and restaurants, Palisades Park, Santa Monica Beach, and top-rated schools, this remarkable residence represents a rare opportunity to acquire brand-new construction with a salt-water pool, impeccable craftsmanship, and a substantial lot in one of Santa Monica's most sought-after neighborhoods. A truly exceptional offering - brand-new, impeccably crafted, thoughtfully designed, and surrounded by multiple outdoor living spaces that capture the very best of Southern California luxury living.
Based on information from the Combined LA/Westside Multiple Listing Service as of 2026-10-07T09:42:29.537. All data, including all measurements and calculations of area, is obtained from various sources and has not been, and will not be, verified by broker or MLS. All information should be independently reviewed and verified for accuracy. Properties may or may not be listed by the office/agent presenting the information.