Skip To Content

419 N Laurel Ave

Los Angeles, CA 90048
  • $4,750,000
  • STATUS: Active
  • ON SITE: 11 Days
  • MLS #: 26996433
UPDATED: 55 min ago
$4,750,000
  • 6
    BEDS
  • 0.15
    ACRES
  • 5
    BATHS
  • 1
    1/2 BATHS
  • 4,911
    SQFT
  • $967
    $/SQFT
Type:
Single-Family Home
Built:
2006
County:

School Ratings & Info

Description

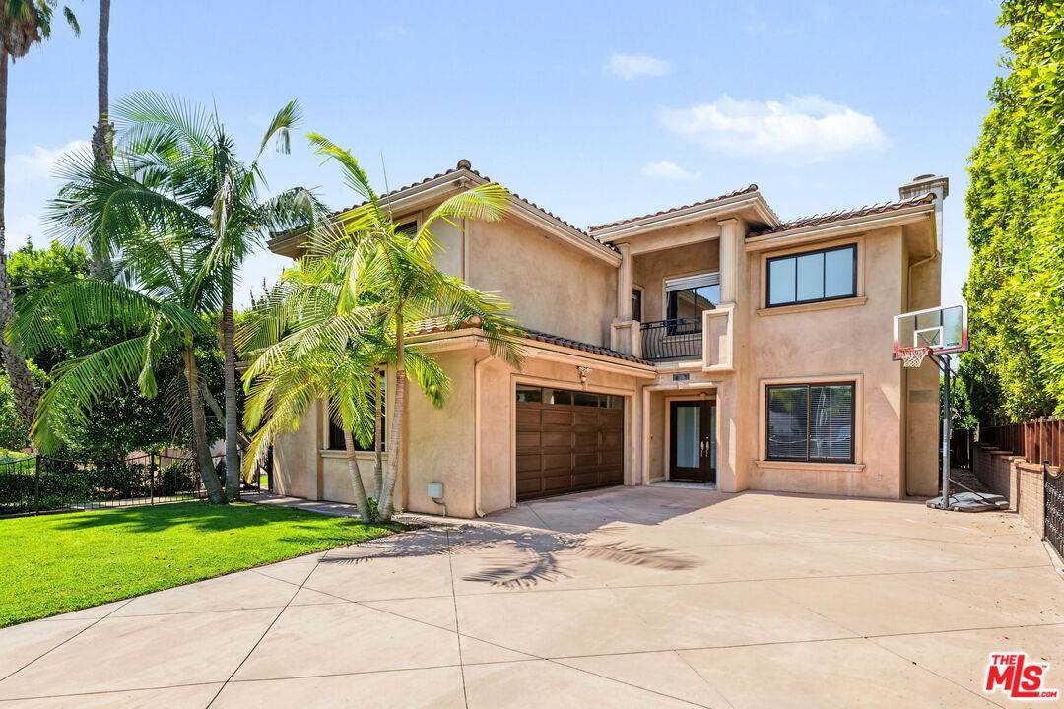
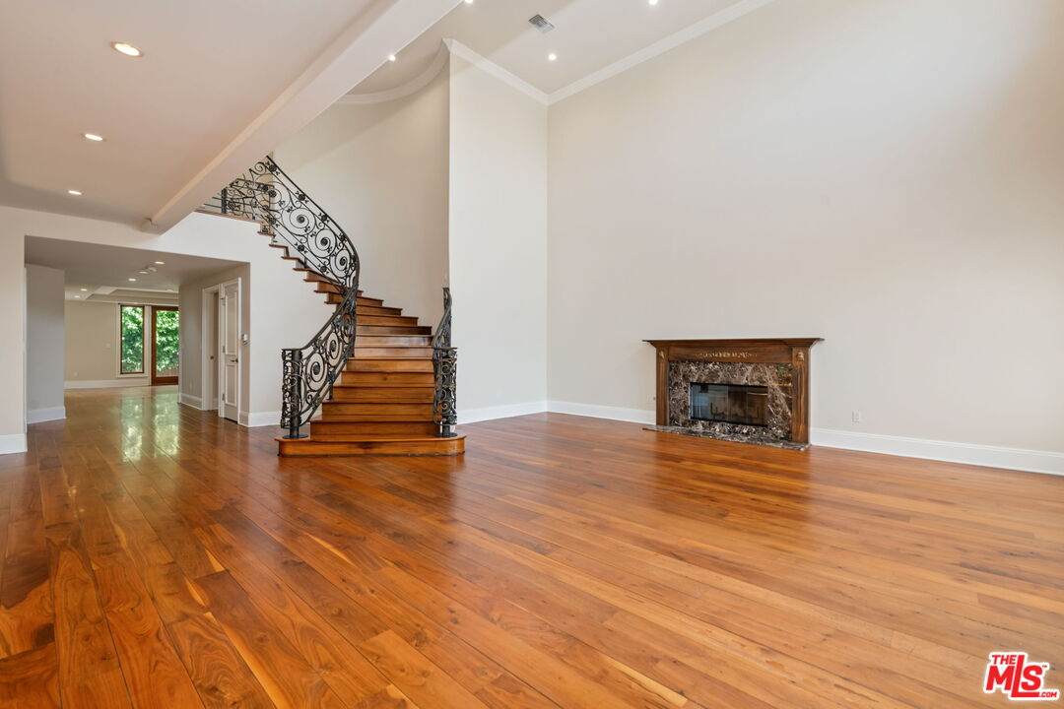
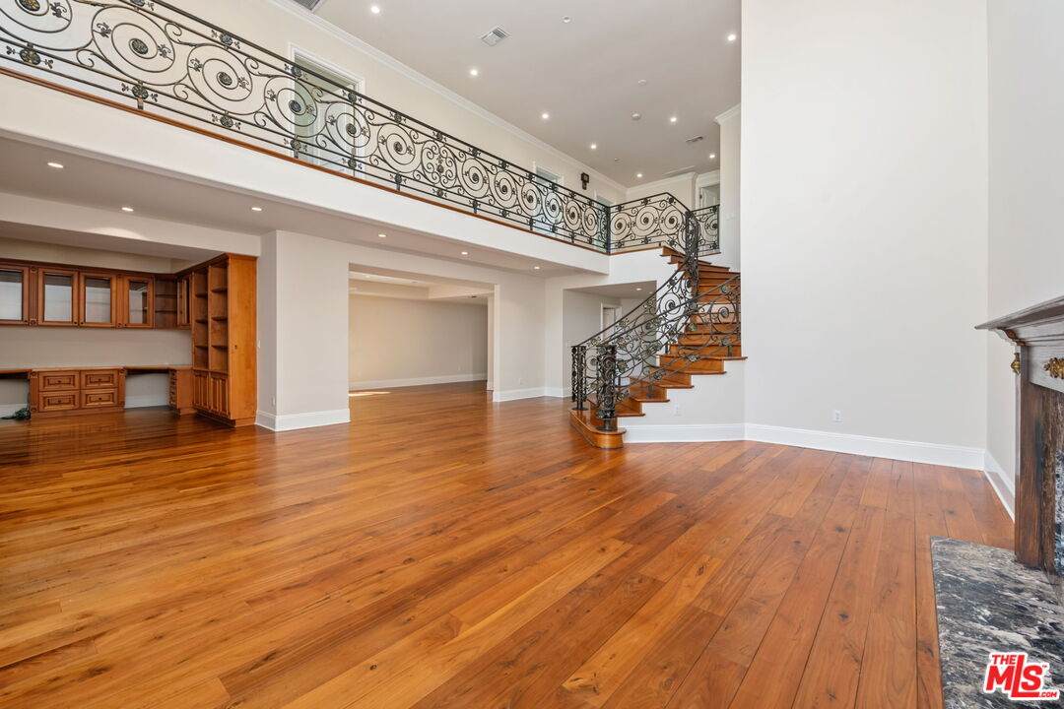
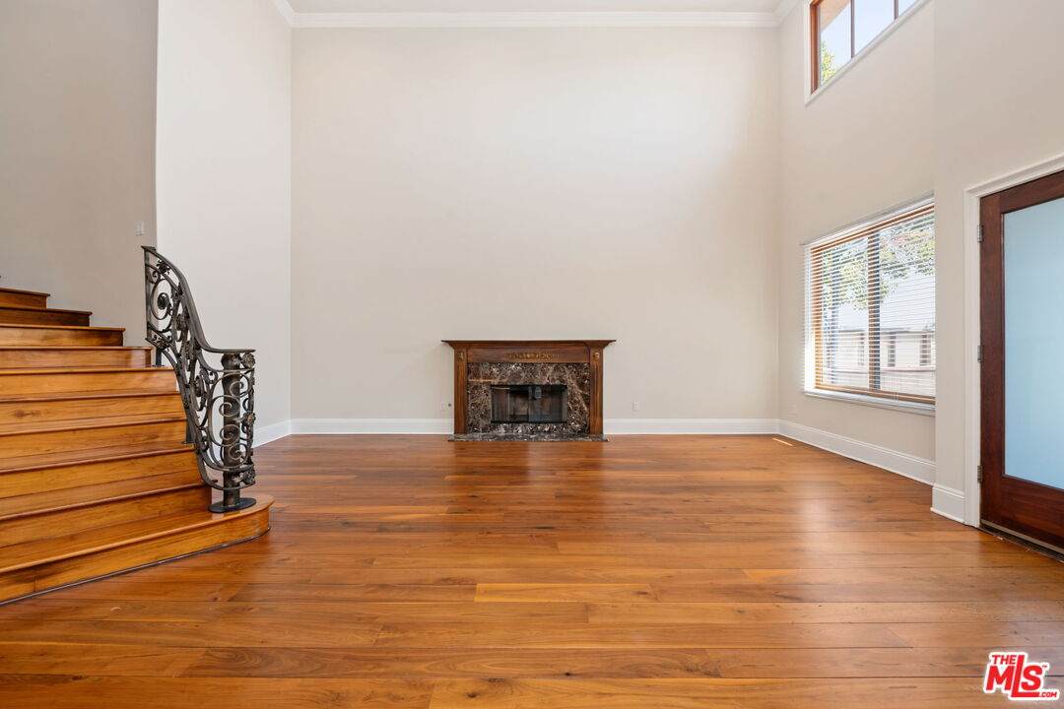
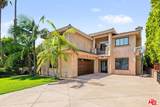
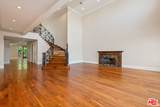
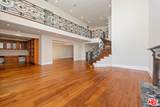
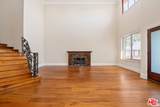
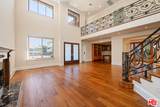
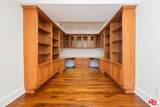
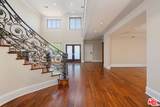
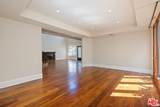
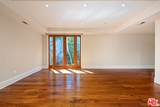
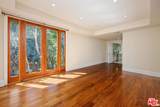
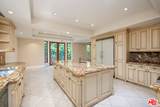
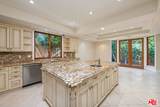
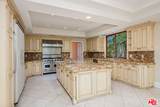
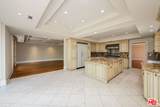
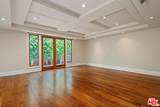
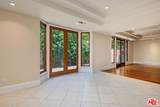
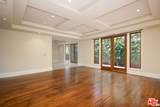
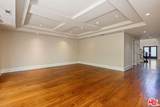
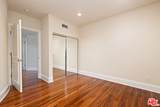
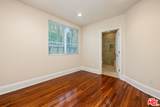
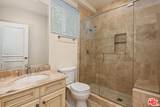
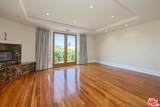
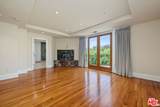
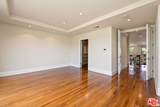
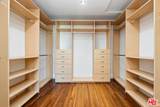
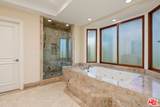
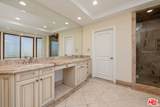
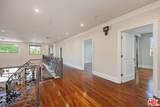
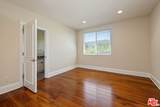
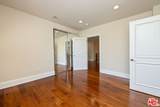
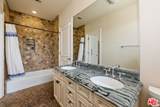
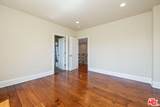
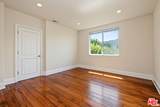
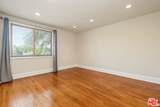
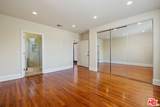
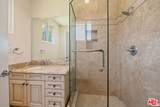
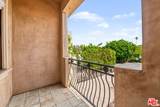
This spacious and airy two story custom Mediterranean home offers 6 bedrooms and 6 bathrooms, and a thoughtfully designed floor plan. The main level boasts a living room with soaring ceilings, a home office, guest suite, family room, formal dining room, and gourmet kitchen featuring a 6 burner Viking range, Sub Zero refrigerator, large center island, and plenty of storage. Upstairs are five generously sized bedrooms, including a roomy primary suite with private balcony, spa tub, and walk in closet, as well as a conveniently located laundry room. Real hardwood floors throughout, recessed lighting, dual paned windows, and a garage with direct accessSituated in an unbeatable location just moments from Melrose, Beverly, and 3rd Street, with easy access to The Grove, Beverly Center, and Erewhon, plus close proximity to Cedars-Sinai. Surrounded by premier shopping, dining, and coffee, this home places you at the center of one of LA's most desirable neighborhoods.

Monthly Payment Calculator


Based on information from the Combined LA/Westside Multiple Listing Service as of 2026-10-14T20:43:10.527. All data, including all measurements and calculations of area, is obtained from various sources and has not been, and will not be, verified by broker or MLS. All information should be independently reviewed and verified for accuracy. Properties may or may not be listed by the office/agent presenting the information.
www.searchdesertrealestate.com/homes/181783862
Print Image

419 N Laurel Ave Los Angeles, CA 90048

  • Price: $4,750,000
  • Status: Active
  • On Site: 11 Days
  • Updated: 55 min ago
  • MLS #: 26996433
6
Beds
5
Baths
1
½ Baths
0.15
Acres
4,911
SQFT
$967
$/SQFT
2006
Built
Neighborhood:
Beverly Center-Miracle Mile
County:
Los Angeles
Area:
Beverly Center-Miracle Mile
Property Description
This spacious and airy two story custom Mediterranean home offers 6 bedrooms and 6 bathrooms, and a thoughtfully designed floor plan. The main level boasts a living room with soaring ceilings, a home office, guest suite, family room, formal dining room, and gourmet kitchen featuring a 6 burner Viking range, Sub Zero refrigerator, large center island, and plenty of storage. Upstairs are five generously sized bedrooms, including a roomy primary suite with private balcony, spa tub, and walk in closet, as well as a conveniently located laundry room. Real hardwood floors throughout, recessed lighting, dual paned windows, and a garage with direct accessSituated in an unbeatable location just moments from Melrose, Beverly, and 3rd Street, with easy access to The Grove, Beverly Center, and Erewhon, plus close proximity to Cedars-Sinai. Surrounded by premier shopping, dining, and coffee, this home places you at the center of one of LA's most desirable neighborhoods.
Exterior Features

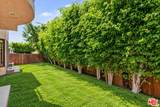
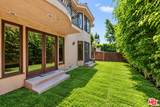
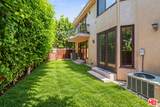
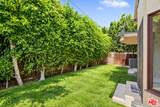
Building Type Detached Covered Parking 2 Direction Faces East Entry Location Main Level Exterior Construction Stucco Fence Wrought IronOther Guest House None Horse YN No Levels Two Lot Description Back YardFencedFenced YardFront YardLawnSidewalksYard Lot Location FlatsPark Nearby Lot Size Area 6553 Other Structures None Parking Garage Direct EntranceDrivewayGarage - 2 Car Pool Description None Pool YN No Spa None Spa YN No Sprinklers Sprinkler System Style Mediterranean Tennis Court None Tennis YN No Total Parking 5 View Description Tree Top View YN Yes

Interior Features

Bathroom Features Dual Entry (Jack & Jill) BathPowder RoomShower and Tub Bedroom Features Main Floor BedroomPrimary BedroomPrimary SuiteWalkInCloset Common Walls Detached/No Common Walls Cooking Appliances Double OvenRange HoodGas Cooling Central Den Yes Dining Room Yes Eating Areas Breakfast AreaFormal Dining Rm Equipment Alarm SystemBuilt-InsDishwasherDryerGarbage DisposalRange/OvenRefrigeratorWasher Family Room Yes Fireplace Rooms GasLiving RoomPrimary Bedroom Fireplaces 2 Flooring WoodTile Furnished Unfurnished Heating Central Interior Features High Ceilings (9 Feet+)Recessed LightingTurnkey Kitchen Features Granite CountersGourmet Kitchen Laundry RoomOn Upper Level One Quarter Baths 0 Rooms Dining RoomDen/OfficeLiving RoomPrimary BedroomFamily RoomWalk-In ClosetUtility RoomBreakfast AreaJack And JillOfficePowder Windows Double Pane Windows

Property Features

Amenities None Available For Lease Yes Disclosures Property Report Fireplace YN Yes Hoa Yn No Land Lease Purchase YN No Lease Option No Planned Urban Development No Property Sub Type Single Family Residence Sale Type Standard Security Features Other Source Living Area Vendor Enhanced Source Lot Size Area Vendor Enhanced Source Lot Size Dimensions Vendor Enhanced Water Public Year Built Source Vendor Enhanced Zoning LAR1

Listing provided courtesy of Alexis Boris Waterman DRE#01941211 of Compass: 310-230-5478.


Based on information from the Combined LA/Westside Multiple Listing Service as of 2026-10-14T20:43:10.527. All data, including all measurements and calculations of area, is obtained from various sources and has not been, and will not be, verified by broker or MLS. All information should be independently reviewed and verified for accuracy. Properties may or may not be listed by the office/agent presenting the information.
 
https://bt-photos.global.ssl.fastly.net/carets/orig_boomver_1_26996433-2.jpg https://bt-photos.global.ssl.fastly.net/carets/orig_boomver_1_26996433-2.jpg https://bt-photos.global.ssl.fastly.net/carets/orig_boomver_1_26996433-2.jpg
Logo
The John Jay Group - Bennion Deville Homes
74996 Highway 111
Indian Wells CA, 92210