










Skip To Content

41775 Harrison Drive

Palm Desert, CA 92211
  • $1,265,000
  • STATUS: Active Under Contract
  • ON SITE: 10 Days
  • MLS #: 219153533
Under Contract
UPDATED: 193 min ago
$1,265,000
  • 4
    BEDS
  • 0.24
    ACRES
  • 4
    BATHS
  • 0
    1/2 BATHS
  • 3,260
    SQFT
  • $388
    $/SQFT
Neighborhood:
Type:
Single-Family Home
Built:
1994
County:

School Ratings & Info

Description

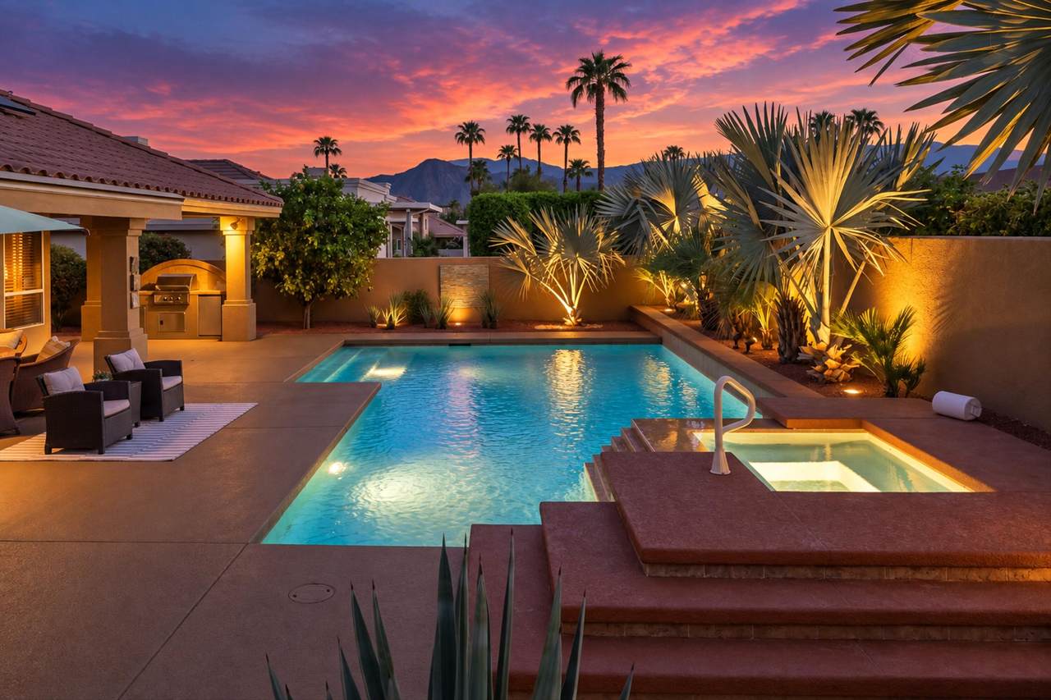
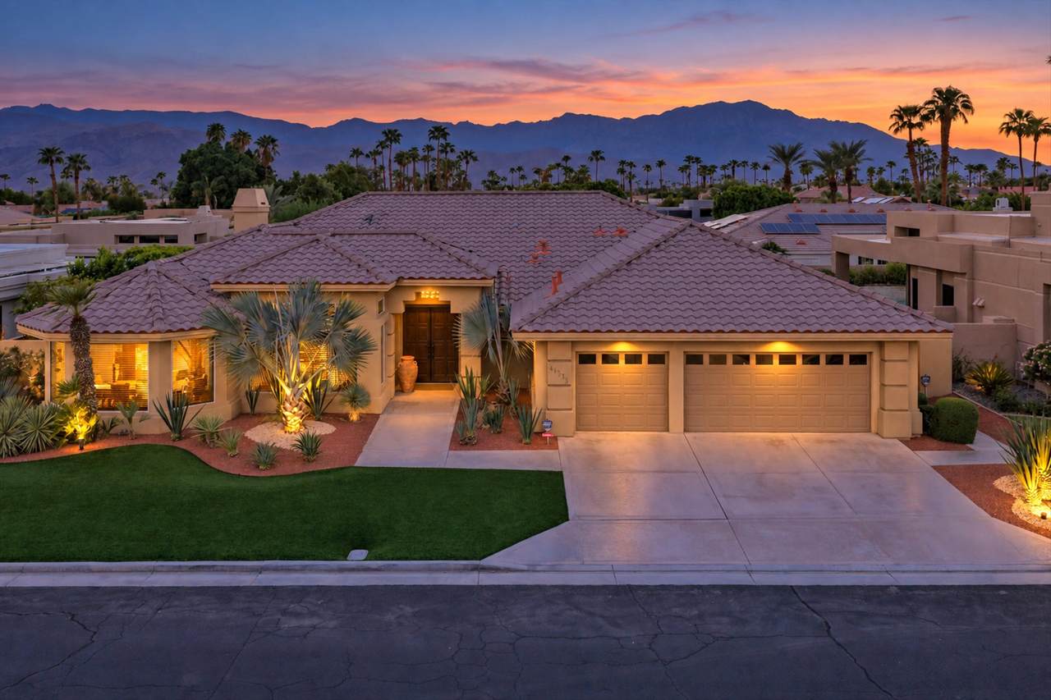
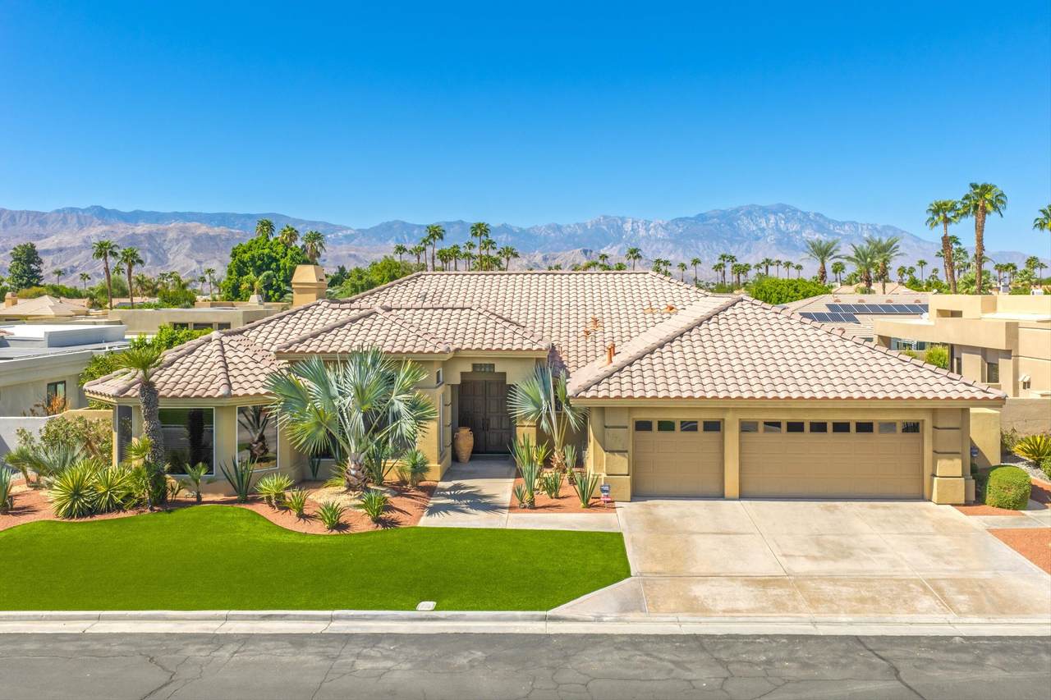
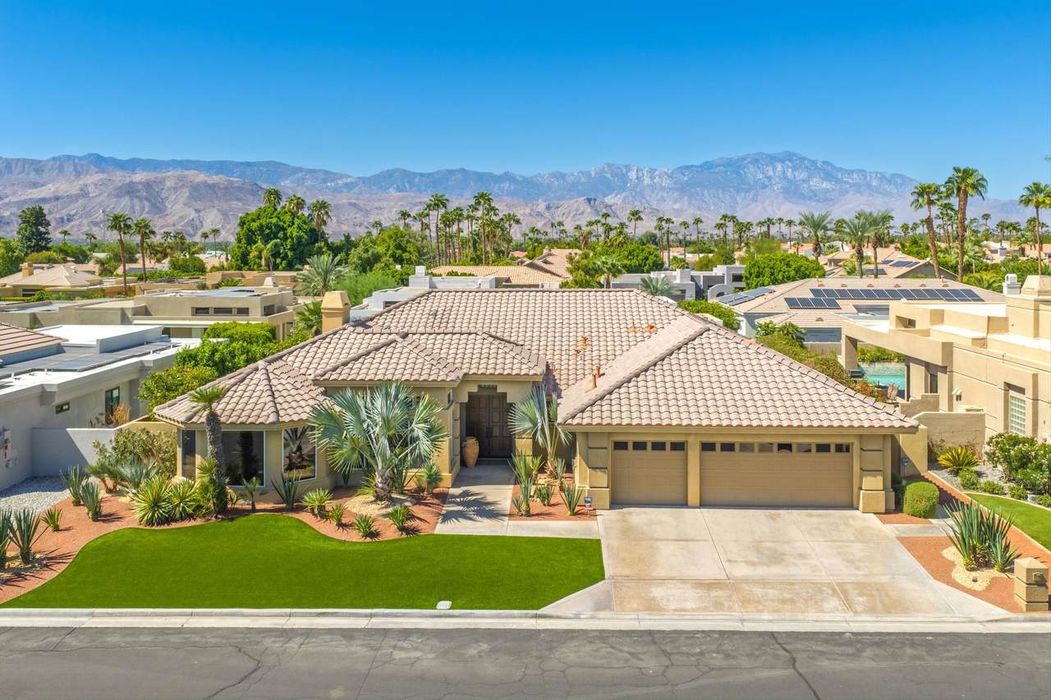
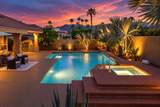
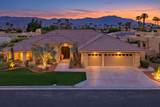
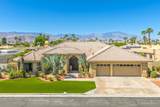
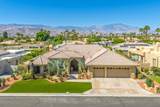
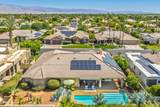
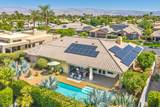
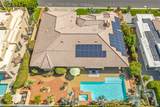
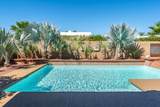
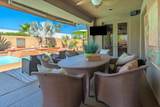
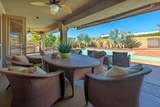
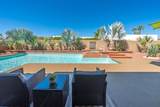
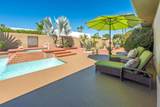
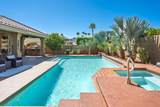
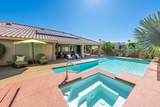
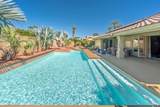
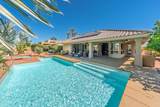
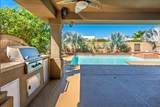
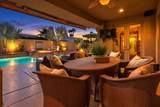
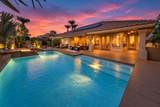
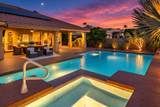
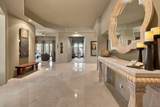
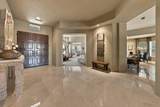
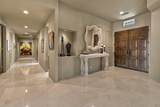
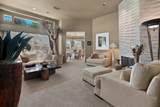
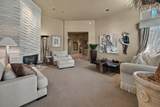
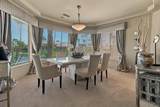
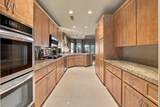
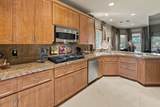
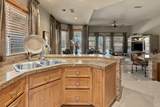
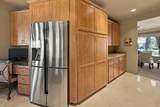
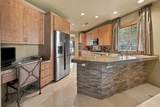
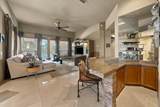
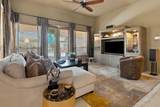
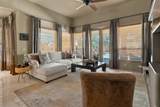
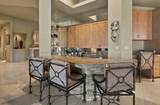
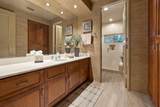
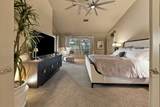
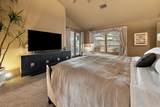
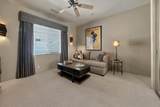
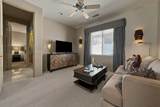
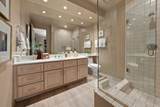
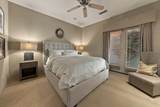
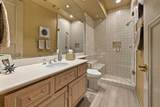
Welcome to this stunning custom residence by luxury builder Robert Varner, located in the desirable gated community of Sunterrace in Palm Desert. Meticulously maintained by original owners, this home offers 24'' Italian marble flooring, a 5'6'' wide main hallway, upgraded bathroom finishes, custom window treatments, and a stone fireplace. Enjoy seamless indoor-outdoor music via 11 ceiling speakers controlled by a HEOS app. The chef's kitchen features a newer Frigidaire gas cooktop. The private backyard oasis is built for entertaining with a custom saltwater lap pool, attached spa, waterfall, automated awning, built-in BBQ, Brown Jordan furniture, and outdoor TV. Energy efficiency is maximized with 40 leased solar panels, while low-maintenance desert landscaping with 6 mature Bismarck palms, 4 citrus trees, and front artificial turf conserves water. Recent updates include two Trane A/C condensers (2023) and complete pool equipment replacement (2021). Ideally located ~4.5 miles from El Paseo shops and surrounded by premier golf courses. The $295/mo HOA includes Spectrum service and internet. A rare opportunity for desert living at its finest!

Monthly Payment Calculator

©2026 California Desert Association of Realtors. All rights reserved. IDX information is provided exclusively for consumers' personal, non-commercial use and may not be used for any purpose other than to identify prospective properties consumers may be interested in purchasing. Information is deemed reliable but is not guaranteed accurate by the MLS or The John Jay Group - Bennion Deville Homes. Based on information from the California Desert Association of Realtors as of 2026-10-11T23:35:36.95. All data, including all measurements and calculations of area, is obtained from various sources and has not been, and will not be, verified by broker of MLS. All information should be independently reviewed and verified for accuracy. Properties may or may not be listing by the office/agent presenting the information.

Licensed in the State of California, USA
www.searchdesertrealestate.com/homes/181706030
Print Image

41775 Harrison Drive Palm Desert, CA 92211

  • Price: $1,265,000
  • Status: Active Under Contract
  • On Site: 10 Days
  • Updated: 193 min ago
  • MLS #: 219153533
4
Beds
4
Baths
0
½ Baths
0.24
Acres
3,260
SQFT
$388
$/SQFT
1994
Built
Neighborhood:
Sunterrace
County:
Riverside
Area:
324 - Palm Desert East
Property Description
Welcome to this stunning custom residence by luxury builder Robert Varner, located in the desirable gated community of Sunterrace in Palm Desert. Meticulously maintained by original owners, this home offers 24'' Italian marble flooring, a 5'6'' wide main hallway, upgraded bathroom finishes, custom window treatments, and a stone fireplace. Enjoy seamless indoor-outdoor music via 11 ceiling speakers controlled by a HEOS app. The chef's kitchen features a newer Frigidaire gas cooktop. The private backyard oasis is built for entertaining with a custom saltwater lap pool, attached spa, waterfall, automated awning, built-in BBQ, Brown Jordan furniture, and outdoor TV. Energy efficiency is maximized with 40 leased solar panels, while low-maintenance desert landscaping with 6 mature Bismarck palms, 4 citrus trees, and front artificial turf conserves water. Recent updates include two Trane A/C condensers (2023) and complete pool equipment replacement (2021). Ideally located ~4.5 miles from El Paseo shops and surrounded by premier golf courses. The $295/mo HOA includes Spectrum service and internet. A rare opportunity for desert living at its finest!
Exterior Features

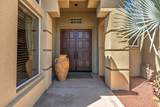
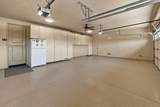
Doors Double Door Entry Garage Yes Garage Description Attached Irrigation Drip System Levels One Lot Description Back YardPrivateLandscapedFront Yard Other Structural Features Solar System Financed Parking Garage Door OpenerDriveway Parking Total Covered Spaces 3.00 Patio Features Awning(s)Covered Pool Yes Pool Accessories Waterfall Pool Construction In Ground Pool Description In GroundPrivate Property Orientation Faces Leisure Faces West Spa Hot Tub Construction In Ground Spa Hot Tub Description Private Total Carport Spaces 0.00 Total Parking Spaces 9.00 View No Window Treatments Custom Window CoveringBlinds

Interior Features

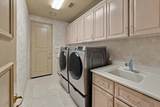
Appliances DryerGas CooktopMicrowave OvenGas OvenWasherRefrigeratorDisposal Bedroom Features Primary SuiteWalk In Closet Cooling Type Central Air Eating Areas Breakfast NookFormal Dining Room Fireplace Yes Fireplace Features Gas Flooring CarpetVinylMarble Furnished Partially Heating Central Interior Features High Ceilings (9 Ft+)Wet Bar Kitchen Features Granite Slab Counters Laundry Individual Room Rooms Den - StudyBreakfastBarLiving RoomFormal EntryFamily RoomDining Room Total Fireplaces 1

Property Features

Association Pet Rules Assoc Pet Rules Association Total Monthly Fees 295.00 Builders Name Robert Varner Cross Streets El Dorado and Hovely Gated Community Yes Golf Course Within Development No Land Lease Type Fee Listing Terms CashVA LoanFHACash to New Loan Pool Location Private Property Attached Detached No Property Sub Type Single Family Residence Sale Type Standard Security Gated CommunityPrewired For Alarm Senior Community No Sewer InConnected and Paid Short Term Rentals No Spa Hot Tub Yes Sprinklers Yes Tax Mello Roos No Tv Services Cable TV Will Consider Lease No

Listing information © 2026 California Desert Association of Realtors.
Listing provided courtesy of Gina Martlaro Anderson of Berkshire Hathaway HomeServices California Properties: (760) 564-9575.
©2026 California Desert Association of Realtors. All rights reserved. IDX information is provided exclusively for consumers' personal, non-commercial use and may not be used for any purpose other than to identify prospective properties consumers may be interested in purchasing. Information is deemed reliable but is not guaranteed accurate by the MLS or The John Jay Group - Bennion Deville Homes. Based on information from the California Desert Association of Realtors as of 2026-10-11T23:35:36.95. All data, including all measurements and calculations of area, is obtained from various sources and has not been, and will not be, verified by broker of MLS. All information should be independently reviewed and verified for accuracy. Properties may or may not be listing by the office/agent presenting the information.

Licensed in the State of California, USA
 
https://bt-photos.global.ssl.fastly.net/damls/1280_boomver_1_219153533-2.jpg https://bt-photos.global.ssl.fastly.net/damls/1280_boomver_1_219153533-2.jpg https://bt-photos.global.ssl.fastly.net/damls/1280_boomver_1_219153533-2.jpg
Logo
The John Jay Group - Bennion Deville Homes
74996 Highway 111
Indian Wells CA, 92210