


Description
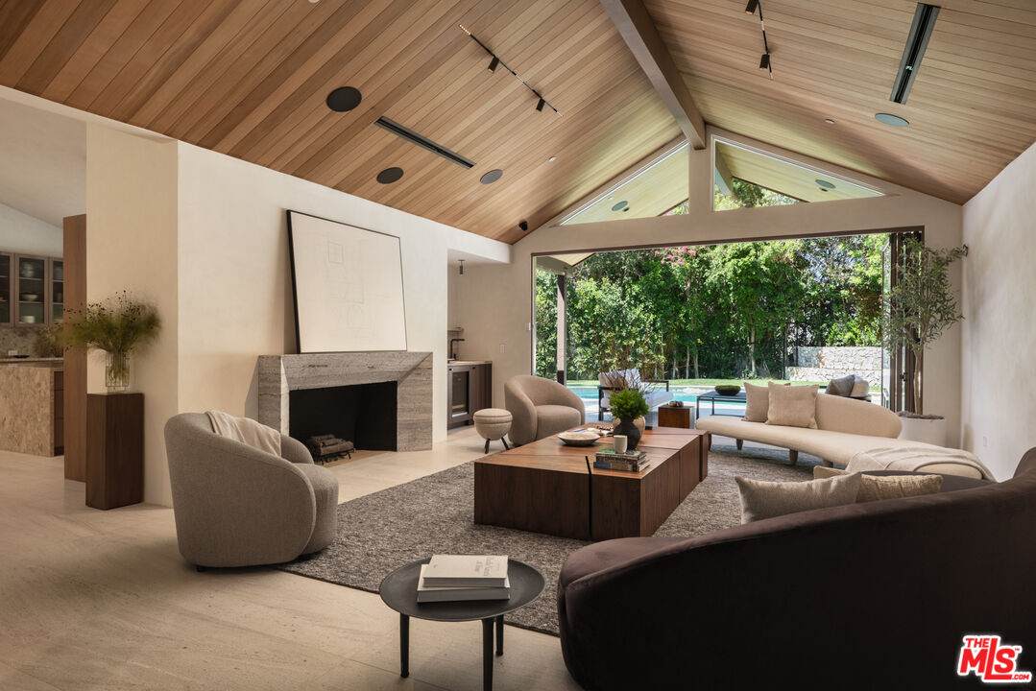
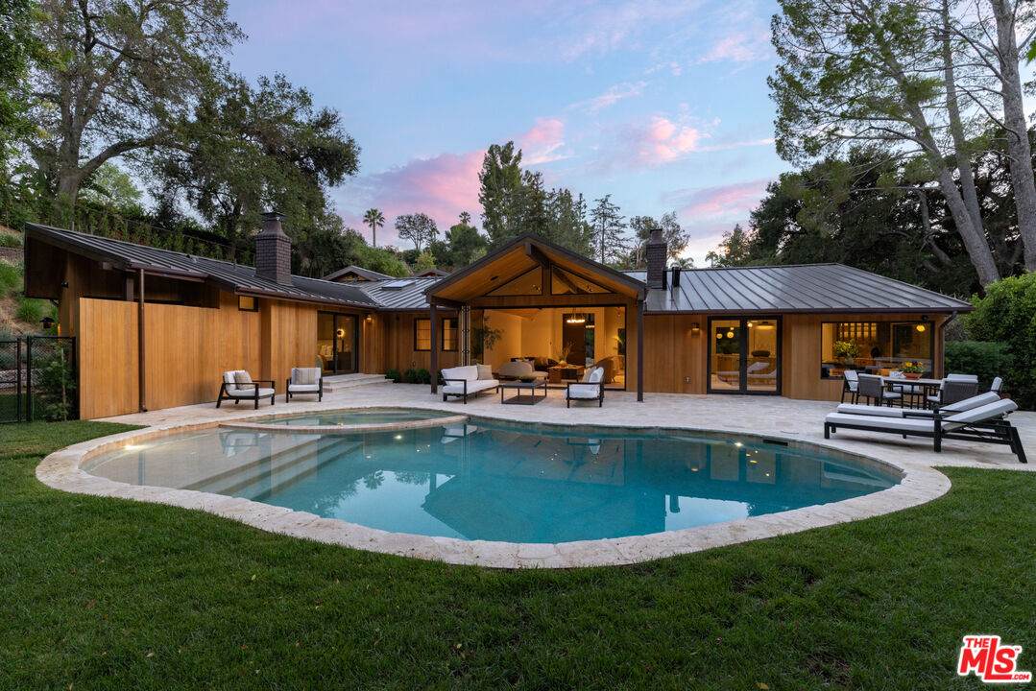
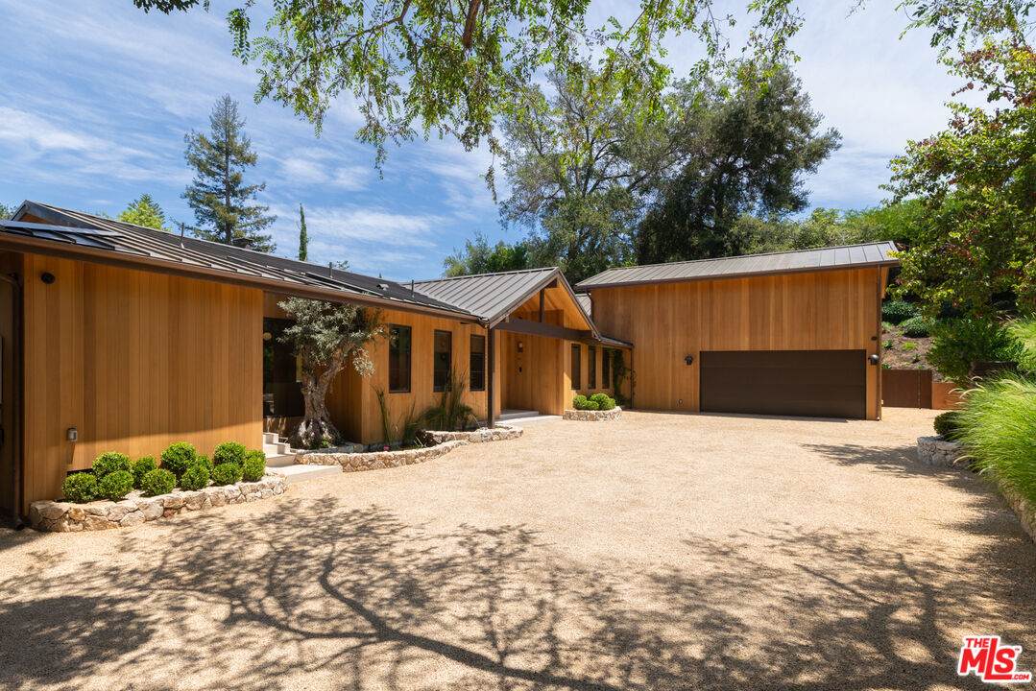
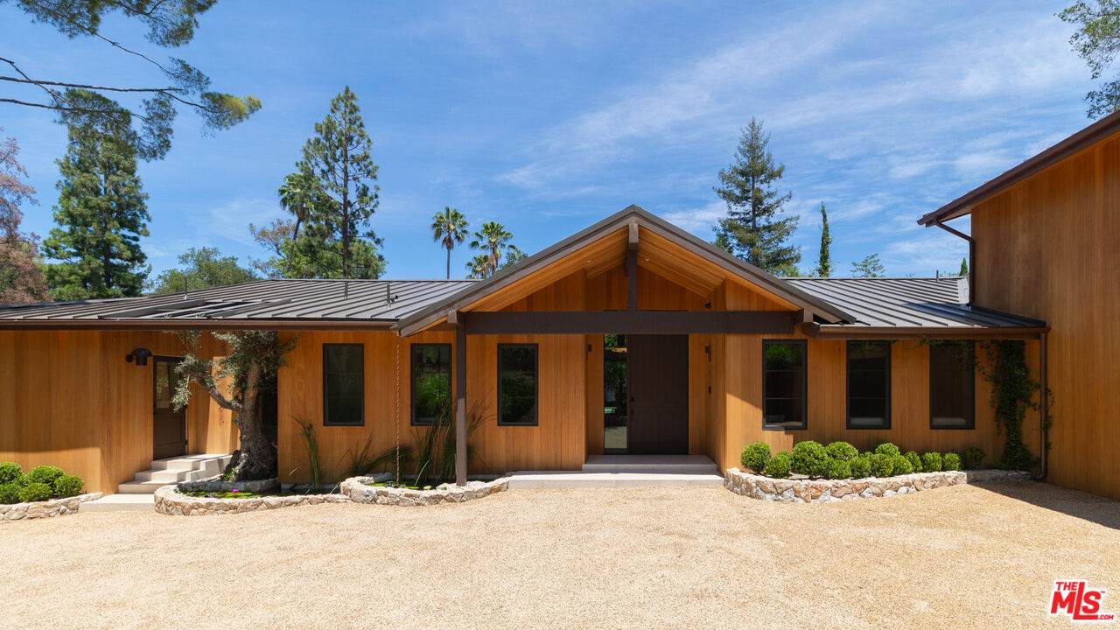
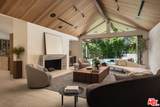
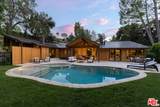
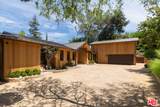
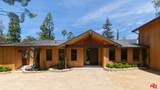
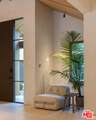
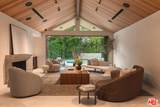
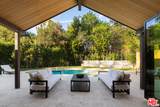
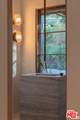
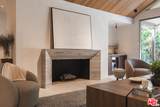
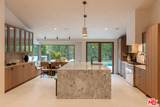
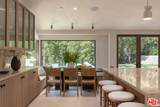
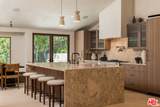
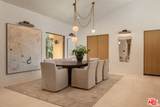
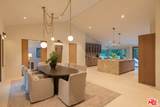
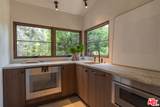
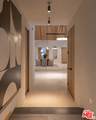
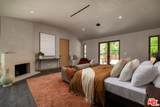
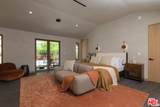
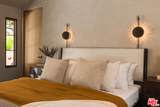
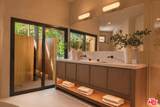
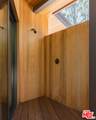
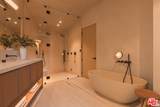
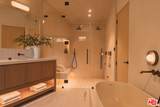
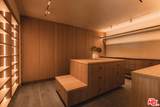
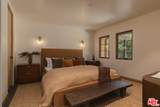
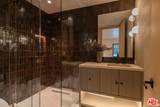
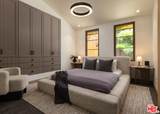
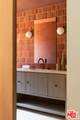
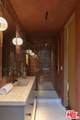
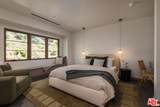
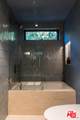
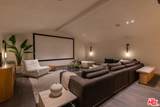
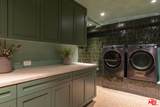
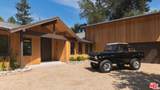
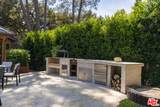
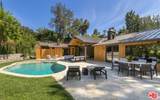
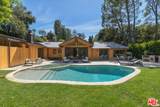
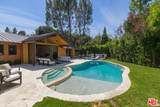
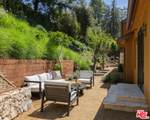
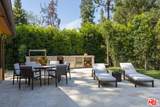
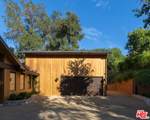
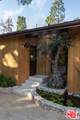
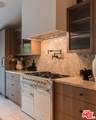
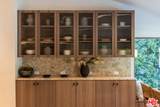
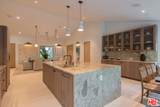
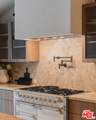
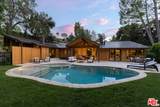
Beyond a winding gravel drive and beneath a canopy of mature pine and oak trees lies one of Royal Oaks' most quietly compelling new estates.Hidden behind gates and thoughtfully nestled into its landscape, this newly completed organic retreat is an exploration of architecture, light, and material. Designed not to compete with its surroundings, but to become part of them.Wrapped in cedar with a striking A-frame silhouette, a standing-seam metal roof, and hand-finished copper gutters, the home makes an immediate impression through restraint rather than excess. Mediterranean-inspired gardens soften the architecture, while mature trees create a remarkable sense of privacy rarely found so close to the heart of Los Angeles.Inside, the home unfolds with an effortless rhythm. Vaulted ceilings and expansive walls of glass invite natural light to travel through every space, illuminating hand-applied plaster walls, limestone floors, and custom walnut and white oak millwork. Every material was intentionally chosen for permanence, for the way cedar silvers, copper patinas, limestone softens, and wood grows richer with time.The kitchen is equal parts gathering place and sculptural centerpiece, appointed with bespoke cabinetry, premium appliances, and designer plumbing fixtures by Gessi and Watermark. Living and dining spaces flow naturally outdoors, where limestone terraces, a resort-inspired pool, an outdoor kitchen, and intimate lounge areas create an atmosphere that feels equally suited for lively evenings or quiet mornings.The primary suite is intentionally removed from the pace of the home, offering a sense of calm that is difficult to describe until experienced. A spa-inspired bath, custom dressing room, and tranquil views into the surrounding landscape transform everyday rituals into something far more restorative.Three additional bedroom suites, six beautifully appointed baths, a private office, dedicated theatre, and a fully integrated smart home system complete a residence where functionality has been quietly woven into exceptional design.There is an honesty to this home that feels increasingly rare. Nothing has been added for attention. Nothing feels ornamental. Character comes instead through proportion, craftsmanship, and an uncompromising commitment to natural materials. Equally suited for an unforgettable evening with friends or an impossibly quiet Sunday morning beneath the trees, this is a home that reveals itself slowly--and stays with you long after you've left.
-
4BEDS
-
0.53ACRES
-
4BATHS
-
21/2 BATHS
-
4,500SQFT
-
$1,266$/SQFT
School Ratings & Info
Description
Beyond a winding gravel drive and beneath a canopy of mature pine and oak trees lies one of Royal Oaks' most quietly compelling new estates.Hidden behind gates and thoughtfully nestled into its landscape, this newly completed organic retreat is an exploration of architecture, light, and material. Designed not to compete with its surroundings, but to become part of them.Wrapped in cedar with a striking A-frame silhouette, a standing-seam metal roof, and hand-finished copper gutters, the home makes an immediate impression through restraint rather than excess. Mediterranean-inspired gardens soften the architecture, while mature trees create a remarkable sense of privacy rarely found so close to the heart of Los Angeles.Inside, the home unfolds with an effortless rhythm. Vaulted ceilings and expansive walls of glass invite natural light to travel through every space, illuminating hand-applied plaster walls, limestone floors, and custom walnut and white oak millwork. Every material was intentionally chosen for permanence, for the way cedar silvers, copper patinas, limestone softens, and wood grows richer with time.The kitchen is equal parts gathering place and sculptural centerpiece, appointed with bespoke cabinetry, premium appliances, and designer plumbing fixtures by Gessi and Watermark. Living and dining spaces flow naturally outdoors, where limestone terraces, a resort-inspired pool, an outdoor kitchen, and intimate lounge areas create an atmosphere that feels equally suited for lively evenings or quiet mornings.The primary suite is intentionally removed from the pace of the home, offering a sense of calm that is difficult to describe until experienced. A spa-inspired bath, custom dressing room, and tranquil views into the surrounding landscape transform everyday rituals into something far more restorative.Three additional bedroom suites, six beautifully appointed baths, a private office, dedicated theatre, and a fully integrated smart home system complete a residence where functionality has been quietly woven into exceptional design.There is an honesty to this home that feels increasingly rare. Nothing has been added for attention. Nothing feels ornamental. Character comes instead through proportion, craftsmanship, and an uncompromising commitment to natural materials. Equally suited for an unforgettable evening with friends or an impossibly quiet Sunday morning beneath the trees, this is a home that reveals itself slowly--and stays with you long after you've left.
Based on information from the Combined LA/Westside Multiple Listing Service as of 2026-10-11T23:42:27.36. All data, including all measurements and calculations of area, is obtained from various sources and has not been, and will not be, verified by broker or MLS. All information should be independently reviewed and verified for accuracy. Properties may or may not be listed by the office/agent presenting the information.