


Skip To Content

41309 Marston Court

Indio, CA 92203
  • $499,000
  • STATUS: Active
  • ON SITE: 64 Days
  • MLS #: 219151265
UPDATED: 54 min ago
$499,000
  • 3
    BEDS
  • 0.2
    ACRES
  • 2
    BATHS
  • 0
    1/2 BATHS
  • 1,886
    SQFT
  • $265
    $/SQFT
Neighborhood:
Type:
Single-Family Home
Built:
2006
County:

School Ratings & Info

Description

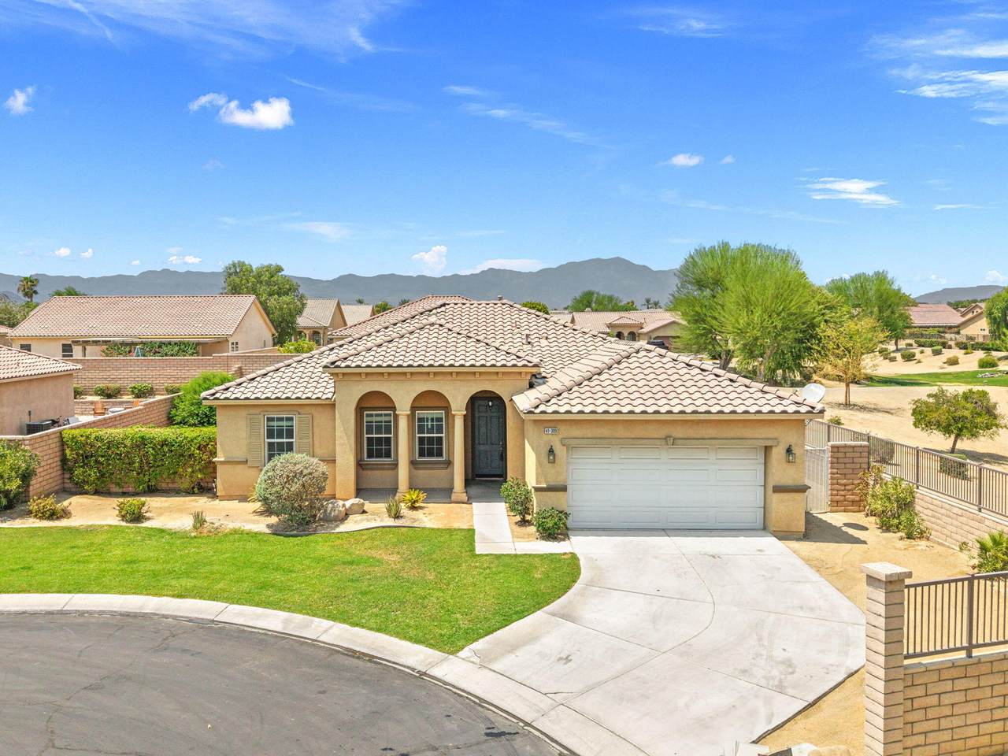
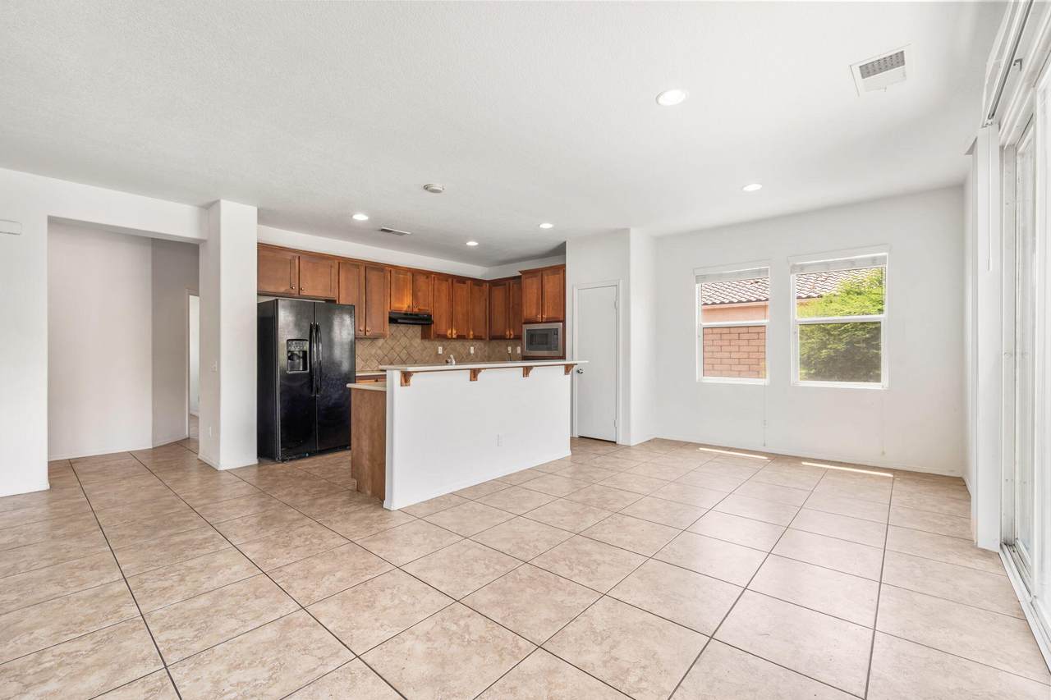
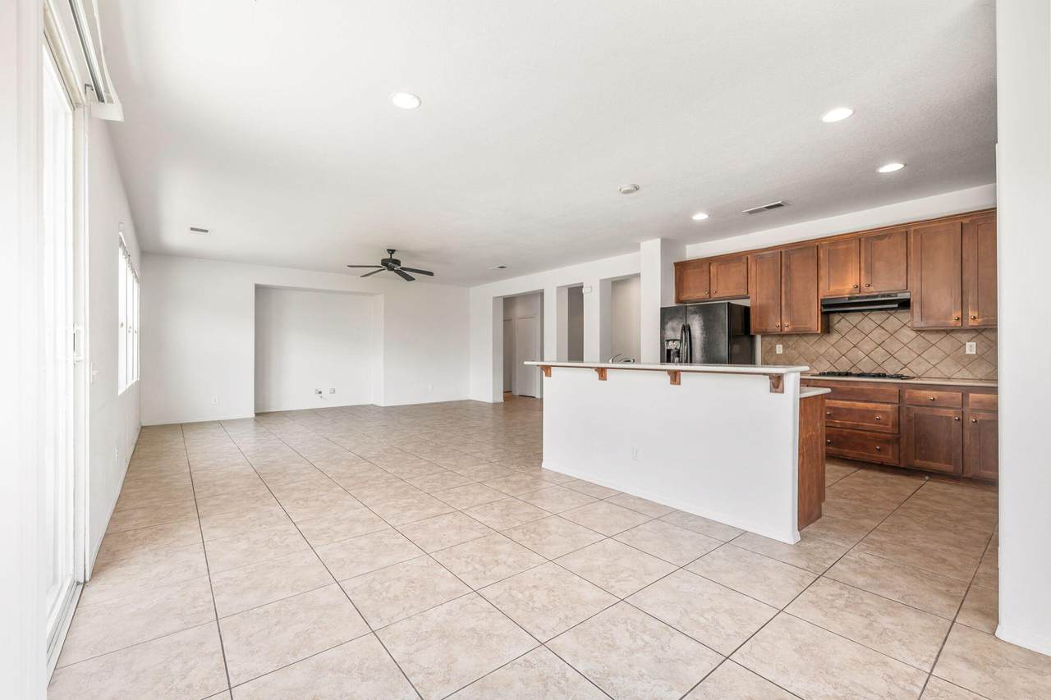
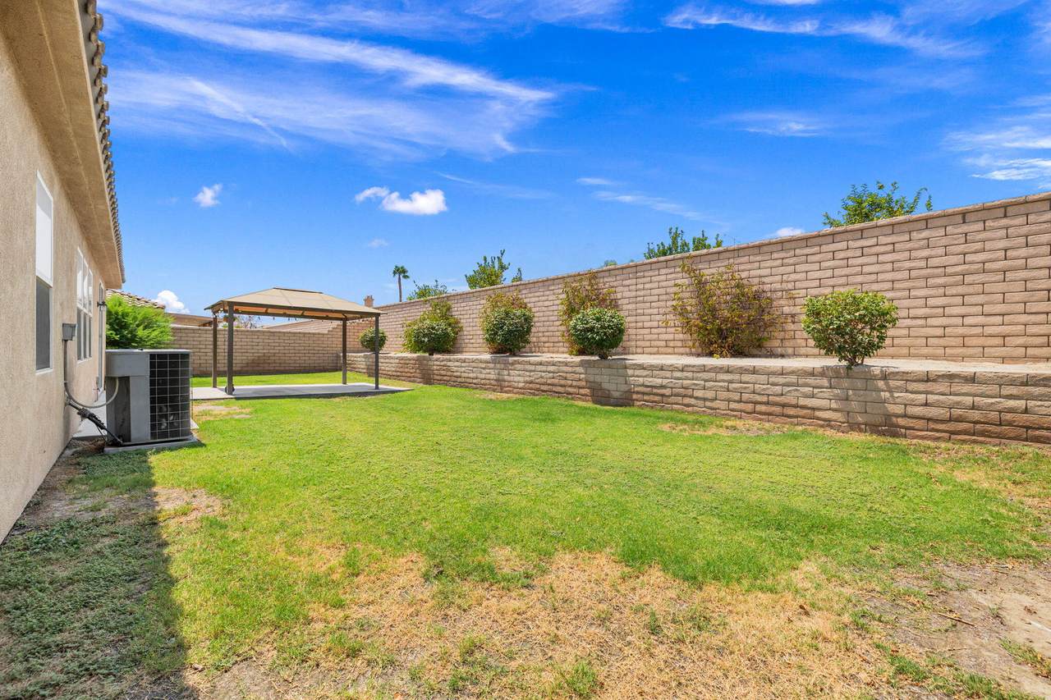
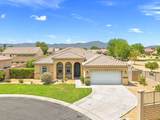
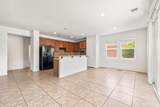
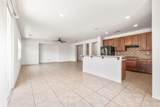
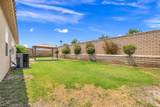
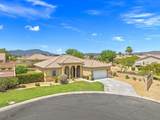
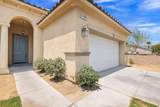
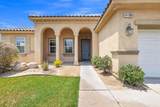
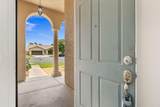
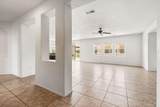
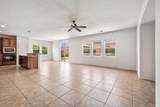
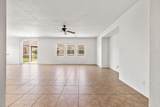
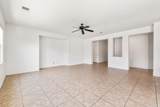
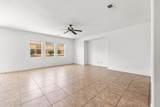
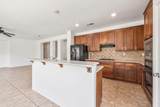
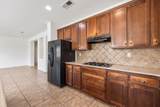
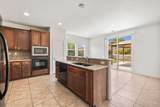
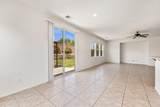
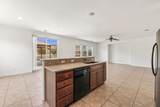
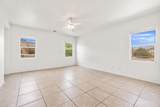
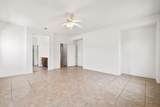
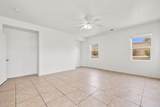
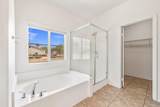
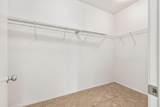
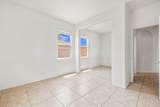
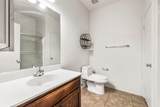
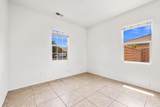
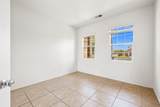
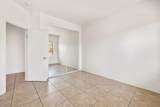
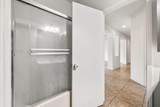
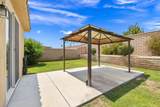
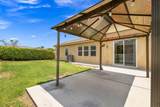
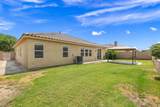
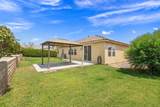
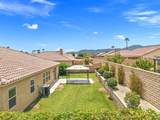
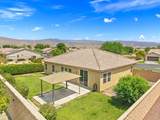
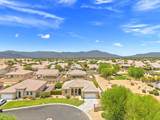
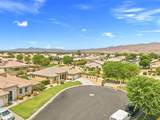
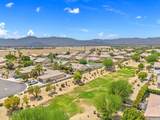
Tucked at the end of a quiet cul-de-sac in gated Foxstone of North Indio, this 3-bedroom, 2-bath residence sits on a spacious lot with a community greenbelt directly alongside it, creating a welcome sense of openness and privacy. The open-concept floor plan connects the living, dining, and kitchen areas, with large-format tile flooring throughout and no carpet. The kitchen features granite countertops and a tile backsplash, while the primary suite includes a separate tub and shower and a large walk-in closet.Outside, the generous backyard provides plenty of room to create an outdoor space that fits your lifestyle, with potential for a pool and an existing gazebo that offers a natural spot for outdoor dining or relaxing. The home's cul-de-sac location, adjacent greenbelt, and sizable lot give it a great foundation for someone looking to add their own touches and make the space their own. Just minutes from the I-10, shopping, dining, schools, and everyday conveniences, Foxstone offers the convenience of North Indio living along with the privacy of a gated community and low HOA dues.

Monthly Payment Calculator

©2026 California Desert Association of Realtors. All rights reserved. IDX information is provided exclusively for consumers' personal, non-commercial use and may not be used for any purpose other than to identify prospective properties consumers may be interested in purchasing. Information is deemed reliable but is not guaranteed accurate by the MLS or The John Jay Group - Bennion Deville Homes. Based on information from the California Desert Association of Realtors as of 2026-10-14T21:35:51.69. All data, including all measurements and calculations of area, is obtained from various sources and has not been, and will not be, verified by broker of MLS. All information should be independently reviewed and verified for accuracy. Properties may or may not be listing by the office/agent presenting the information.

Licensed in the State of California, USA
www.searchdesertrealestate.com/homes/180007414
Print Image

41309 Marston Court Indio, CA 92203

  • Price: $499,000
  • Status: Active
  • On Site: 64 Days
  • Updated: 54 min ago
  • MLS #: 219151265
3
Beds
2
Baths
0
½ Baths
0.2
Acres
1,886
SQFT
$265
$/SQFT
2006
Built
Neighborhood:
Foxstone
County:
Riverside
Area:
309 - Indio North Of I-10
Property Description
Tucked at the end of a quiet cul-de-sac in gated Foxstone of North Indio, this 3-bedroom, 2-bath residence sits on a spacious lot with a community greenbelt directly alongside it, creating a welcome sense of openness and privacy. The open-concept floor plan connects the living, dining, and kitchen areas, with large-format tile flooring throughout and no carpet. The kitchen features granite countertops and a tile backsplash, while the primary suite includes a separate tub and shower and a large walk-in closet.Outside, the generous backyard provides plenty of room to create an outdoor space that fits your lifestyle, with potential for a pool and an existing gazebo that offers a natural spot for outdoor dining or relaxing. The home's cul-de-sac location, adjacent greenbelt, and sizable lot give it a great foundation for someone looking to add their own touches and make the space their own. Just minutes from the I-10, shopping, dining, schools, and everyday conveniences, Foxstone offers the convenience of North Indio living along with the privacy of a gated community and low HOA dues.
Exterior Features

Doors Sliding Doors Exterior Construction Stucco Fencing Block Foundation Slab Garage Yes Garage Description Attached Irrigation Sprinkler System Levels One Lot Description Landscaped Other Structural Features End UnitSlab Parking Side By SideDrivewayGarage Door OpenerDirect Entrance Parking Total Covered Spaces 0.00 Patio Features CoveredConcrete Slab Pool No Property Orientation Faces Leisure Faces West Roofing Tile Total Carport Spaces 0.00 Total Parking Spaces 4.00 View No Window Treatments Blinds

Interior Features

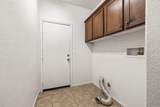
Appliances DishwasherGas CooktopMicrowave OvenElectric OvenExhaust FanRefrigeratorDisposal Bathroom Features Shower & Tub Bedroom Features Primary Suite Cooling Type Air ConditioningCentral Air Eating Areas Breakfast Counter/BarDining Area Fireplace No Flooring Tile Furnished Unfurnished Heating Forced Air Heating Fuel Natural Gas Interior Features Recessed Lighting Kitchen Features IslandGranite Slab Counters Laundry Gas Dryer HookupIndividual Room Rooms EntryDining AreaLiving RoomGreat Room Total Fireplaces 1

Property Features

Association Total Monthly Fees 144.00 Community Features Community Mailbox Cross Streets Highland Gated Community Yes Golf Course Within Development No Land Lease Type Fee Listing Terms Conventional1031 ExchangeVA LoanFHACash Lot Location Cul-De-SacGreenbelt Property Attached Detached No Property Condition Repair Cosmetic Property Sub Type Single Family Residence Sale Type Standard Security Automatic GateGated Community Senior Community No Sewer InConnected and Paid Short Term Rentals No Spa Hot Tub No Sprinklers Yes Tax Mello Roos Unknown Water Heater Feature Gas Will Consider Lease No

Listing information © 2026 California Desert Association of Realtors.
Listing provided courtesy of Craig Conley of Bennion Deville Homes: (760) 564-3161.
©2026 California Desert Association of Realtors. All rights reserved. IDX information is provided exclusively for consumers' personal, non-commercial use and may not be used for any purpose other than to identify prospective properties consumers may be interested in purchasing. Information is deemed reliable but is not guaranteed accurate by the MLS or The John Jay Group - Bennion Deville Homes. Based on information from the California Desert Association of Realtors as of 2026-10-14T21:35:51.69. All data, including all measurements and calculations of area, is obtained from various sources and has not been, and will not be, verified by broker of MLS. All information should be independently reviewed and verified for accuracy. Properties may or may not be listing by the office/agent presenting the information.

Licensed in the State of California, USA
 
https://bt-photos.global.ssl.fastly.net/damls/1280_boomver_1_219151265-2.jpg https://bt-photos.global.ssl.fastly.net/damls/1280_boomver_1_219151265-2.jpg https://bt-photos.global.ssl.fastly.net/damls/1280_boomver_1_219151265-2.jpg
Logo
The John Jay Group - Bennion Deville Homes
74996 Highway 111
Indian Wells CA, 92210