





















Skip To Content

41153 Danforth Court

Indio, CA 92203
  • $675,000
  • STATUS: Pending
  • ON SITE: 58 Days
  • MLS #: 219151628
Pending
$675,000
  • 4
    BEDS
  • 0.21
    ACRES
  • 2
    BATHS
  • 0
    1/2 BATHS
  • 2,969
    SQFT
  • $227
    $/SQFT
Neighborhood:
Type:
Single-Family Home
Built:
2006
County:

School Ratings & Info

Description

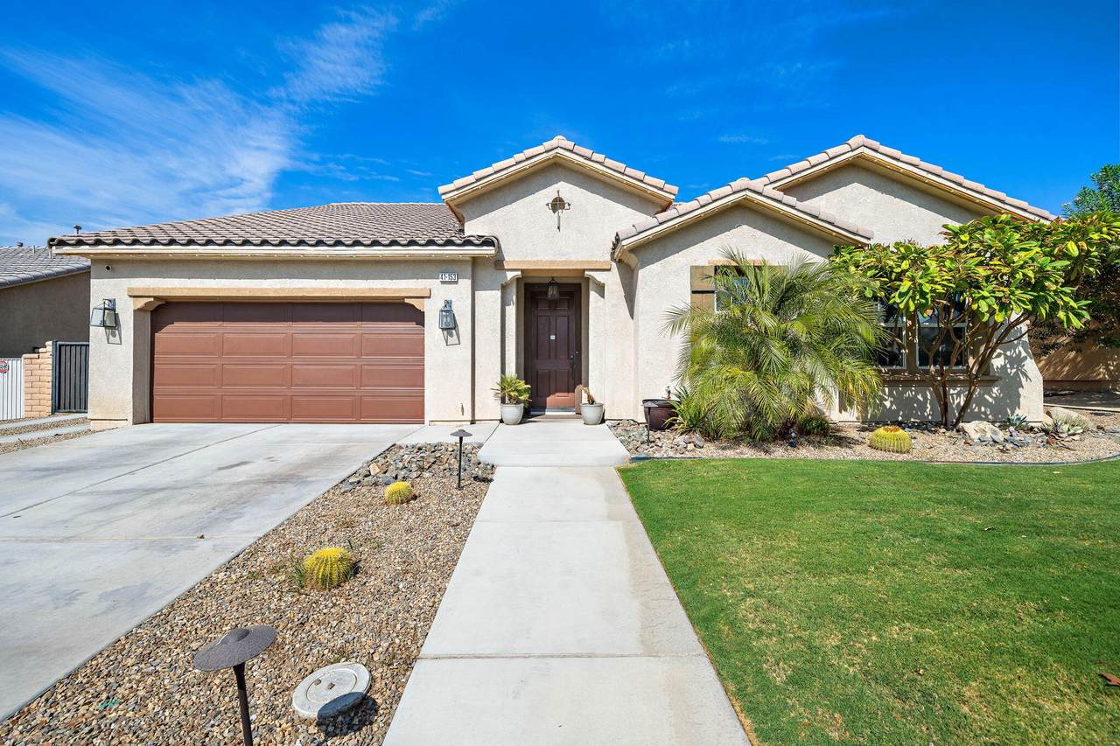
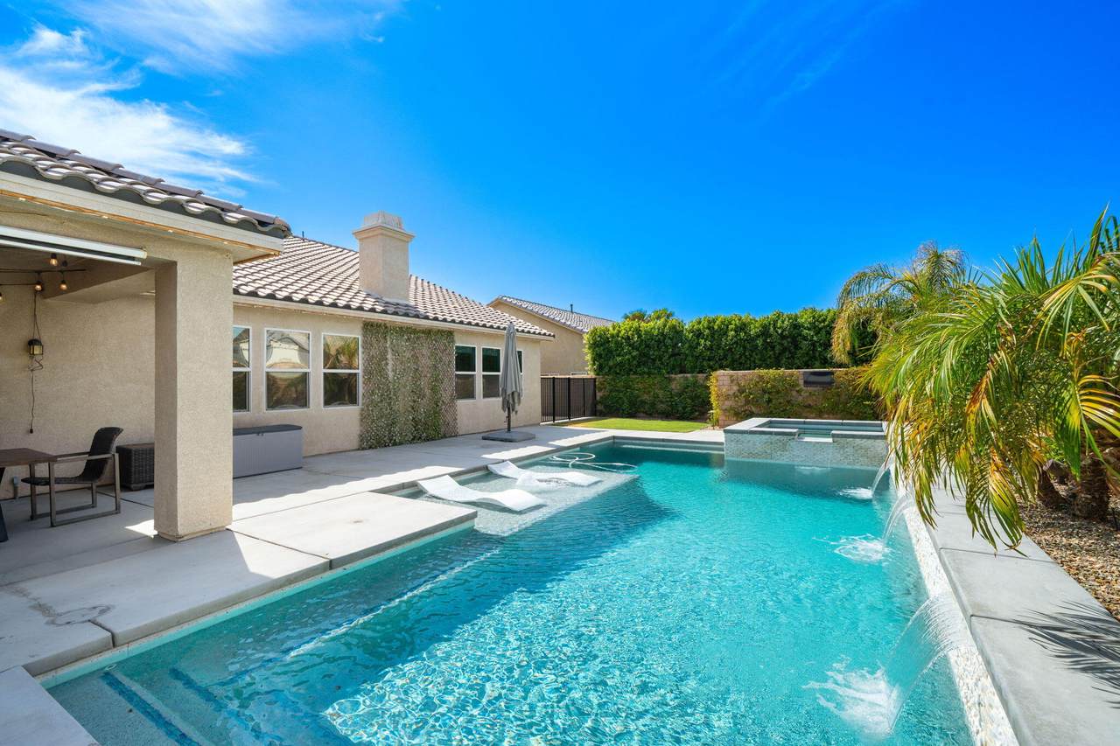
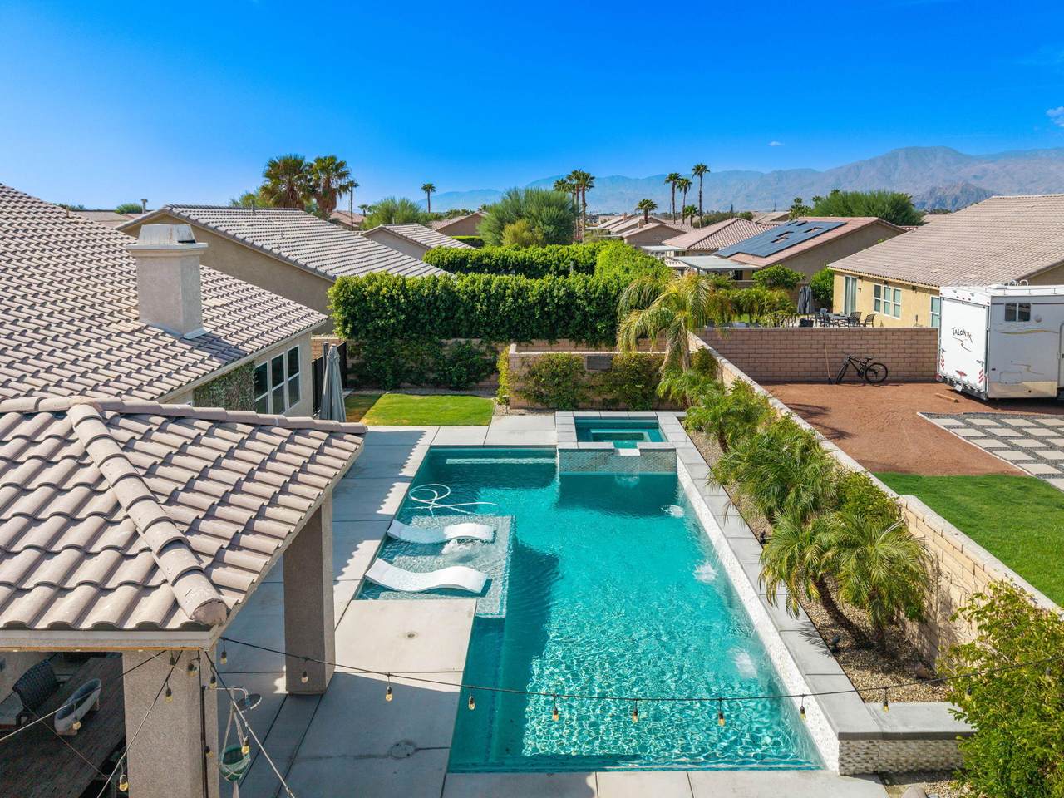
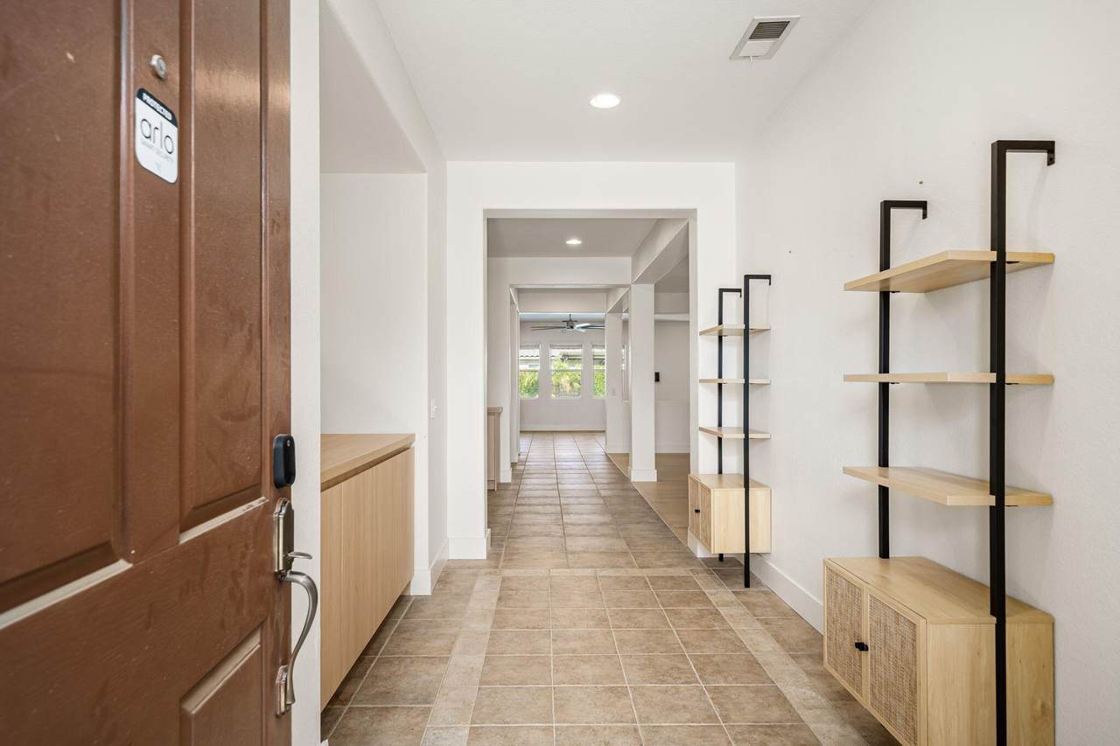
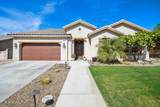
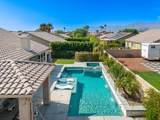
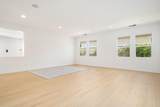
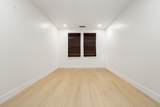
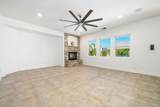
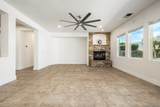
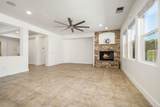
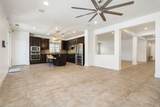
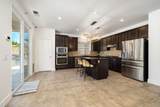
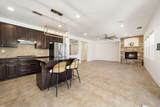
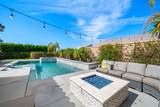
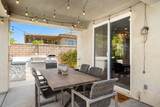
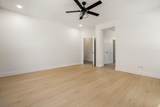
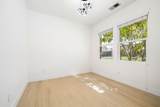
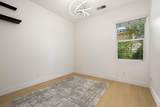
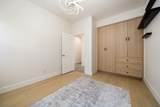
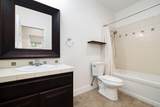
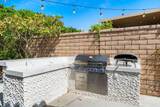
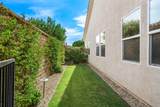
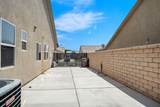
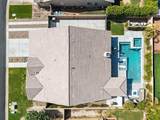
Entertainer's dream! This clean, bright, and beautifully maintained 3-bedroom + den, 2 bath home offers 2,969 SF of spacious living in the highly desirable gated community of Foxstone. Soaring ceilings, abundant natural light, and an open-concept floor plan create an airy, inviting atmosphere ideal for both everyday living and entertaining.A welcoming entry opens to expansive living and dining spaces, complemented by vinyl wood-plank flooring and custom closet systems throughout. The oversized den provides the perfect space for a home office, media room, or guest retreat. The spacious kitchen features granite countertops, a large center island, stainless steel appliances, abundant cabinetry, and opens to the family room with built-in shelving and a cozy fireplace.The private primary suite offers a large walk-in closet and well-appointed ensuite bath, while the additional bedrooms provide plenty of space for family and guests. Step outside to your own resort-style backyard oasis, featuring a custom 18' x 35' saltwater pool with a raised spa, water features, therapeutic calf and foot jets, dual 400K BTU heaters, and app-controlled IntelliCenter technology. Entertain with ease with a built-in BBQ, fire pit, and Bluetooth-enabled outdoor sound system. Additional highlights include a 47' x 15' RV pad with 30-amp hookups and sewer, climate-controlled garage, and mature landscaping. Garage has epoxy flooring, tankless water heater, Split AC unit, and Tesla charger. Loaded with upgrades and designed for exceptional indoor-outdoor living, this Foxstone gem truly offers the ultimate desert lifestyle.

Monthly Payment Calculator

©2026 California Desert Association of Realtors. All rights reserved. IDX information is provided exclusively for consumers' personal, non-commercial use and may not be used for any purpose other than to identify prospective properties consumers may be interested in purchasing. Information is deemed reliable but is not guaranteed accurate by the MLS or The John Jay Group - Bennion Deville Homes. Based on information from the California Desert Association of Realtors as of 2026-10-16T23:35:50.307. All data, including all measurements and calculations of area, is obtained from various sources and has not been, and will not be, verified by broker of MLS. All information should be independently reviewed and verified for accuracy. Properties may or may not be listing by the office/agent presenting the information.

Licensed in the State of California, USA
www.searchdesertrealestate.com/homes/180306453
Print Image

41153 Danforth Court Indio, CA 92203

  • Price: $675,000
  • Status: Pending
  • On Site: 58 Days
  • MLS #: 219151628
4
Beds
2
Baths
0
½ Baths
0.21
Acres
2,969
SQFT
$227
$/SQFT
2006
Built
Neighborhood:
Foxstone
County:
Riverside
Area:
309 - Indio North Of I-10
Property Description
Entertainer's dream! This clean, bright, and beautifully maintained 3-bedroom + den, 2 bath home offers 2,969 SF of spacious living in the highly desirable gated community of Foxstone. Soaring ceilings, abundant natural light, and an open-concept floor plan create an airy, inviting atmosphere ideal for both everyday living and entertaining.A welcoming entry opens to expansive living and dining spaces, complemented by vinyl wood-plank flooring and custom closet systems throughout. The oversized den provides the perfect space for a home office, media room, or guest retreat. The spacious kitchen features granite countertops, a large center island, stainless steel appliances, abundant cabinetry, and opens to the family room with built-in shelving and a cozy fireplace.The private primary suite offers a large walk-in closet and well-appointed ensuite bath, while the additional bedrooms provide plenty of space for family and guests. Step outside to your own resort-style backyard oasis, featuring a custom 18' x 35' saltwater pool with a raised spa, water features, therapeutic calf and foot jets, dual 400K BTU heaters, and app-controlled IntelliCenter technology. Entertain with ease with a built-in BBQ, fire pit, and Bluetooth-enabled outdoor sound system. Additional highlights include a 47' x 15' RV pad with 30-amp hookups and sewer, climate-controlled garage, and mature landscaping. Garage has epoxy flooring, tankless water heater, Split AC unit, and Tesla charger. Loaded with upgrades and designed for exceptional indoor-outdoor living, this Foxstone gem truly offers the ultimate desert lifestyle.
Exterior Features

Fencing BlockFenced Garage Yes Garage Description Attached Irrigation Drip SystemSprinkler System Levels OneGround Lot Description Back YardPrivateStreet PublicLandscapedLawnFront Yard Other Structural Features Barbeque Private Parking RV Access/ParkingDriveway Parking Total Covered Spaces 2.00 Pool Yes Pool Accessories Waterfall Pool Construction Pebble Pool Description HeatedPrivate Property Orientation Faces Front Door Faces East Rv Parking Yes Rv Parking Access Dimensions 47x15 Spa Hot Tub Construction In GroundHot TubPebble Spa Hot Tub Description HeatedPrivateHot Tub Total Carport Spaces 0.00 Total Parking Spaces 6.00 View No

Interior Features

Appliances DryerGas OvenMicrowave OvenWasherRefrigeratorDisposalDishwasher Bathroom Features Shower & Tub Bedroom Features All Bedrooms DownWalk In ClosetPrimary Retreat Cooling Type Air ConditioningCentral Air Eating Areas Living/Dining Combo Fireplace Yes Fireplace Features Gas Flooring VinylTile Furnished Unfurnished Heating Fireplace(s)Forced Air Kitchen Features Island Laundry Individual Room Rooms Den - StudyFamily Room Total Fireplaces 1

Property Features

Association Total Monthly Fees 144.00 Community Features Community MailboxStreet Lighting Cross Streets GPS Gated Community Yes Golf Course Within Development No Land Lease Type Fee Listing Terms ConventionalVA LoanFHACash Lot Location Private Road Pool Location Private Property Attached Detached No Property Condition Updated/Remodeled Property Sub Type Single Family Residence Sale Type Standard Security Gated Community Senior Community No Sewer In Street on Bond Short Term Rentals No Spa Hot Tub Yes Sprinklers Yes Tax Mello Roos Unknown Will Consider Lease No

Listing information © 2026 California Desert Association of Realtors.
Listing provided courtesy of Jessica Blanchard of Coldwell Banker Realty: (760) 345-2527.
©2026 California Desert Association of Realtors. All rights reserved. IDX information is provided exclusively for consumers' personal, non-commercial use and may not be used for any purpose other than to identify prospective properties consumers may be interested in purchasing. Information is deemed reliable but is not guaranteed accurate by the MLS or The John Jay Group - Bennion Deville Homes. Based on information from the California Desert Association of Realtors as of 2026-10-16T23:35:50.307. All data, including all measurements and calculations of area, is obtained from various sources and has not been, and will not be, verified by broker of MLS. All information should be independently reviewed and verified for accuracy. Properties may or may not be listing by the office/agent presenting the information.

Licensed in the State of California, USA
 
https://bt-photos.global.ssl.fastly.net/damls/1280_boomver_1_219151628-2.jpg https://bt-photos.global.ssl.fastly.net/damls/1280_boomver_1_219151628-2.jpg https://bt-photos.global.ssl.fastly.net/damls/1280_boomver_1_219151628-2.jpg
Logo
The John Jay Group - Bennion Deville Homes
74996 Highway 111
Indian Wells CA, 92210