
Skip To Content

40896 Calle Santa Cruz

Indio, CA 92203
  • $448,000
  • STATUS: Active
  • ON SITE: 6 Days
  • MLS #: 219153455
Open House
UPDATED: 37 min ago
$448,000
  • 2
    BEDS
  • 0.15
    ACRES
  • 2
    BATHS
  • 0
    1/2 BATHS
  • 1,571
    SQFT
  • $285
    $/SQFT
Neighborhood:
Type:
Single-Family Home
Built:
2005
County:

School Ratings & Info

Description

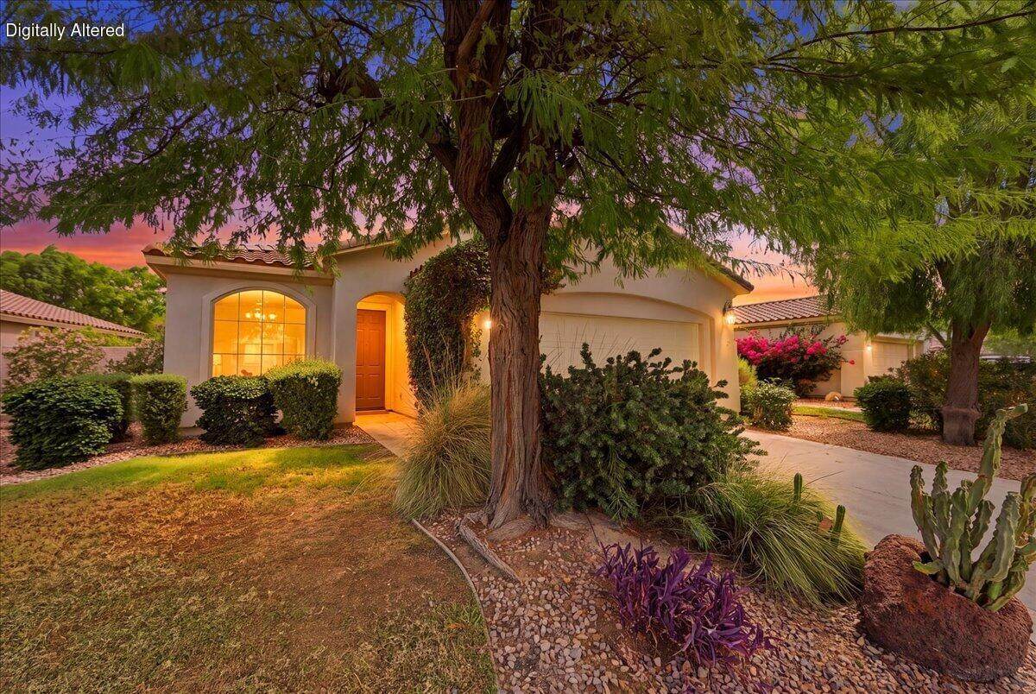
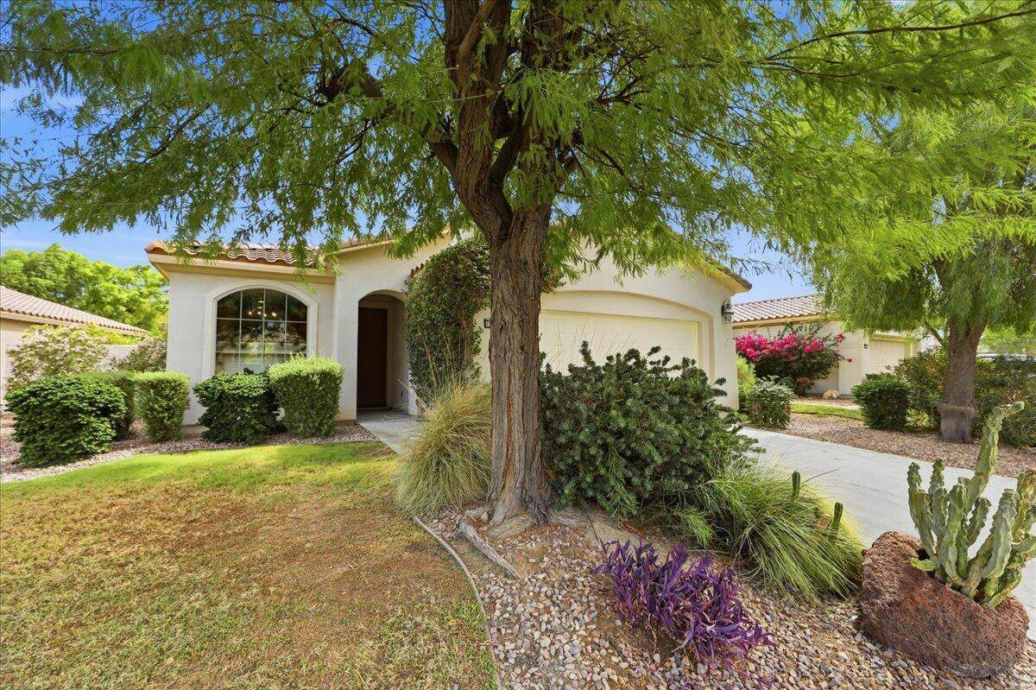
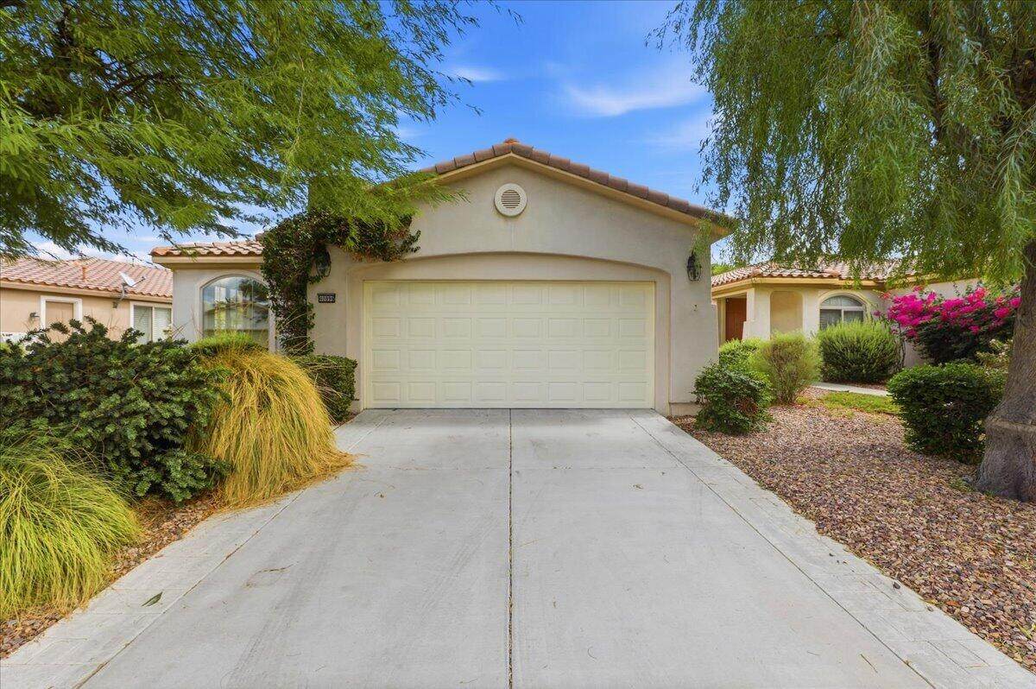
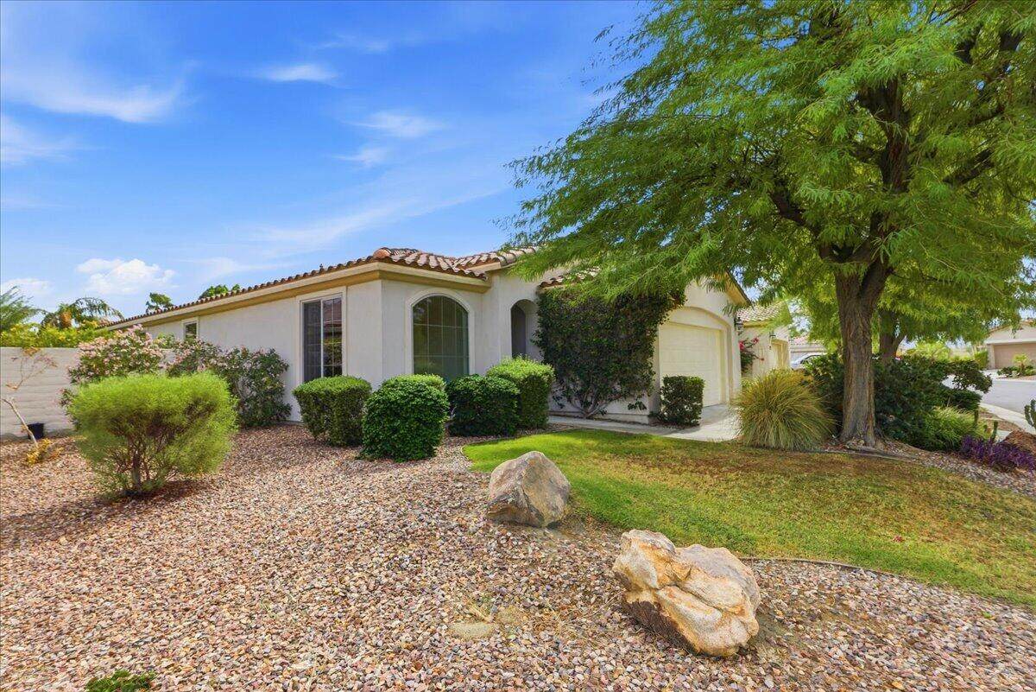
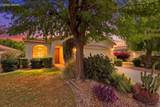
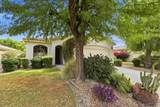
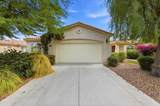
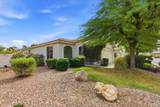
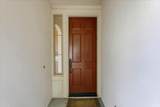
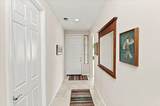
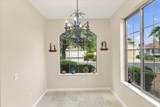
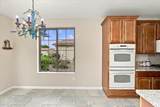
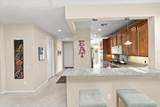
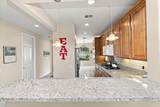
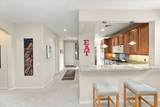
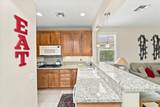
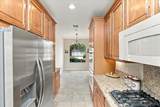
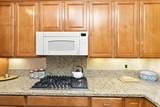
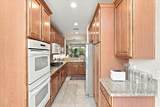
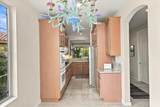
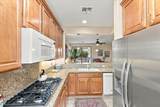
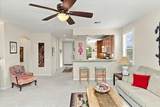
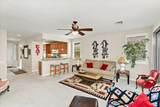
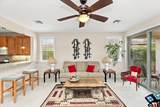
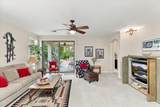
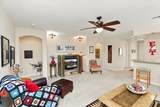
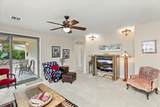
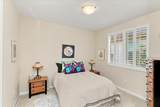
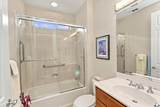
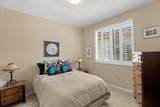
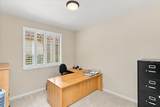
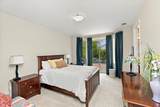
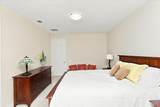
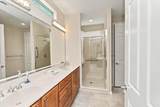
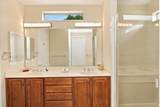
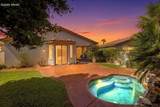
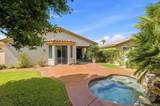
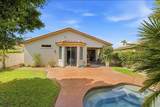
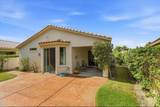
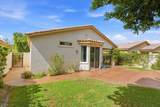
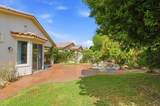
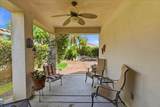
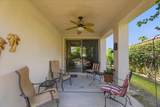
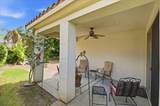
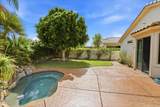
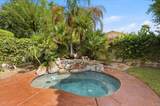
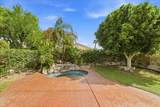
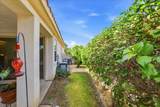
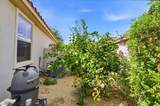
Highly Desired San Vincente Floor Plan | TURNKEY | Stunning Backyard Oasis! Enjoy the desert lifestyle in this beautifully maintained home located in the desirable Sun City Shadow Hills community! Offering 2 bedrooms, 2 bathrooms shutters throughout plus a den/office with double doors, this inviting home combines comfort, functionality, and resort-style outdoor living. The primary suite features a spacious walk-in closet and private bath. The backyard is truly a standout feature, designed to create a private oasis with a covered patio, spool and featuring a waterfall--perfect for relaxing, entertaining, or enjoying beautiful desert evenings. Per seller, approximately $50,000 has been invested in transforming the backyard into this inviting retreat. Inside, the home is offered furnished and features newer kitchen appliances, including a refrigerator, stove, and dishwasher, making it easy to move in and enjoy. Residents of Sun City Shadow Hills enjoy an exceptional array of amenities, including two clubhouses, a fitness center, indoor and outdoor pools, billiards, lighted tennis courts, an 18-hole golf course, an on-site restaurant, and a variety of social clubs and activities. Experience comfortable living, resort-style amenities, and a backyard designed for relaxation and enjoyment!

Monthly Payment Calculator

©2026 California Desert Association of Realtors. All rights reserved. IDX information is provided exclusively for consumers' personal, non-commercial use and may not be used for any purpose other than to identify prospective properties consumers may be interested in purchasing. Information is deemed reliable but is not guaranteed accurate by the MLS or The John Jay Group - Bennion Deville Homes. Based on information from the California Desert Association of Realtors as of 2026-10-07T11:35:51.16. All data, including all measurements and calculations of area, is obtained from various sources and has not been, and will not be, verified by broker of MLS. All information should be independently reviewed and verified for accuracy. Properties may or may not be listing by the office/agent presenting the information.

Licensed in the State of California, USA
www.searchdesertrealestate.com/homes/181662744
Print Image

40896 Calle Santa Cruz Indio, CA 92203

  • Price: $448,000
  • Status: Active
  • On Site: 6 Days
  • Updated: 37 min ago
  • MLS #: 219153455
2
Beds
2
Baths
0
½ Baths
0.15
Acres
1,571
SQFT
$285
$/SQFT
2005
Built
Neighborhood:
Sun City Shadow Hills
County:
Riverside
Area:
309 - Indio North Of I-10
Property Description
Highly Desired San Vincente Floor Plan | TURNKEY | Stunning Backyard Oasis! Enjoy the desert lifestyle in this beautifully maintained home located in the desirable Sun City Shadow Hills community! Offering 2 bedrooms, 2 bathrooms shutters throughout plus a den/office with double doors, this inviting home combines comfort, functionality, and resort-style outdoor living. The primary suite features a spacious walk-in closet and private bath. The backyard is truly a standout feature, designed to create a private oasis with a covered patio, spool and featuring a waterfall--perfect for relaxing, entertaining, or enjoying beautiful desert evenings. Per seller, approximately $50,000 has been invested in transforming the backyard into this inviting retreat. Inside, the home is offered furnished and features newer kitchen appliances, including a refrigerator, stove, and dishwasher, making it easy to move in and enjoy. Residents of Sun City Shadow Hills enjoy an exceptional array of amenities, including two clubhouses, a fitness center, indoor and outdoor pools, billiards, lighted tennis courts, an 18-hole golf course, an on-site restaurant, and a variety of social clubs and activities. Experience comfortable living, resort-style amenities, and a backyard designed for relaxation and enjoyment!
Exterior Features

Exterior Construction Stucco Foundation Slab Garage Yes Garage Description Attached Irrigation Sprinkler Timer Levels One Parking Garage Door OpenerDriveway Parking Total Covered Spaces 0.00 Patio Features Covered Pool Yes Pool Construction In Ground Pool Description CommunityIn Ground Roofing Tile Rv Parking None Spa Hot Tub Construction In Ground Spa Hot Tub Description Private Total Carport Spaces 0.00 Total Parking Spaces 2.00 View No Window Treatments Shutters

Interior Features

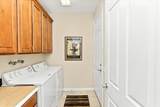
Appliances DishwasherGas RangeMicrowave OvenExhaust FanWasherRefrigerator Bedroom Features Walk In Closet Cooling Type Air ConditioningCentral AirCeiling Fan(s) Eating Areas Breakfast NookKitchen Island Fireplace No Flooring CarpetTile Furnished Furnished Heating Other Heating Fuel Natural Gas Kitchen Features Granite Tile Counters Laundry Individual Room Rooms Den - StudyLiving Room Total Fireplaces 1

Property Features

Association Total Monthly Fees 398.00 Community Features Golf Course Within Development Cross Streets Santa Elise Gated Community Yes Golf Course Within Development Yes Land Lease Type Fee Listing Terms ConventionalVA LoanFHACash to New LoanCash Pool Location Community Property Attached Detached No Property Sub Type Single Family Residence Sale Type Standard Security 24 Hour Security Senior Community Yes Sewer InConnected and Paid Short Term Rentals No Spa Hot Tub Yes Sprinklers Yes Tax Mello Roos Unknown Water Water District Water District Name CVWD Water Heater Feature Gas Will Consider Lease No

Listing information © 2026 California Desert Association of Realtors.
Listing provided courtesy of Maria Valdez of Desert Sands Realty: (760) 636-5280.
©2026 California Desert Association of Realtors. All rights reserved. IDX information is provided exclusively for consumers' personal, non-commercial use and may not be used for any purpose other than to identify prospective properties consumers may be interested in purchasing. Information is deemed reliable but is not guaranteed accurate by the MLS or The John Jay Group - Bennion Deville Homes. Based on information from the California Desert Association of Realtors as of 2026-10-07T11:35:51.16. All data, including all measurements and calculations of area, is obtained from various sources and has not been, and will not be, verified by broker of MLS. All information should be independently reviewed and verified for accuracy. Properties may or may not be listing by the office/agent presenting the information.

Licensed in the State of California, USA
 
https://bt-photos.global.ssl.fastly.net/damls/orig_boomver_3_219153455-2.jpg https://bt-photos.global.ssl.fastly.net/damls/orig_boomver_3_219153455-2.jpg https://bt-photos.global.ssl.fastly.net/damls/orig_boomver_3_219153455-2.jpg
Logo
The John Jay Group - Bennion Deville Homes
74996 Highway 111
Indian Wells CA, 92210