













Skip To Content

40516 Tonopah Road

Rancho Mirage, CA 92270
  • $2,998,000
  • STATUS: Active
  • ON SITE: 10 Days
  • MLS #: 219153506
UPDATED: 186 min ago
$2,998,000
  • 3
    BEDS
  • 0.45
    ACRES
  • 4
    BATHS
  • 1
    1/2 BATHS
  • 3,998
    SQFT
  • $750
    $/SQFT
Neighborhood:
Type:
Single-Family Home
Built:
1969
County:

School Information

Elementary School:
Middle School:
High School:
School District:

Description

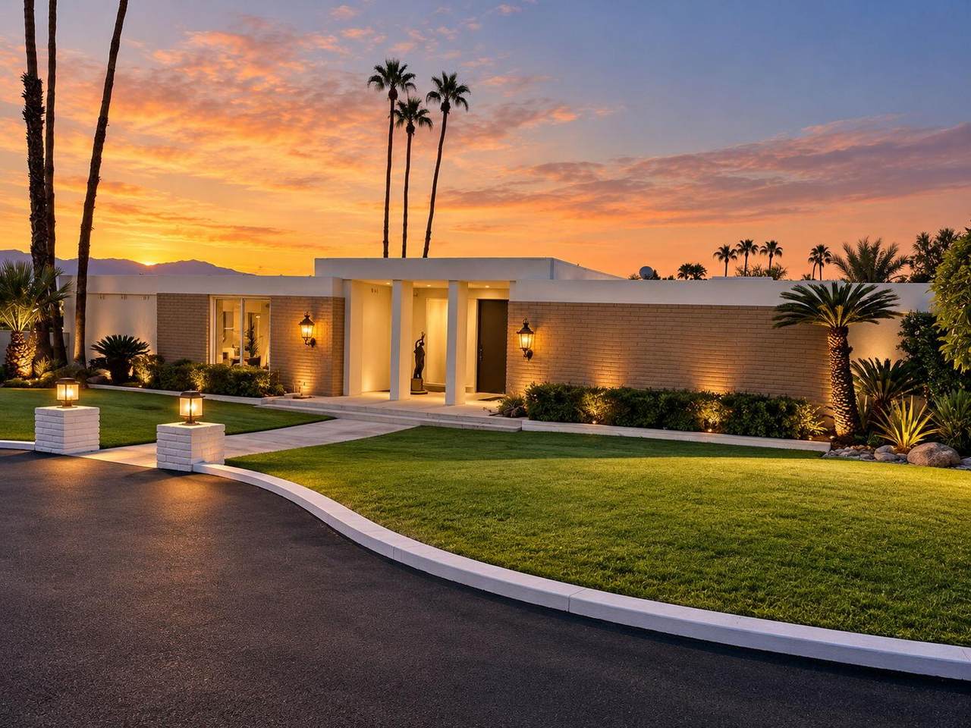
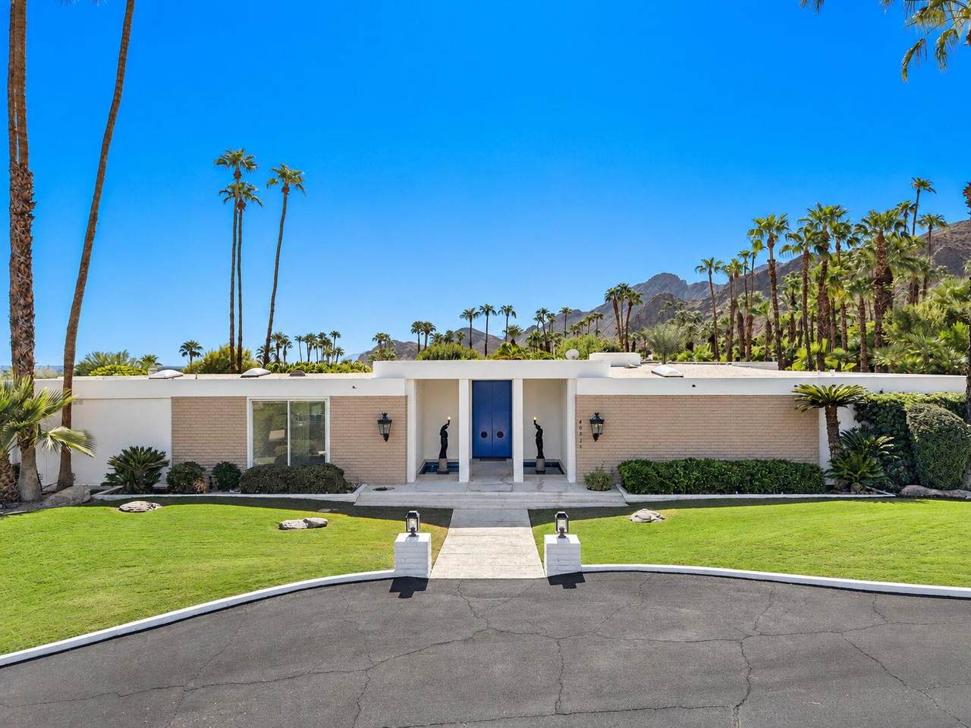
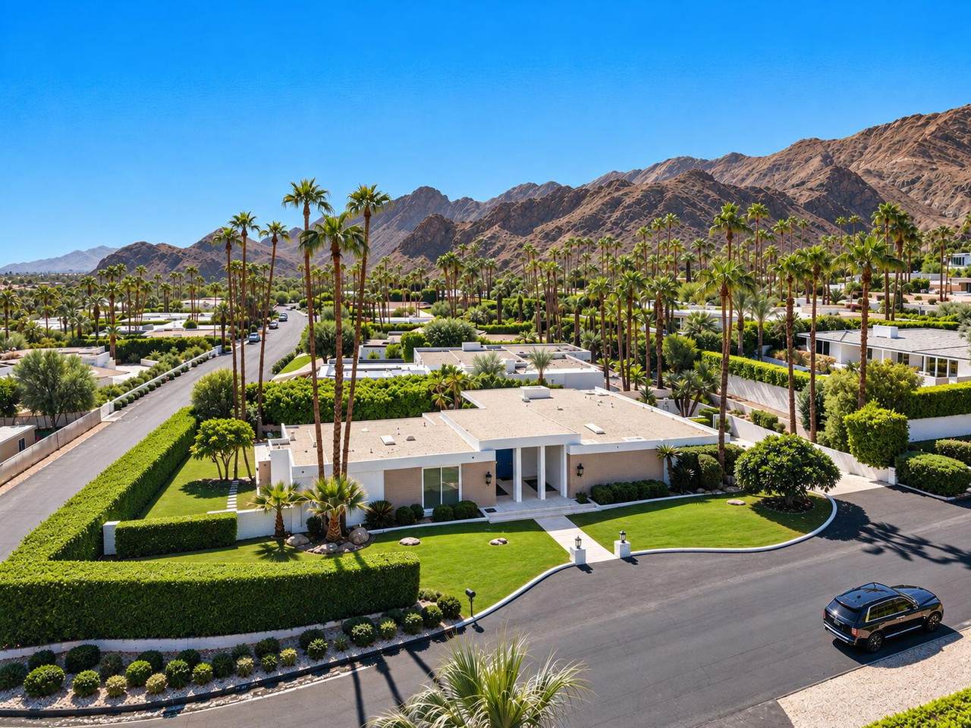
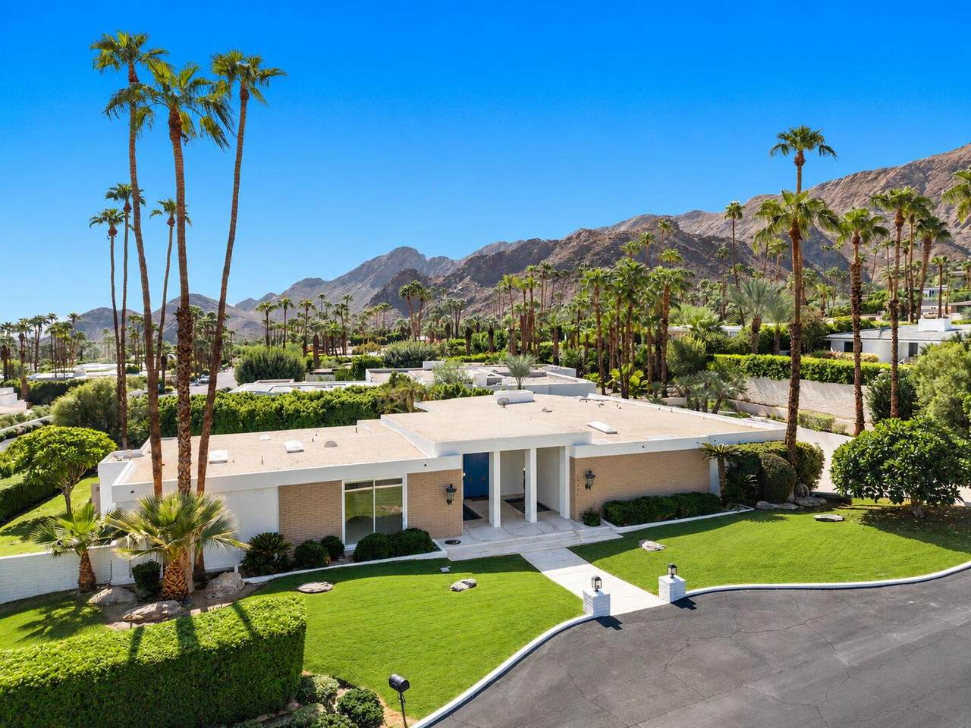
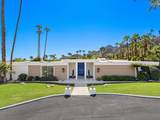
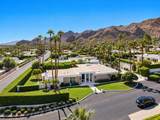
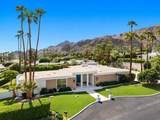
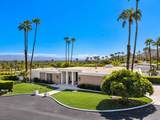
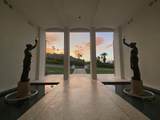
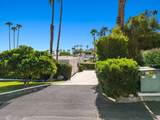
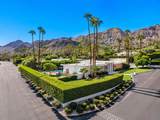
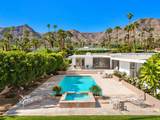
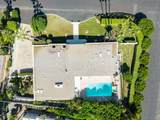
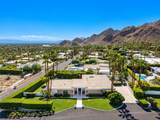
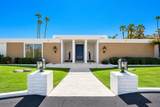
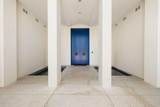
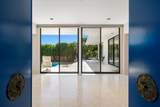
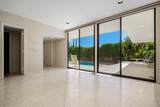
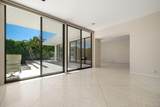
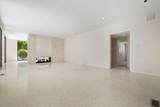
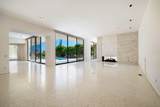
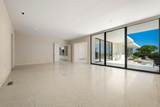
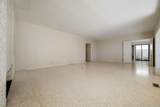
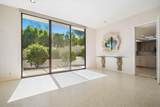
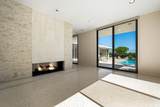
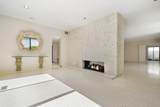
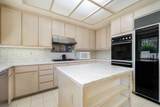
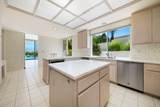
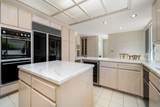
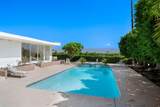
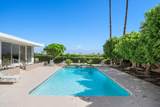
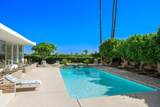
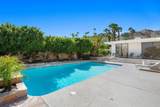
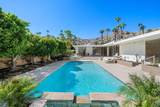
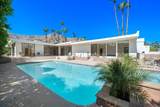
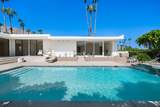
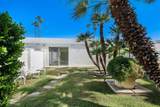
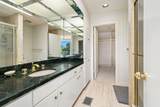
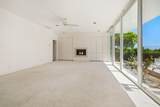
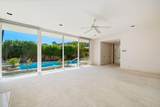
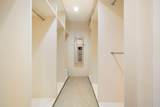
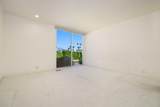
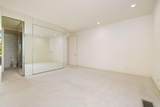
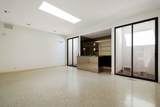
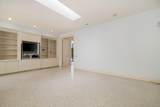
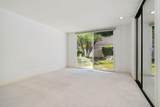
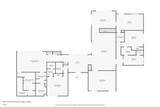
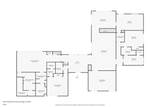
OPEN FRIDAY AND SUNDAY 11:30A-2P - CALL FOR GATE CLEARANCE 760-933-3377. A rare opportunity to restore and reimagine a remarkably original Hollywood Regency-influenced Mid-Century Desert Modern residence designed by noted architect Charles E. DuBois. Recognized for his distinctive residential work, DuBois helped shape Southern California's postwar modernist landscape with homes celebrating dramatic architectural forms, open interiors, natural materials, and a seamless connection between indoor and outdoor living.Completed in 1969 and situated within prestigious, guard-gated Thunderbird Heights, this architecturally significant residence is set against a spectacular desert and mountain backdrop. Encompassing approximately 3,998 square feet on a generous 19,602-square-foot lot, the home offers three bedrooms, flexible office or gym space, and a two-car garage.Inside, soaring ceilings, abundant natural light, and a gracious floor plan create an impressive sense of scale. Remarkably preserved period details--including terrazzo floors and a dramatic stacked-stone fireplace--retain the character and craftsmanship of its era. The recently painted exterior provides a fresh canvas for the home's next chapter.Remarkably intact and awaiting the thoughtful restoration it deserves, the residence offers an exceptional opportunity to honor DuBois' original vision while introducing sophisticated contemporary comforts.For the discerning buyer, this is more than a renovation opportunity--it is the chance to become the next steward of an important desert modern residence and create an extraordinary architectural retreat in one of Rancho Mirage's most celebrated communities.

Monthly Payment Calculator

©2026 California Desert Association of Realtors. All rights reserved. IDX information is provided exclusively for consumers' personal, non-commercial use and may not be used for any purpose other than to identify prospective properties consumers may be interested in purchasing. Information is deemed reliable but is not guaranteed accurate by the MLS or The John Jay Group - Bennion Deville Homes. Based on information from the California Desert Association of Realtors as of 2026-10-11T23:35:36.95. All data, including all measurements and calculations of area, is obtained from various sources and has not been, and will not be, verified by broker of MLS. All information should be independently reviewed and verified for accuracy. Properties may or may not be listing by the office/agent presenting the information.

Licensed in the State of California, USA
www.searchdesertrealestate.com/homes/181690092
Print Image

40516 Tonopah Road Rancho Mirage, CA 92270

  • Price: $2,998,000
  • Status: Active
  • On Site: 10 Days
  • Updated: 186 min ago
  • MLS #: 219153506
3
Beds
4
Baths
1
½ Baths
0.45
Acres
3,998
SQFT
$750
$/SQFT
1969
Built
Neighborhood:
Thunderbird Heights
County:
Riverside
Area:
321 - Rancho Mirage
Elementary School:
Rancho Mirage
Middle School:
Nellie N. Coffman
High School:
Rancho Mirage
School District:
Palm Springs Unified
Property Description
OPEN FRIDAY AND SUNDAY 11:30A-2P - CALL FOR GATE CLEARANCE 760-933-3377. A rare opportunity to restore and reimagine a remarkably original Hollywood Regency-influenced Mid-Century Desert Modern residence designed by noted architect Charles E. DuBois. Recognized for his distinctive residential work, DuBois helped shape Southern California's postwar modernist landscape with homes celebrating dramatic architectural forms, open interiors, natural materials, and a seamless connection between indoor and outdoor living.Completed in 1969 and situated within prestigious, guard-gated Thunderbird Heights, this architecturally significant residence is set against a spectacular desert and mountain backdrop. Encompassing approximately 3,998 square feet on a generous 19,602-square-foot lot, the home offers three bedrooms, flexible office or gym space, and a two-car garage.Inside, soaring ceilings, abundant natural light, and a gracious floor plan create an impressive sense of scale. Remarkably preserved period details--including terrazzo floors and a dramatic stacked-stone fireplace--retain the character and craftsmanship of its era. The recently painted exterior provides a fresh canvas for the home's next chapter.Remarkably intact and awaiting the thoughtful restoration it deserves, the residence offers an exceptional opportunity to honor DuBois' original vision while introducing sophisticated contemporary comforts.For the discerning buyer, this is more than a renovation opportunity--it is the chance to become the next steward of an important desert modern residence and create an extraordinary architectural retreat in one of Rancho Mirage's most celebrated communities.
Exterior Features

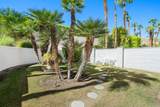
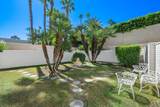
Building Style Other Doors Double Door Entry Entry Location Ground Level w/Steps Exterior Construction BlockStucco Fencing Block Foundation Slab Garage Yes Garage Description Attached Levels Two Lot Description Back YardYardUtilities UndergroundFlag LotLandscapedLawnFront Yard Other Structural Features None Parking Direct EntranceDrivewayGarage Door Opener Parking Total Covered Spaces 0.00 Patio Features Concrete SlabMistersOther Pool Yes Pool Construction GuniteIn Ground Pool Description FencedPrivateIn GroundGunite Property Orientation Faces Front Door Faces WestLeisure Faces North Roofing Rolled/Hot Mop Rv Parking None Spa Hot Tub Construction GuniteIn Ground Spa Hot Tub Description Heated - GasPrivate Total Carport Spaces 0.00 Total Parking Spaces 6.00 View Yes View Type Mountain(s)Panoramic Window Treatments Blinds

Interior Features

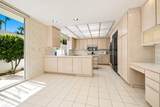
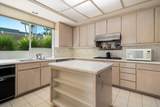
Appliances DryerGas CooktopWasherRefrigeratorDisposalDishwasher Bathroom Features 2 Primary BathsShower StallShower & TubPowder Room Bedroom Features Walk In Closet Cooling Type Air ConditioningElectricCentral Air Eating Areas Breakfast NookFormal Dining Room Fireplace Yes Fireplace Features Gas Flooring CarpetTerrazzoCeramic Tile Furnished Unfurnished Heating Forced AirNone Heating Fuel Natural Gas Interior Features BarLiving Room Deck AttachedHigh Ceilings (9 Ft+) Kitchen Features Corian CountersSkylight(s) Laundry Laundry Area Rooms Den - StudyBonus RoomLiving RoomFormal EntryDining Room Total Fireplaces 1

Property Features

Association Fees Include Cable TV Association Pet Rules Assoc Pet RulesYes Association Total Monthly Fees 689.00 Cross Streets Thunderbird Rd @ Hwy 111 Disability Access No Interior Steps Gated Community Yes Golf Course Within Development No Land Lease Type Fee Listing Terms CashCash to New Loan Lot Location Hillside Pool Location Private Property Attached Detached No Property Condition Fixer Property Sub Type Single Family Residence Sale Type Standard Security 24 Hour SecurityGated CommunityCommunity Senior Community No Sewer Septic Tank Short Term Rentals No Spa Hot Tub Yes Sprinklers No Tax Mello Roos No Tv Services Cable TV Unit Location Not Applicable Volt220 Location In KitchenIn Laundry Water Water District Water District Name CVWD Water Heater Feature Gas Will Consider Lease No

Listing information © 2026 California Desert Association of Realtors.
Listing provided courtesy of Geoff Mcintosh & Associates of Keller Williams Luxury Homes: (760) 322-2286.
©2026 California Desert Association of Realtors. All rights reserved. IDX information is provided exclusively for consumers' personal, non-commercial use and may not be used for any purpose other than to identify prospective properties consumers may be interested in purchasing. Information is deemed reliable but is not guaranteed accurate by the MLS or The John Jay Group - Bennion Deville Homes. Based on information from the California Desert Association of Realtors as of 2026-10-11T23:35:36.95. All data, including all measurements and calculations of area, is obtained from various sources and has not been, and will not be, verified by broker of MLS. All information should be independently reviewed and verified for accuracy. Properties may or may not be listing by the office/agent presenting the information.

Licensed in the State of California, USA
 
https://bt-photos.global.ssl.fastly.net/damls/1280_boomver_1_219153506-2.jpg https://bt-photos.global.ssl.fastly.net/damls/1280_boomver_1_219153506-2.jpg https://bt-photos.global.ssl.fastly.net/damls/1280_boomver_1_219153506-2.jpg
Logo
The John Jay Group - Bennion Deville Homes
74996 Highway 111
Indian Wells CA, 92210