

Skip To Content

40440 Morningstar Road

Rancho Mirage, CA 92270
  • $8,495,000
  • STATUS: Active
  • ON SITE: 10 Days
  • MLS #: 219153374
UPDATED: 193 min ago
$8,495,000
  • 8
    BEDS
  • 1.26
    ACRES
  • 11
    BATHS
  • 0
    1/2 BATHS
  • 9,350
    SQFT
  • $909
    $/SQFT
Neighborhood:
Type:
Single-Family Home
Built:
1991
County:

School Ratings & Info

Description

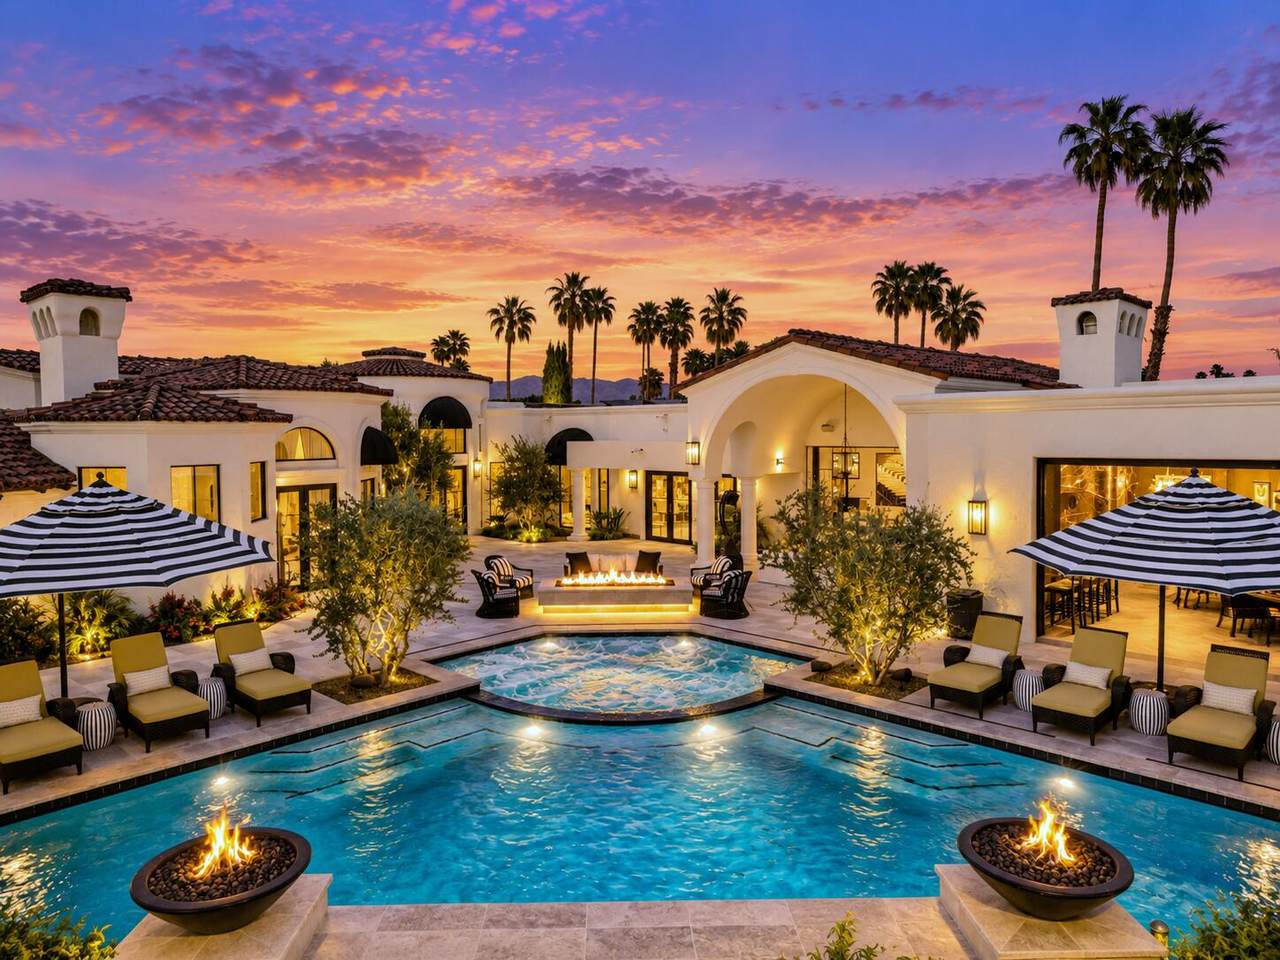
Behind the 24-hour guarded gates of prestigious Mission Ranch in Rancho Mirage, this extraordinary 1.26-acre private estate offers nearly 9,400 square feet, 8 en-suite bedrooms, 3 separate guest houses/casitas, a rare 10-car collector garage and a private lighted tennis, pickleball and basketball court.A standout for the automobile enthusiast, the garage configuration includes an expansive 8-car tandem showcase garage plus an attached 2-car garage at the main residence. Power is already installed in the showcase garage floor for future vehicle lifts, creating the potential to accommodate up to 12 cars without structural expansion.Thoughtfully reimagined, the residence blends timeless architecture with sophisticated, comfortable living. Dramatic living and entertaining spaces are complemented by a dedicated game and media lounge with vintage Brunswick billiards table, pinball machines and wet bar. The chef's kitchen features Sub-Zero and Wolf appliances, dual dishwashers, an oversized island and separate butler's kitchen ideal for entertaining.The primary suite is a private retreat with the rare luxury of 2 separate spa-inspired primary bathrooms and custom dressing areas. Seven additional en-suite bedrooms, including accommodations within 3 separate guest houses, provide exceptional privacy and flexibility for family, guests or multi-generational living.Outdoors, enjoy a resort-style pool and spa with fire and water features, an impressive outdoor pavilion with full kitchen and pizza oven, and a private lighted multi-sport court for tennis, pickleball and basketball. Mission Ranch residents also enjoy access to community equestrian facilities.Minutes from Eisenhower Medical Center, world-class golf, shopping and dining, this exceptional Rancho Mirage estate offers a combination rarely found in the Coachella Valley: acreage, 8 en-suite bedrooms, 3 guest houses, dual primary bathrooms, extraordinary car collector garage capacity, private tennis court, equestrian access and resort-style living.

Monthly Payment Calculator

©2026 California Desert Association of Realtors. All rights reserved. IDX information is provided exclusively for consumers' personal, non-commercial use and may not be used for any purpose other than to identify prospective properties consumers may be interested in purchasing. Information is deemed reliable but is not guaranteed accurate by the MLS or The John Jay Group - Bennion Deville Homes. Based on information from the California Desert Association of Realtors as of 2026-10-11T23:35:36.95. All data, including all measurements and calculations of area, is obtained from various sources and has not been, and will not be, verified by broker of MLS. All information should be independently reviewed and verified for accuracy. Properties may or may not be listing by the office/agent presenting the information.

Licensed in the State of California, USA
www.searchdesertrealestate.com/homes/181695978
Print Image

40440 Morningstar Road Rancho Mirage, CA 92270

  • Price: $8,495,000
  • Status: Active
  • On Site: 10 Days
  • Updated: 193 min ago
  • MLS #: 219153374
8
Beds
11
Baths
0
½ Baths
1.26
Acres
9,350
SQFT
$909
$/SQFT
1991
Built
Neighborhood:
Mission Ranch
County:
Riverside
Area:
321 - Rancho Mirage
Property Description
Behind the 24-hour guarded gates of prestigious Mission Ranch in Rancho Mirage, this extraordinary 1.26-acre private estate offers nearly 9,400 square feet, 8 en-suite bedrooms, 3 separate guest houses/casitas, a rare 10-car collector garage and a private lighted tennis, pickleball and basketball court.A standout for the automobile enthusiast, the garage configuration includes an expansive 8-car tandem showcase garage plus an attached 2-car garage at the main residence. Power is already installed in the showcase garage floor for future vehicle lifts, creating the potential to accommodate up to 12 cars without structural expansion.Thoughtfully reimagined, the residence blends timeless architecture with sophisticated, comfortable living. Dramatic living and entertaining spaces are complemented by a dedicated game and media lounge with vintage Brunswick billiards table, pinball machines and wet bar. The chef's kitchen features Sub-Zero and Wolf appliances, dual dishwashers, an oversized island and separate butler's kitchen ideal for entertaining.The primary suite is a private retreat with the rare luxury of 2 separate spa-inspired primary bathrooms and custom dressing areas. Seven additional en-suite bedrooms, including accommodations within 3 separate guest houses, provide exceptional privacy and flexibility for family, guests or multi-generational living.Outdoors, enjoy a resort-style pool and spa with fire and water features, an impressive outdoor pavilion with full kitchen and pizza oven, and a private lighted multi-sport court for tennis, pickleball and basketball. Mission Ranch residents also enjoy access to community equestrian facilities.Minutes from Eisenhower Medical Center, world-class golf, shopping and dining, this exceptional Rancho Mirage estate offers a combination rarely found in the Coachella Valley: acreage, 8 en-suite bedrooms, 3 guest houses, dual primary bathrooms, extraordinary car collector garage capacity, private tennis court, equestrian access and resort-style living.
Exterior Features

Casita Features KitchenKitchenette Garage Yes Garage Description Attached Irrigation Drip SystemSprinkler TimerSprinkler System Levels Ground LevelNo Unit AboveGroundOne Other Structural Features Barbeque PrivateBasketballTennis CourtSport CourtPremium Lot Other Structures CabanaGuest House/CasitaPool House Parking Attached CarportDrivewayGarage Door OpenerDirect EntranceCircular DrivewayTandemSide By SideOversizedOther Parking Total Covered Spaces 10.00 Pool Yes Pool Construction GuniteIn Ground Pool Description HeatedIn GroundPrivate Spa Hot Tub Construction GuniteIn Ground Spa Hot Tub Description HeatedPrivateHeated - Gas Total Carport Spaces 2.00 Total Parking Spaces 22.00 View Yes View Type Mountain(s)

Interior Features

Cooling Type Air ConditioningCentral Air Fireplace Yes Fireplace Features Gas Flooring OtherMixedTileWood Furnished Unfurnished Heating Central Rooms Billiard RoomDining AreaBarCasita - Guest HouseGreat RoomFormal Entry Total Fireplaces 1

Property Features

Association Fees Include Clubhouse Association Total Monthly Fees 1700.00 Community Features Equestrian Center Cross Streets Enter off of Clancy Lane from Bob Hope Gated Community Yes Golf Course Within Development No Land Lease Type Fee Listing Terms ConventionalPrivate Financing AvailableOwner May CarryCash to New LoanCash Lot Location Private Road Pool Location Private Property Attached Detached No Property Condition Updated/Remodeled Property Sub Type Single Family Residence Sale Type Standard Security 24 Hour SecurityResident ManagerGated Community Senior Community No Sewer InConnected and Paid Short Term Rentals No Spa Hot Tub Yes Sprinklers Yes Tax Mello Roos Unknown Will Consider Lease No

Listing information © 2026 California Desert Association of Realtors.
Listing provided courtesy of Karista Smith of Coldwell Banker Realty: (760) 345-2527.
©2026 California Desert Association of Realtors. All rights reserved. IDX information is provided exclusively for consumers' personal, non-commercial use and may not be used for any purpose other than to identify prospective properties consumers may be interested in purchasing. Information is deemed reliable but is not guaranteed accurate by the MLS or The John Jay Group - Bennion Deville Homes. Based on information from the California Desert Association of Realtors as of 2026-10-11T23:35:36.95. All data, including all measurements and calculations of area, is obtained from various sources and has not been, and will not be, verified by broker of MLS. All information should be independently reviewed and verified for accuracy. Properties may or may not be listing by the office/agent presenting the information.

Licensed in the State of California, USA
 
https://bt-photos.global.ssl.fastly.net/damls/1280_boomver_1_219153374-2.jpg https://bt-photos.global.ssl.fastly.net/damls/1280_boomver_1_219153374-2.jpg https://bt-photos.global.ssl.fastly.net/damls/1280_boomver_1_219153374-2.jpg
Logo
The John Jay Group - Bennion Deville Homes
74996 Highway 111
Indian Wells CA, 92210