
Skip To Content

4039 Greasewood Lane

Yucca Valley, CA 92284
  • $420,000
  • STATUS: Active
  • ON SITE: 16 Days
  • MLS #: 219153245
UPDATED: 152 min ago
$420,000
  • 0
    BEDS
  • 3.64
    ACRES
  • 1
    BATHS
  • 0
    1/2 BATHS
  • 480
    SQFT
  • $875
    $/SQFT
Neighborhood:
Type:
Single-Family Home
Built:
1957
County:

School Ratings & Info

Description

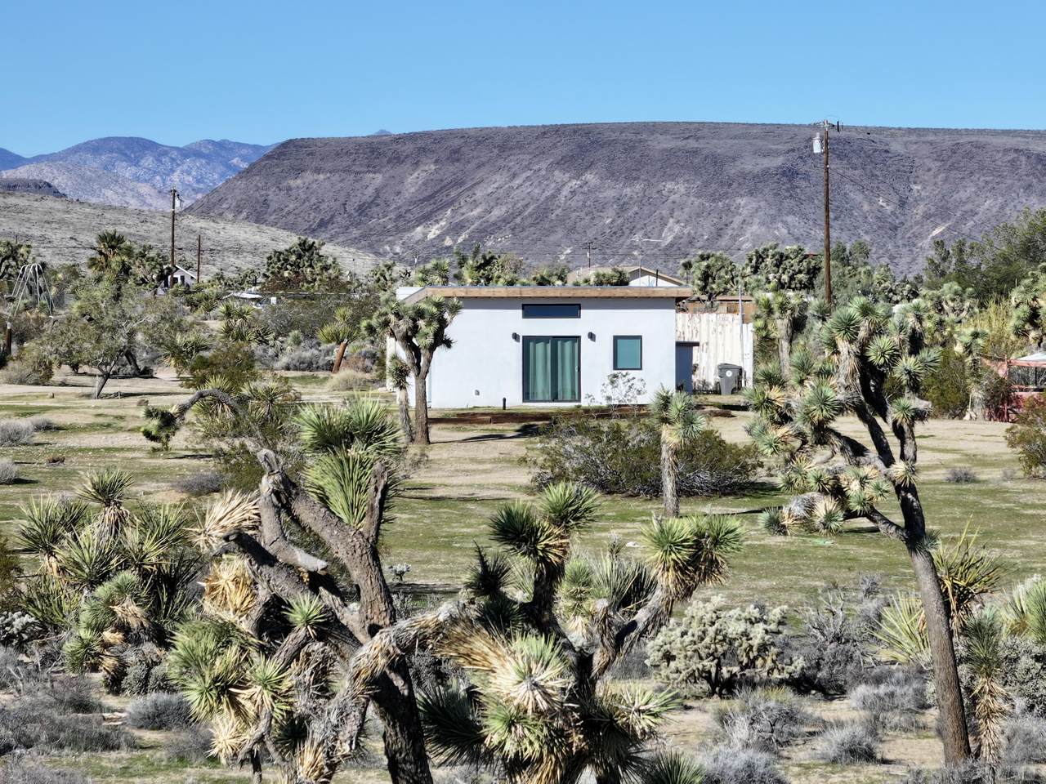
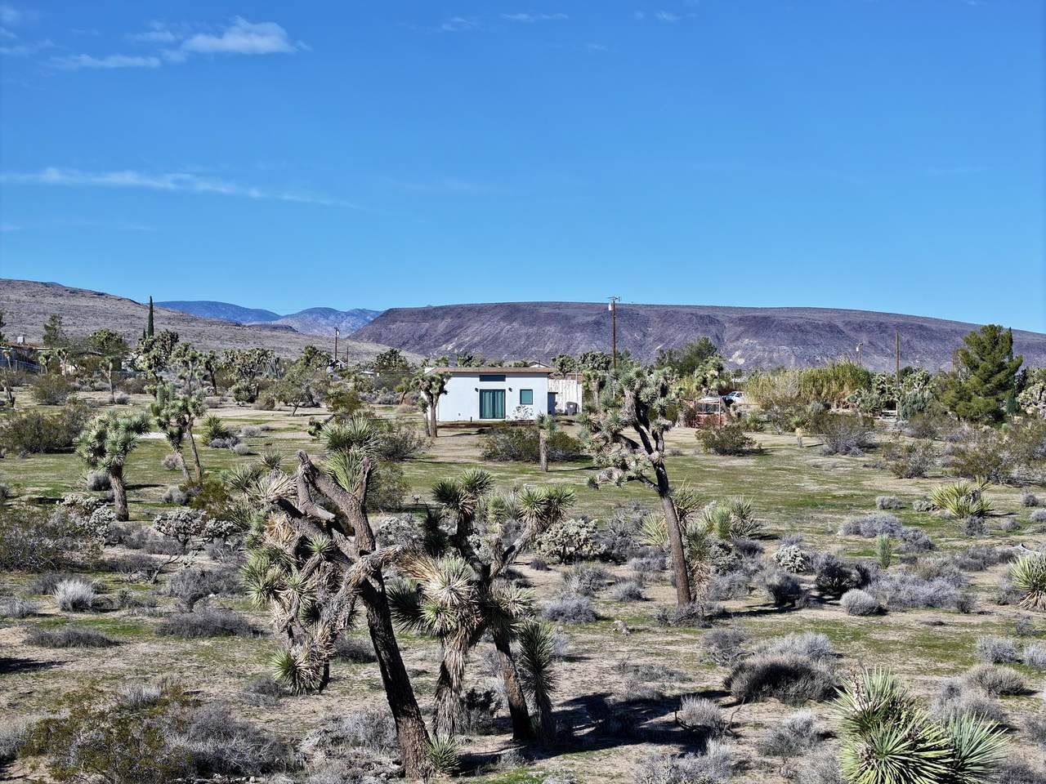
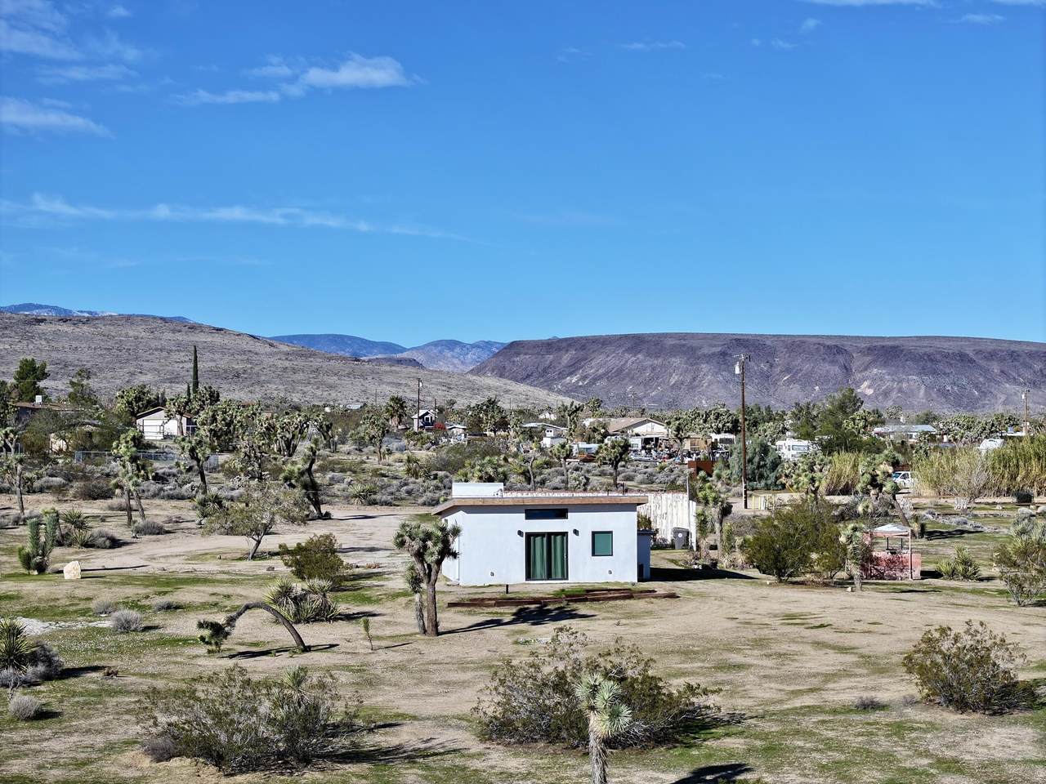
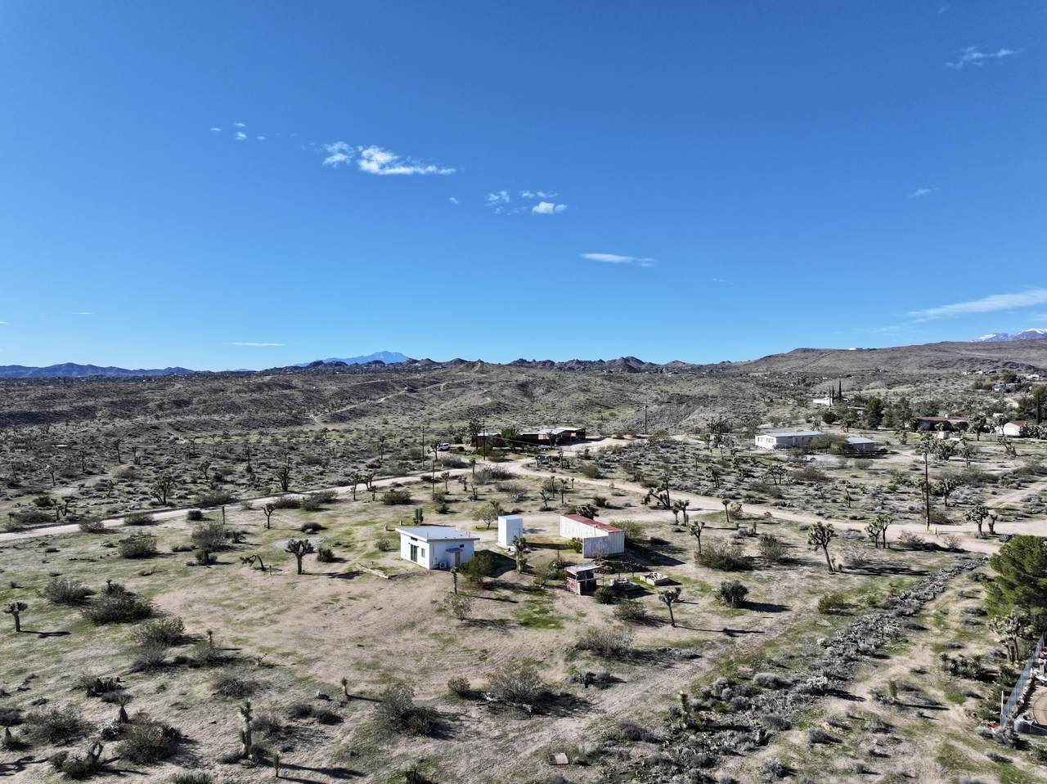
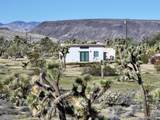
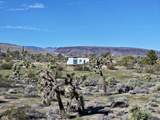
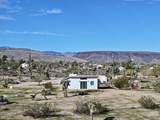
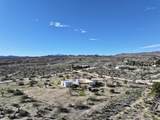
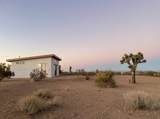
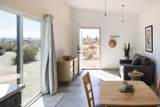
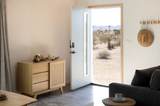
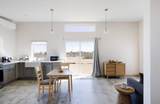
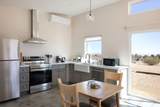
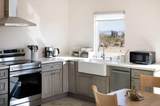
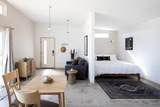
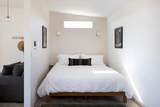
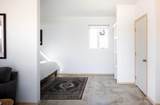
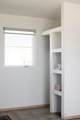
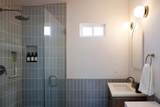
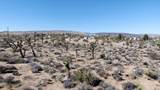
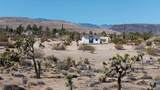
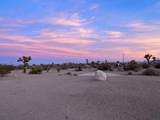
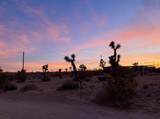
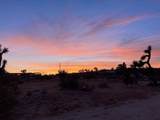
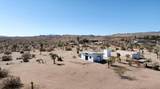
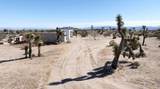
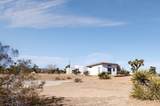
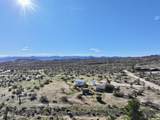
Permitted STR and SFR conversion permits completed! Immaculate and fully remodeled mid-century designer home with high ceilings set on about 4 acres with plenty of room to build a 2nd home. Overlooking Pipes Canyon this property features mature Joshua Trees and beautiful native plants. 480 square feet of modern calm offering a vast stargazing sky and raw desert beauty. New ac/heat mini split, bathroom, kitchen, and laundry. Polished concrete flooring. Clerestory windows accent the picture windows and the large sliders. Creating an ambiance where the inside style and outside beauty merge. Living room. Dining area. Recessed lighting complimented by pendant lighting. Kitchen with new stainless steel appliances, electric stove/cooktop, refrigerator, dishwasher, and microwave. Sleek steel range hood. Quartz counters, ceramic porcelain farmhouse sink, ample cabinets and cupboards. Bedroom alcove with gallery walls. Built in closet shelves with storage loft. Bathroom with large glass door shower, tiles and raindrop shower head. Vanity with soft globe lighting, undermount sink with cabinet. Brand new full-size washer dryer in refurbished laundry room with storage. Outbuildings and shipping container with ADU permits. Vistas of Mt. Bartlette, Sawtooth Ridge, The Little San Bernardino Mtns, and Flat Top Mtn. Plenty of room to build out a horse property. The coveted Yucca Mesa neighborhood is known for its high priced designer homes and peaceful rural charm yet is less than 10 minutes to all amenities in Town. Organic restaurants, cafes and bars. World renowned live music venue Pappy and Harriets in nearby Pioneertown. 14 miles to Joshua Tree National Monument where about 3 million tourists visit the park annually. 37 miles to Palm Springs. About 2 hours to Los Angeles. Don't Wait - Call Now.

Monthly Payment Calculator

©2026 California Desert Association of Realtors. All rights reserved. IDX information is provided exclusively for consumers' personal, non-commercial use and may not be used for any purpose other than to identify prospective properties consumers may be interested in purchasing. Information is deemed reliable but is not guaranteed accurate by the MLS or The John Jay Group - Bennion Deville Homes. Based on information from the California Desert Association of Realtors as of 2026-10-11T23:35:36.95. All data, including all measurements and calculations of area, is obtained from various sources and has not been, and will not be, verified by broker of MLS. All information should be independently reviewed and verified for accuracy. Properties may or may not be listing by the office/agent presenting the information.

Licensed in the State of California, USA
www.searchdesertrealestate.com/homes/181561402
Print Image

4039 Greasewood Lane Yucca Valley, CA 92284

  • Price: $420,000
  • Status: Active
  • On Site: 16 Days
  • Updated: 152 min ago
  • MLS #: 219153245
0
Beds
1
Baths
0
½ Baths
3.64
Acres
480
SQFT
$875
$/SQFT
1957
Built
Neighborhood:
Not Applicable
County:
San Bernardino
Area:
DC572 - New Horizons
Property Description
Permitted STR and SFR conversion permits completed! Immaculate and fully remodeled mid-century designer home with high ceilings set on about 4 acres with plenty of room to build a 2nd home. Overlooking Pipes Canyon this property features mature Joshua Trees and beautiful native plants. 480 square feet of modern calm offering a vast stargazing sky and raw desert beauty. New ac/heat mini split, bathroom, kitchen, and laundry. Polished concrete flooring. Clerestory windows accent the picture windows and the large sliders. Creating an ambiance where the inside style and outside beauty merge. Living room. Dining area. Recessed lighting complimented by pendant lighting. Kitchen with new stainless steel appliances, electric stove/cooktop, refrigerator, dishwasher, and microwave. Sleek steel range hood. Quartz counters, ceramic porcelain farmhouse sink, ample cabinets and cupboards. Bedroom alcove with gallery walls. Built in closet shelves with storage loft. Bathroom with large glass door shower, tiles and raindrop shower head. Vanity with soft globe lighting, undermount sink with cabinet. Brand new full-size washer dryer in refurbished laundry room with storage. Outbuildings and shipping container with ADU permits. Vistas of Mt. Bartlette, Sawtooth Ridge, The Little San Bernardino Mtns, and Flat Top Mtn. Plenty of room to build out a horse property. The coveted Yucca Mesa neighborhood is known for its high priced designer homes and peaceful rural charm yet is less than 10 minutes to all amenities in Town. Organic restaurants, cafes and bars. World renowned live music venue Pappy and Harriets in nearby Pioneertown. 14 miles to Joshua Tree National Monument where about 3 million tourists visit the park annually. 37 miles to Palm Springs. About 2 hours to Los Angeles. Don't Wait - Call Now.
Exterior Features

Building Style Mid CenturyModern Exterior Construction Stucco Fencing Other Foundation Slab Garage No Levels Ground Lot Description Horse PropertyUtilities UndergroundUtilities - OverheadStreet PublicSingle LotRectangular Lot Parking RV Access/ParkingOversizedDriveway Parking Total Covered Spaces 0.00 Patio Features Other Pool No Roofing Composition Shingle Rv Parking Yes Rv Parking Access Dimensions 40x10 Total Carport Spaces 0.00 Total Parking Spaces 5.00 View Yes View Type DesertPanoramicMountain(s)Hills Window Treatments Drapes

Interior Features

Appliances DryerElectric CooktopElectric OvenElectric RangeWasherStackable W/D HookupRefrigeratorDishwasher Bathroom Features RemodeledTile ShowerShower Stall Cooling Type Air Conditioning Eating Areas Dining Area Fireplace No Flooring Concrete Furnished Furnished Heating Forced Air Heating Fuel Electric Interior Features Recessed Lighting Kitchen Features Quartz Counters Rooms Living RoomDining Area Total Fireplaces 1

Property Features

Association Total Monthly Fees 0.00 Cross Streets Mesa Gated Community No Golf Course Within Development No Land Lease Type Fee Listing Terms Conventional1031 ExchangeCash Lot Location BLM/National ForestCorner Lot Property Attached Detached No Property Sub Type Single Family Residence Sale Type Standard Security Other Senior Community No Sewer Septic Tank Short Term Rentals Yes Spa Hot Tub No Sprinklers No Tax Mello Roos No Water In StreetWater District Water District Name Hi-Desert Water Heater Feature Other Will Consider Lease No

Listing information © 2026 California Desert Association of Realtors.
Listing provided courtesy of Faisal Alserri of Sharon Rose Realty, Inc.: (760) 880-4894.
©2026 California Desert Association of Realtors. All rights reserved. IDX information is provided exclusively for consumers' personal, non-commercial use and may not be used for any purpose other than to identify prospective properties consumers may be interested in purchasing. Information is deemed reliable but is not guaranteed accurate by the MLS or The John Jay Group - Bennion Deville Homes. Based on information from the California Desert Association of Realtors as of 2026-10-11T23:35:36.95. All data, including all measurements and calculations of area, is obtained from various sources and has not been, and will not be, verified by broker of MLS. All information should be independently reviewed and verified for accuracy. Properties may or may not be listing by the office/agent presenting the information.

Licensed in the State of California, USA
 
https://bt-photos.global.ssl.fastly.net/damls/1280_boomver_1_219153245-2.jpg https://bt-photos.global.ssl.fastly.net/damls/1280_boomver_1_219153245-2.jpg https://bt-photos.global.ssl.fastly.net/damls/1280_boomver_1_219153245-2.jpg
Logo
The John Jay Group - Bennion Deville Homes
74996 Highway 111
Indian Wells CA, 92210