Skip To Content

4014 N 3rd Ave

San Bernardino, CA 92407
  • $525,000
  • STATUS: Active
  • ON SITE: 40 Days
  • MLS #: 26966449
UPDATED: 42 min ago
$525,000
  • 3
    BEDS
  • 0.35
    ACRES
  • 2
    BATHS
  • 0
    1/2 BATHS
  • 1,161
    SQFT
  • $452
    $/SQFT
Neighborhood:
Type:
Multi-Family
Built:
1948
County:

School Ratings & Info

Description

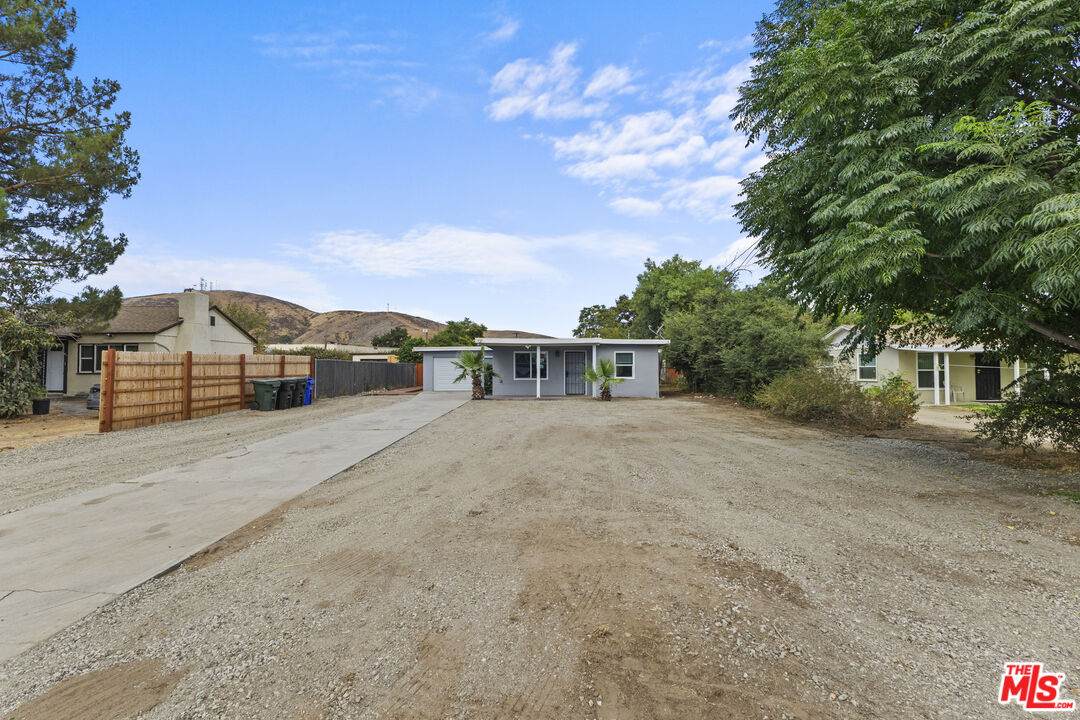
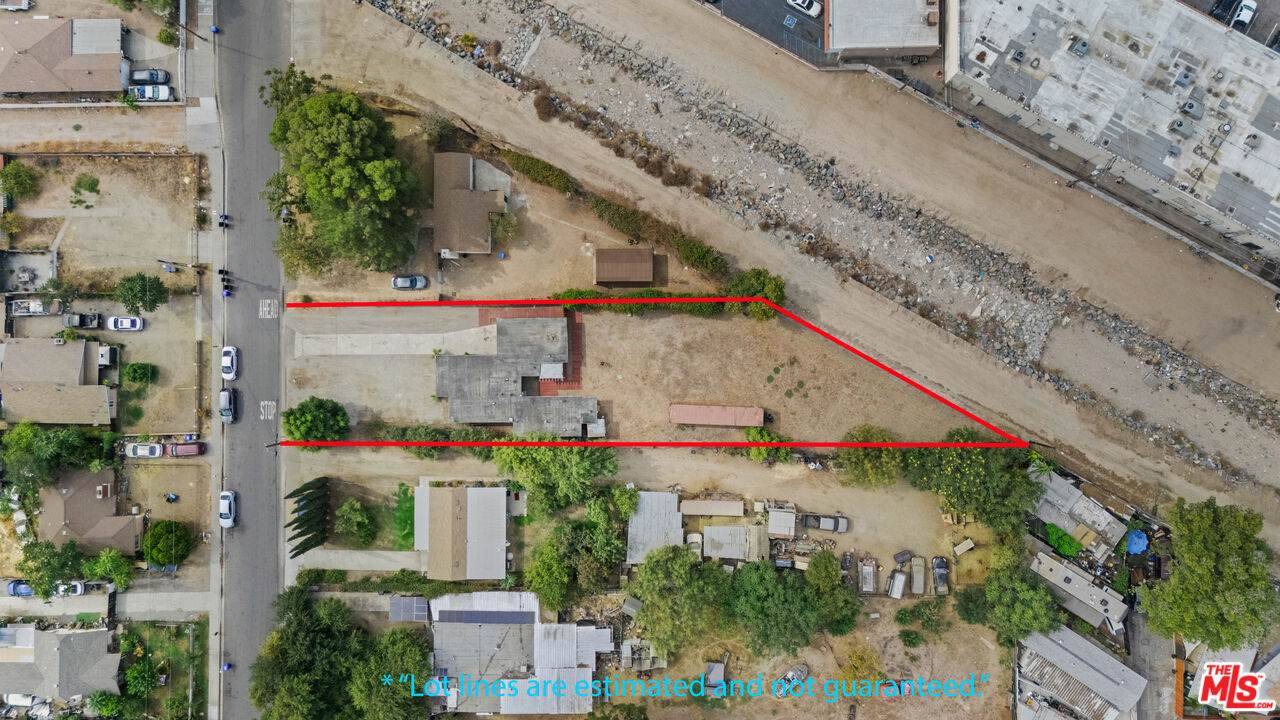
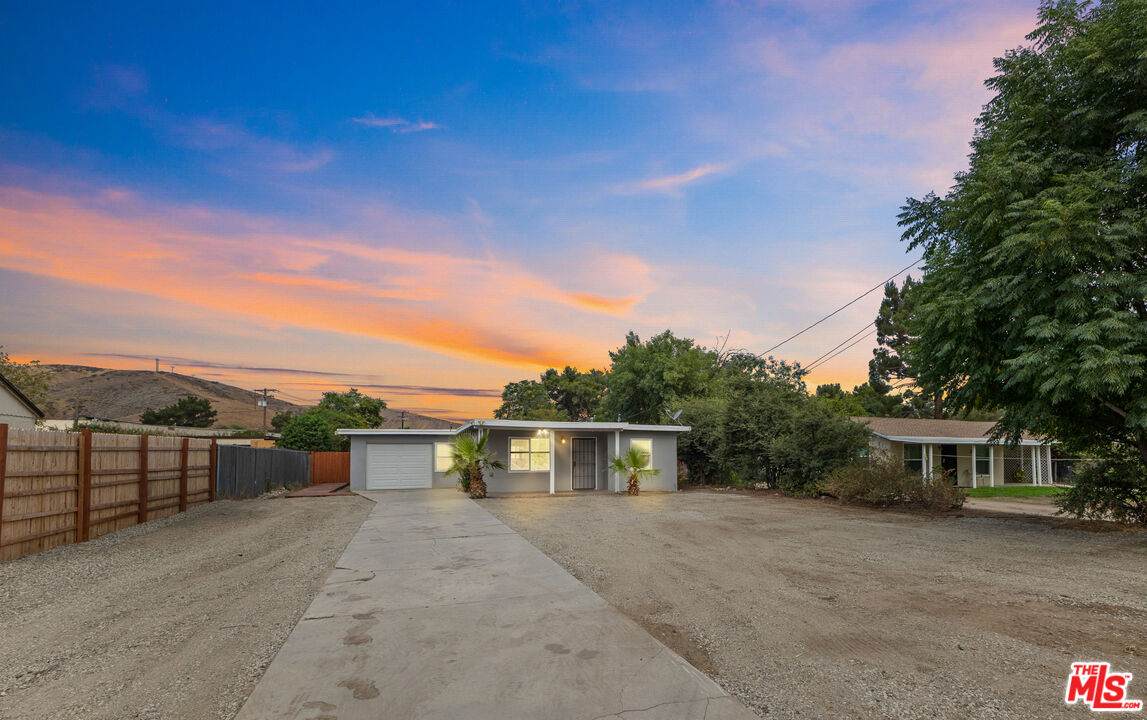
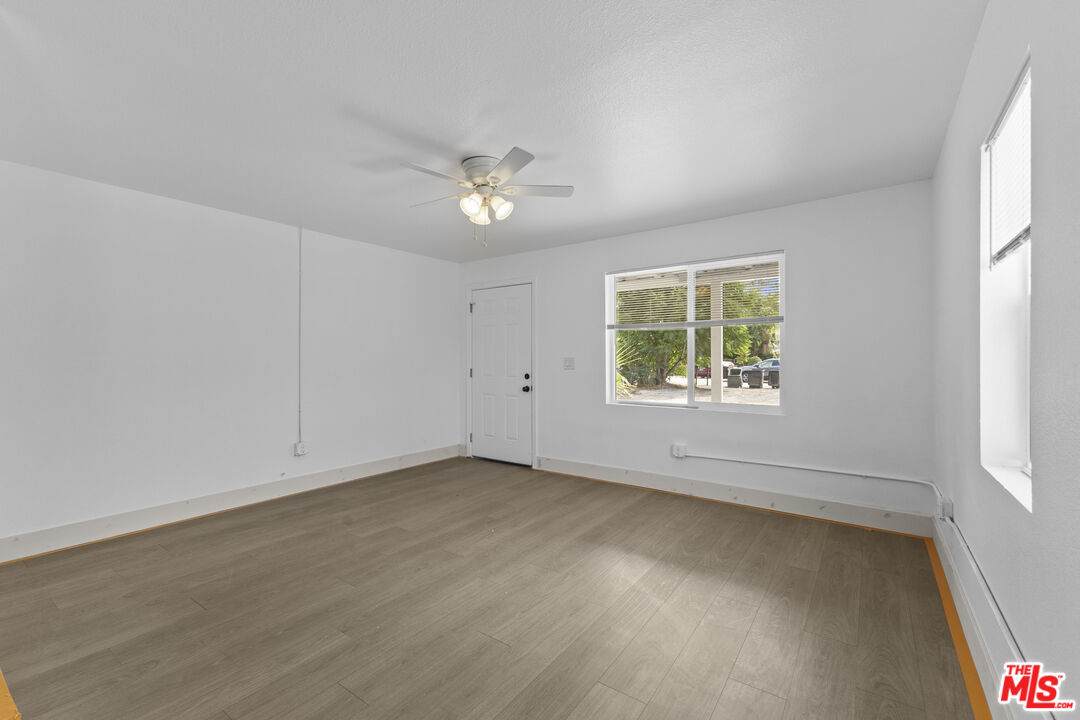
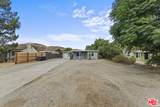
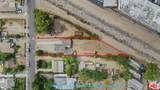
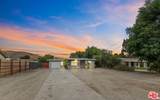
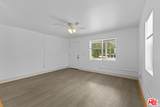
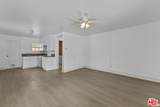
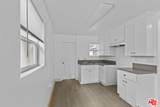
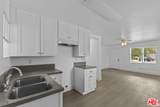
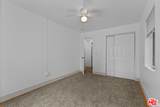
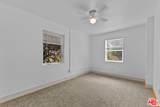
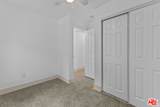
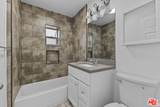
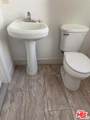
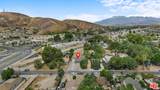
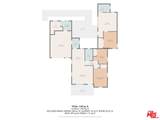
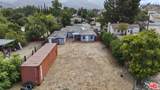
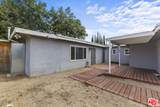
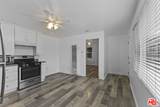
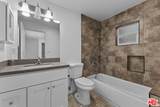
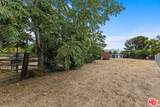
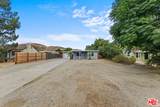
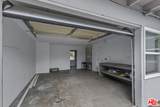
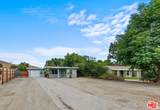
Rare opportunity to own an income-producing property in San Bernardino's desirable Arrowhead Farms area featuring a primary residence plus a separate ADU on an expansive 15,250 sq. ft. lot. The property offers an attractive opportunity for investors, owner-users, or buyers seeking additional rental income. The main residence features approximately 2 bedrooms and 1 bathroom with an open living area, upgraded kitchen, updated bathroom, newer flooring and carpet, fresh interior paint, dual-pane windows, an attached one-car garage, and substantial driveway parking. The separate 1-bedroom, 1-bath ADU features its own private entrance, living area, full kitchen, bathroom, and bedroom, providing an excellent additional income stream.

Monthly Payment Calculator


Based on information from the Combined LA/Westside Multiple Listing Service as of 2026-10-14T21:43:02.503. All data, including all measurements and calculations of area, is obtained from various sources and has not been, and will not be, verified by broker or MLS. All information should be independently reviewed and verified for accuracy. Properties may or may not be listed by the office/agent presenting the information.
www.searchdesertrealestate.com/homes/180853710
Print Image

4014 N 3rd Ave San Bernardino, CA 92407

  • Price: $525,000
  • Status: Active
  • On Site: 40 Days
  • Updated: 42 min ago
  • MLS #: 26966449
3
Beds
2
Baths
0
½ Baths
0.35
Acres
1,161
SQFT
$452
$/SQFT
1948
Built
Neighborhood:
San Bernardino
County:
San Bernardino
Area:
San Bernardino
Property Description
Rare opportunity to own an income-producing property in San Bernardino's desirable Arrowhead Farms area featuring a primary residence plus a separate ADU on an expansive 15,250 sq. ft. lot. The property offers an attractive opportunity for investors, owner-users, or buyers seeking additional rental income. The main residence features approximately 2 bedrooms and 1 bathroom with an open living area, upgraded kitchen, updated bathroom, newer flooring and carpet, fresh interior paint, dual-pane windows, an attached one-car garage, and substantial driveway parking. The separate 1-bedroom, 1-bath ADU features its own private entrance, living area, full kitchen, bathroom, and bedroom, providing an excellent additional income stream.
Exterior Features

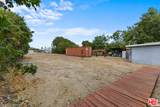
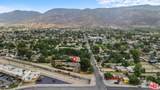
Direction Faces South Levels One Lot Description Back YardFront YardFencedStreet Paved Lot Size Area 15250 Other Structures Other Parking Garage Garage - 1 CarDriveway Style Traditional Total Parking 2 View Description City LightsMountains View YN Yes Water Frontage None

Interior Features

Cooling None Equipment Ceiling FanGas Or Electric Dryer HookupRefrigeratorRange/Oven Fireplace Rooms None Flooring Laminate Heating Wall

Property Features

Assessed Total Value 270806 Disclosures None Gross Income 47400 Gross Operating Income 11 Like Units1 1 Like Units2 2 Net Operating Income 35400.00 Number Of Buildings 1 Number Of Units 2 Property Condition Updated/Remodeled Sale Type Standard Security Features Carbon Monoxide Detector(s)Smoke Detector Source Living Area Vendor Enhanced Source Lot Size Area Vendor Enhanced Total Annual Expense 12000 Type Of Units 2 Year Built Source Assessor Zoning RM

Listing provided courtesy of Rodolfo Cortes Jr. DRE# of Futuro Financial Group Inc.: 951-777-2890.


Based on information from the Combined LA/Westside Multiple Listing Service as of 2026-10-14T21:43:02.503. All data, including all measurements and calculations of area, is obtained from various sources and has not been, and will not be, verified by broker or MLS. All information should be independently reviewed and verified for accuracy. Properties may or may not be listed by the office/agent presenting the information.
 
https://bt-photos.global.ssl.fastly.net/carets/orig_boomver_2_26966449-2.jpg https://bt-photos.global.ssl.fastly.net/carets/orig_boomver_2_26966449-2.jpg https://bt-photos.global.ssl.fastly.net/carets/orig_boomver_2_26966449-2.jpg
Logo
The John Jay Group - Bennion Deville Homes
74996 Highway 111
Indian Wells CA, 92210