


Description
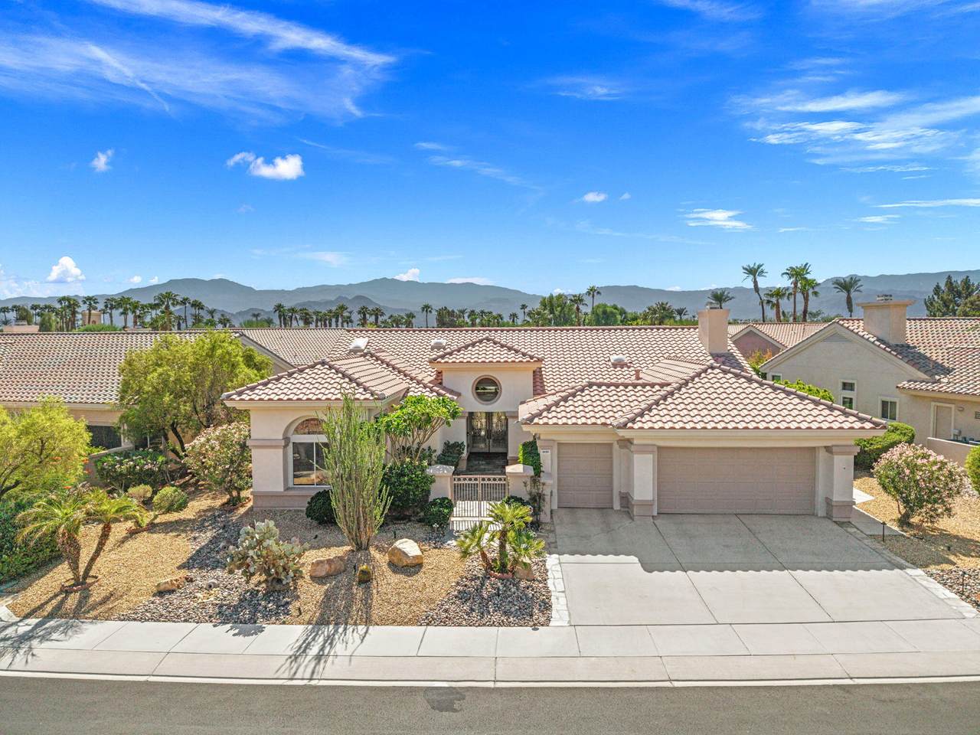
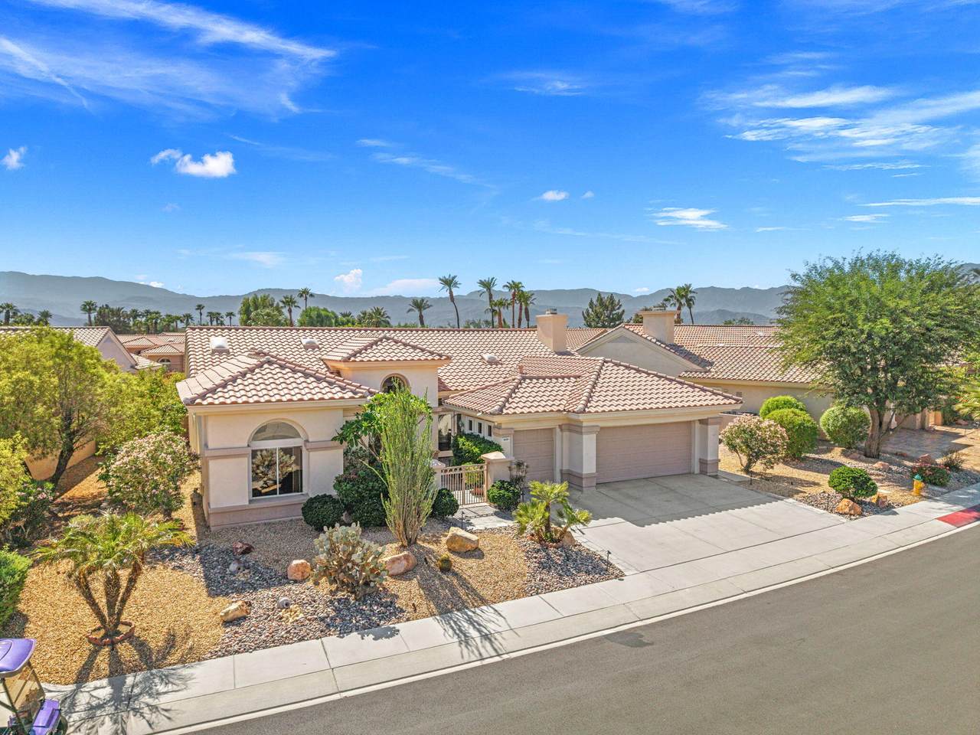
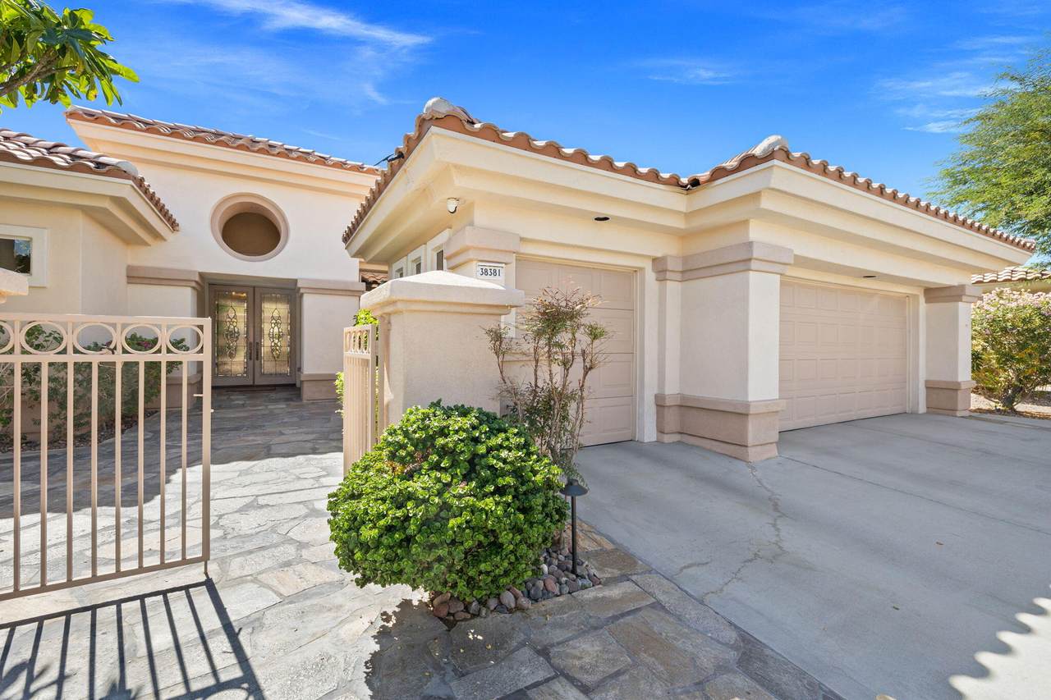
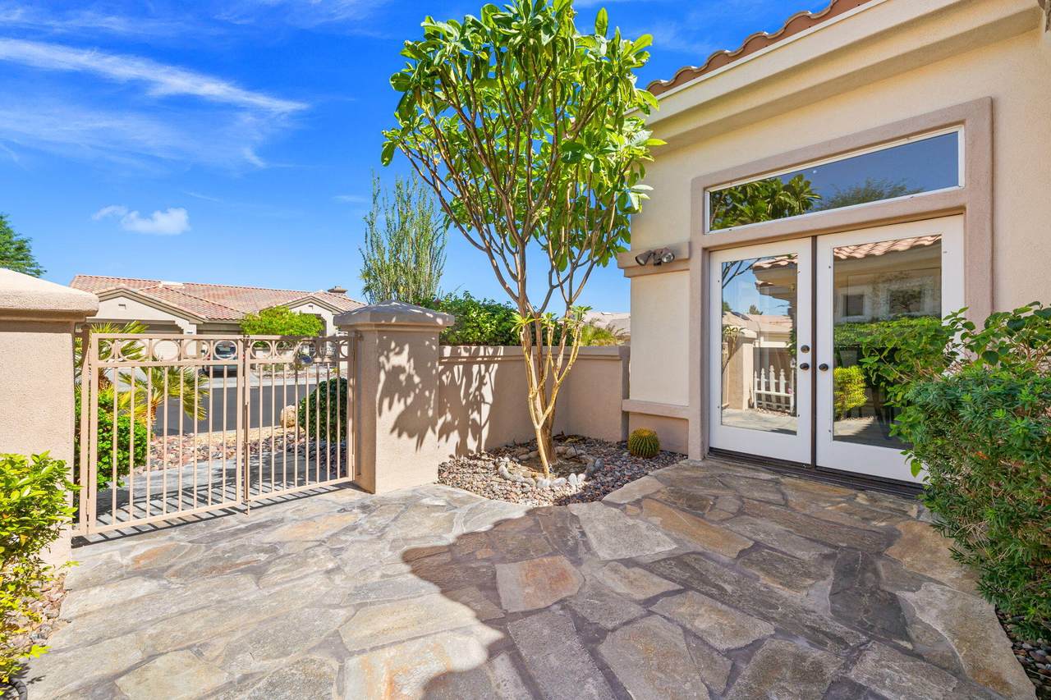
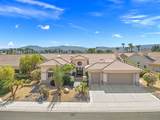
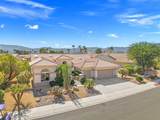
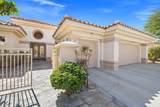
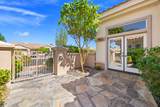
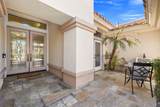
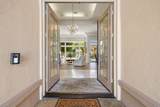
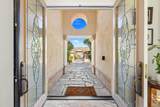
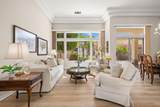
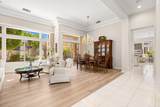
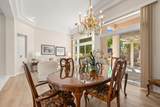
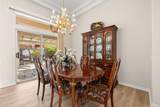
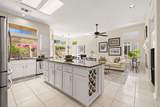
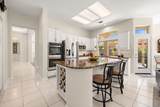
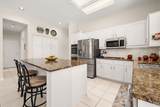
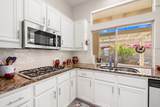
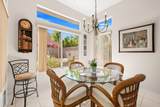
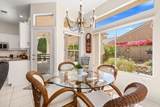
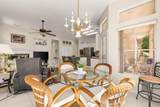
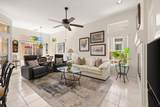
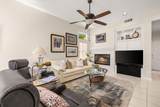
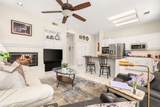
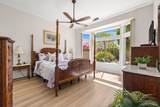
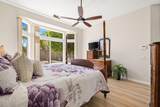
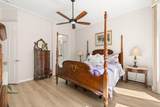
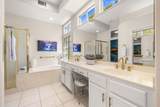
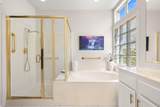
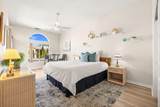
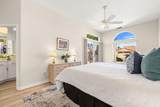
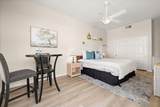
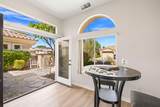
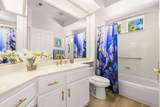
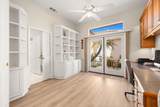
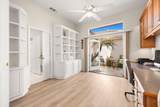
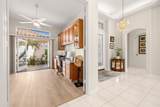
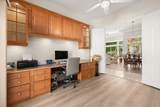
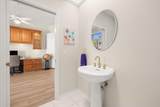
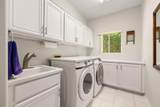
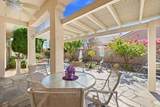
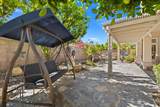
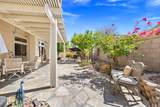
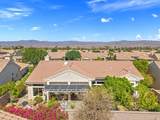
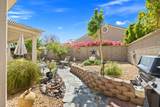
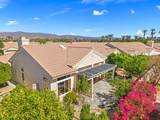
Welcome to 55+ Sun City Palm Desert--EMERALD model. The ''Best Bang for your Buck'' active resort lifestyle community in the whole Coachella Valley. Experience premier desert living in this rarely available immaculate and charming ''Estate'' model home. This home features 12 ft. high coffered ceilings in the great room and foyer, 18 inch tile and vinyl plank flooring throughout, (4) skylights for extra brightness, arched hallways, art nooks, and unique architectural details. This floorplan offers 2 master bedroom suites on opposite sides of the home for extra privacy and an additional guest room/office with attached powder bath. Gorgeous curb appeal includes spacious 90 ft. of frontage, Flagstone hardscape, mature landscaping and weep screed is installed. Gated courtyard with cozy sitting area for your morning coffee that leads to a double door entry with glass inserts. Inside, a nice blend of tile and luxury vinyl plank flooring, newer interior paint, vertical blinds, transom windows. The great room has a wall of windows and sliding door to the patio. Gather in the kitchen and family room with a large chef's island with wine rack and breakfast bar, slab granite, gas cooktop, double oven, stainless appliances, painted cabinets with pull outs and hardware, and a spacious 3 door pantry cabinet. The kitchenette has seating with a view and access door to the backyard. The family room has a gas fireplace with tile surround, custom cabinets, shelving fan/light and verticals. Master bedroom suite with bay window, bathroom with double vanities, make-up station, soaking tub, step-in shower and walk-in closet. Spacious extended guest ensuite with French doors opening to courtyard and full attached bath with painted cabinets. The den/office can double as an extra guest room with attached powder bath with pocket door. It has a custom built-in desk, cabinets, book shelves, and French doors to the courtyard for extra brightness. The laundry room has washer and dryer, utility sink, painted cabinets and folding area. The 2-car plus golf cart garage has epoxy floors, storage cabinets and built-in A/C. The rear yard has an expansive Flagstone patio with raised garden wall, large decorative fountain, Alumawood awning, Malibu lighting, desert landscaping, and lemon and orange trees. Perfect for outdoor dining, entertaining, or simply enjoying the tranquil desert ambience. ''Buy Where you Love to Play...Sun City Palm Desert!''
-
3BEDS
-
0.19ACRES
-
2BATHS
-
11/2 BATHS
-
2,185SQFT
-
$260$/SQFT
School Ratings & Info
Description
Welcome to 55+ Sun City Palm Desert--EMERALD model. The ''Best Bang for your Buck'' active resort lifestyle community in the whole Coachella Valley. Experience premier desert living in this rarely available immaculate and charming ''Estate'' model home. This home features 12 ft. high coffered ceilings in the great room and foyer, 18 inch tile and vinyl plank flooring throughout, (4) skylights for extra brightness, arched hallways, art nooks, and unique architectural details. This floorplan offers 2 master bedroom suites on opposite sides of the home for extra privacy and an additional guest room/office with attached powder bath. Gorgeous curb appeal includes spacious 90 ft. of frontage, Flagstone hardscape, mature landscaping and weep screed is installed. Gated courtyard with cozy sitting area for your morning coffee that leads to a double door entry with glass inserts. Inside, a nice blend of tile and luxury vinyl plank flooring, newer interior paint, vertical blinds, transom windows. The great room has a wall of windows and sliding door to the patio. Gather in the kitchen and family room with a large chef's island with wine rack and breakfast bar, slab granite, gas cooktop, double oven, stainless appliances, painted cabinets with pull outs and hardware, and a spacious 3 door pantry cabinet. The kitchenette has seating with a view and access door to the backyard. The family room has a gas fireplace with tile surround, custom cabinets, shelving fan/light and verticals. Master bedroom suite with bay window, bathroom with double vanities, make-up station, soaking tub, step-in shower and walk-in closet. Spacious extended guest ensuite with French doors opening to courtyard and full attached bath with painted cabinets. The den/office can double as an extra guest room with attached powder bath with pocket door. It has a custom built-in desk, cabinets, book shelves, and French doors to the courtyard for extra brightness. The laundry room has washer and dryer, utility sink, painted cabinets and folding area. The 2-car plus golf cart garage has epoxy floors, storage cabinets and built-in A/C. The rear yard has an expansive Flagstone patio with raised garden wall, large decorative fountain, Alumawood awning, Malibu lighting, desert landscaping, and lemon and orange trees. Perfect for outdoor dining, entertaining, or simply enjoying the tranquil desert ambience. ''Buy Where you Love to Play...Sun City Palm Desert!''
Licensed in the State of California, USA