
Skip To Content

38138 Signal Court

Palm Desert, CA 92211
  • $889,900
  • STATUS: Active
  • ON SITE: 4 Days
  • MLS #: 219153672
New On Site 4 Days Ago
UPDATED: 73 min ago
$889,900
  • 4
    BEDS
  • 0.2
    ACRES
  • 4
    BATHS
  • 1
    1/2 BATHS
  • 2,614
    SQFT
  • $340
    $/SQFT
Neighborhood:
Type:
Single-Family Home
Built:
1993
County:

School Ratings & Info

Description

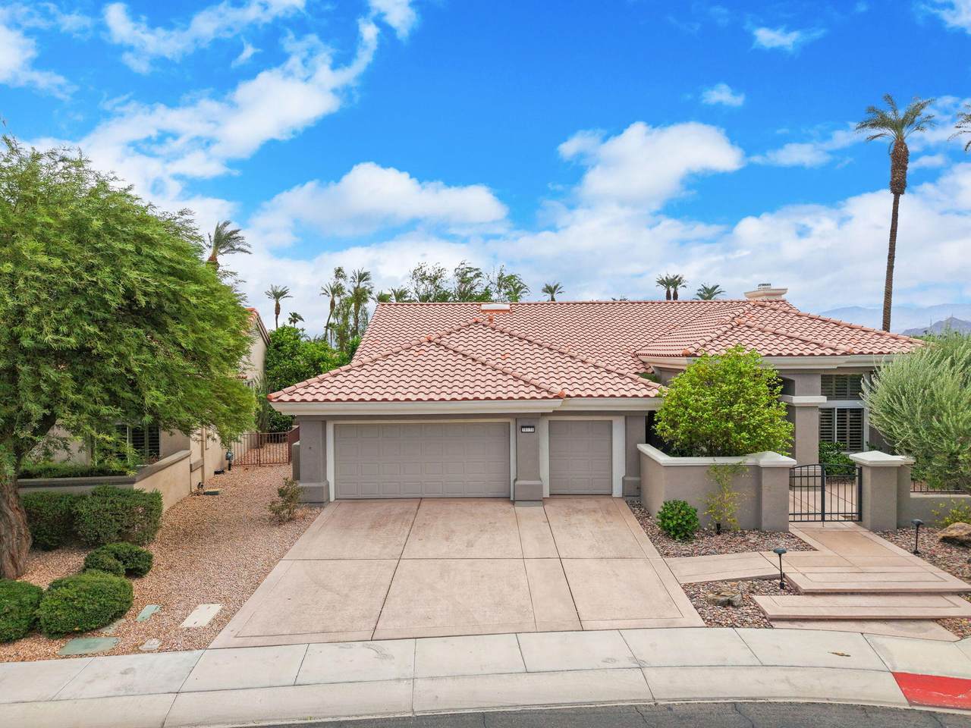
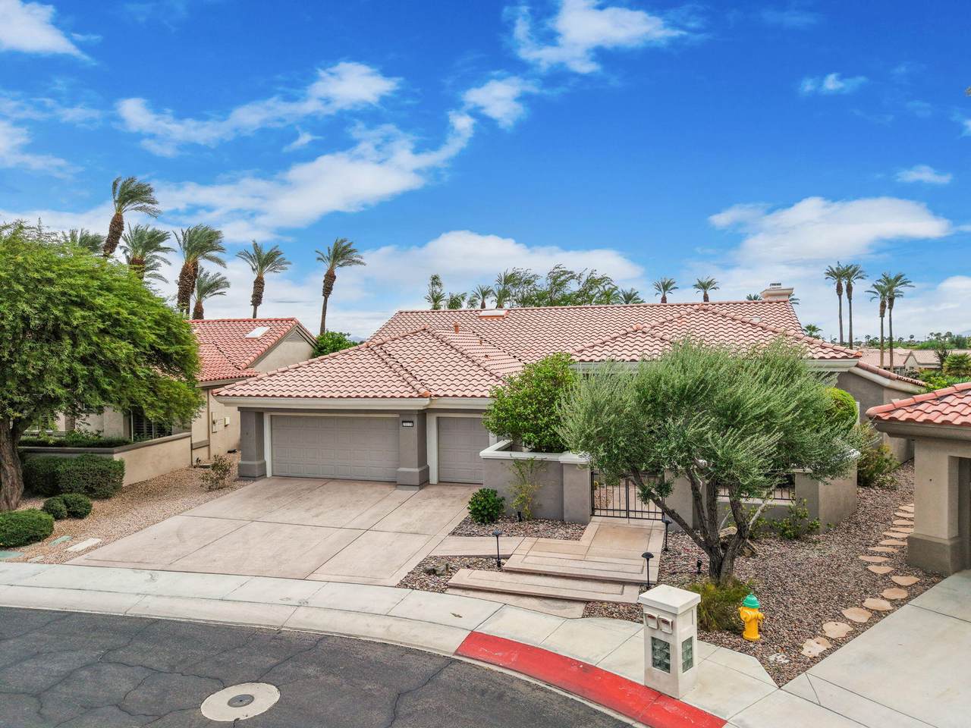
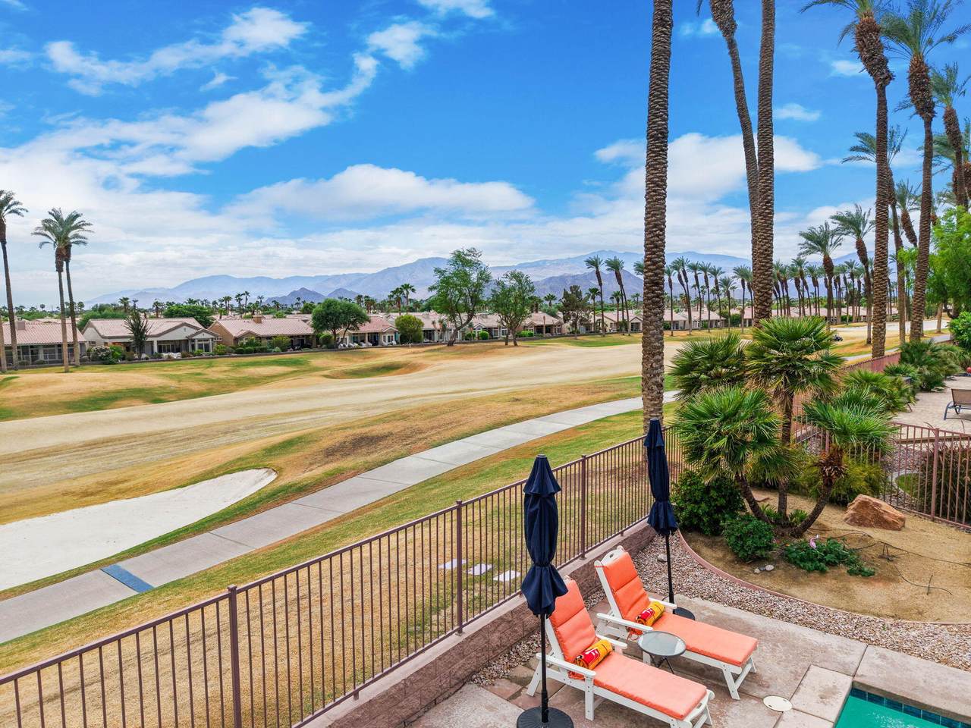
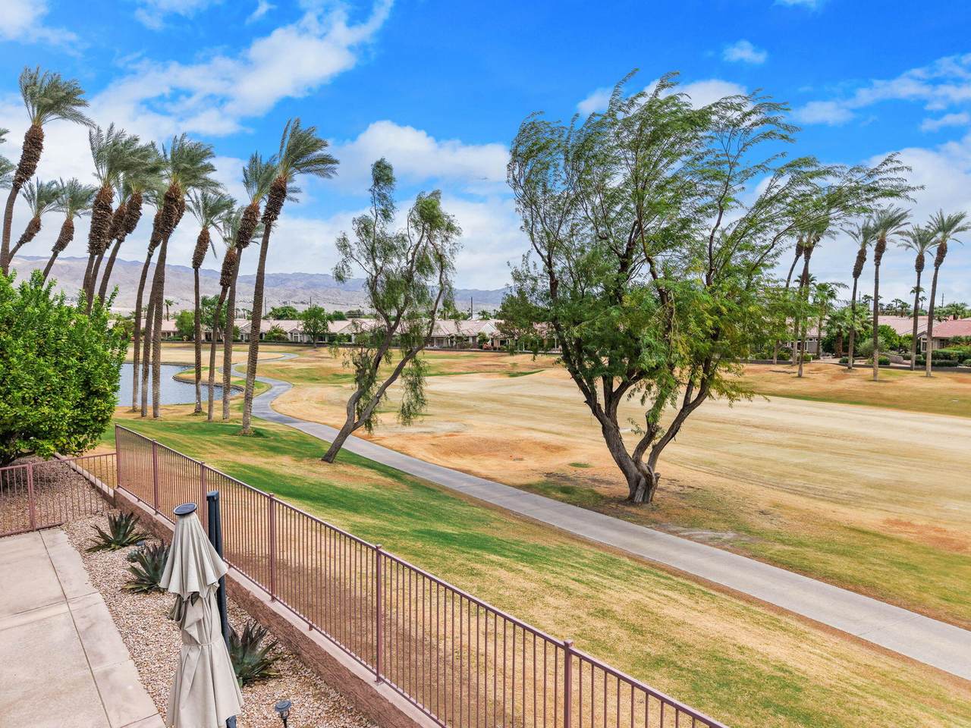
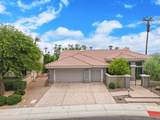
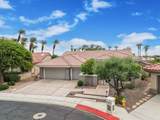
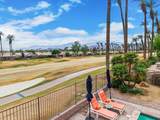
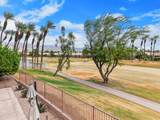
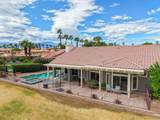
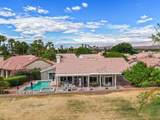
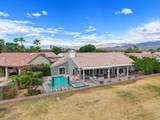
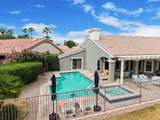
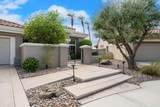
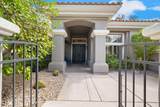
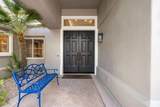
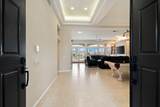
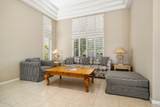
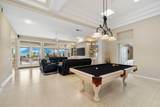
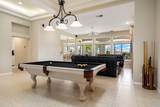
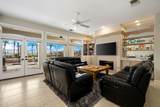
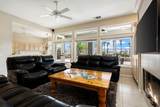
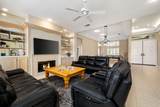
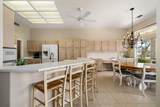
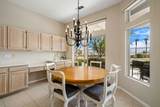
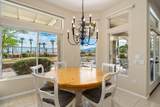
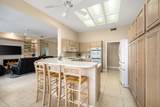
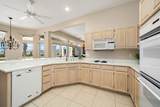
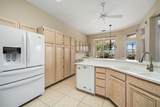
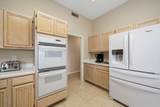
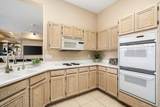
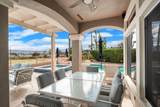
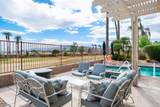
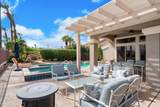
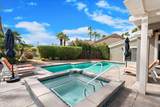
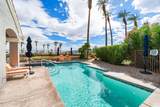
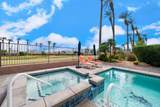
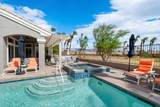
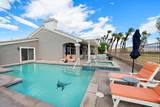
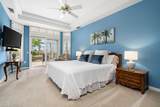
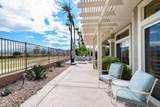
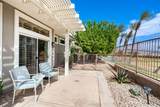
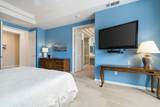
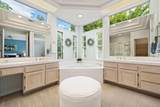
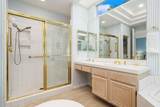
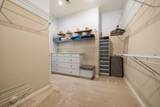
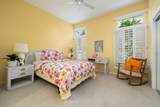
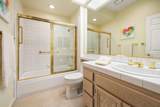
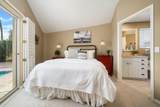
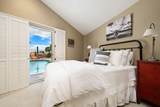
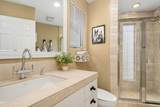
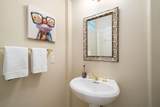
Welcome to Sun City +55 Community. Elevated Golf Course Living with Breathtaking Mountain Views! Set along the 18th fairway of the Santa Rosa Course, this exceptional 4-bedroom, 5-bath home offers refined desert living on an oversized lot on a quiet cul-de-sac near the Mountain View Clubhouse & Fitness Center. A dramatic entry opens to a sophisticated great room with 12-foot ceilings, skylights, fireplace, and wet bar, creating an inviting setting for entertaining. The kitchen features Corian countertops, double ovens, and generous prep space. The spacious primary retreat boasts high ceilings, bay slider, shutters, and an expansive walk-in closet. The spa-like primary bath offers dual vanities, oversized soaking tub, and separate shower. A private guest suite and third ensuite bedroom provide exceptional comfort and privacy, while the fourth bedroom offers a versatile office or den option. The spectacular southeast-facing backyard is designed for effortless outdoor living, featuring a sparkling pool and spa, expansive patio, and sweeping golf course and mountain views. Upgrades include fresh interior and exterior paint, two new A/C units, garage mini-split, new water heater, and a newly replastered pool with upgraded tile trim. The back fence has been rebuilt to the new code standard. Beautifully appointed, thoughtfully updated, with panoramic views--this is desert golf course living at its finest. Call for your showing today!

Monthly Payment Calculator

©2026 California Desert Association of Realtors. All rights reserved. IDX information is provided exclusively for consumers' personal, non-commercial use and may not be used for any purpose other than to identify prospective properties consumers may be interested in purchasing. Information is deemed reliable but is not guaranteed accurate by the MLS or The John Jay Group - Bennion Deville Homes. Based on information from the California Desert Association of Realtors as of 2026-10-07T10:35:44.627. All data, including all measurements and calculations of area, is obtained from various sources and has not been, and will not be, verified by broker of MLS. All information should be independently reviewed and verified for accuracy. Properties may or may not be listing by the office/agent presenting the information.

Licensed in the State of California, USA
www.searchdesertrealestate.com/homes/181768681
Print Image

38138 Signal Court Palm Desert, CA 92211

  • Price: $889,900
  • Status: Active
  • On Site: 4 Days
  • Updated: 73 min ago
  • MLS #: 219153672
4
Beds
4
Baths
1
½ Baths
0.2
Acres
2,614
SQFT
$340
$/SQFT
1993
Built
Neighborhood:
Sun City
County:
Riverside
Area:
307 - Palm Desert Ne
Property Description
Welcome to Sun City +55 Community. Elevated Golf Course Living with Breathtaking Mountain Views! Set along the 18th fairway of the Santa Rosa Course, this exceptional 4-bedroom, 5-bath home offers refined desert living on an oversized lot on a quiet cul-de-sac near the Mountain View Clubhouse & Fitness Center. A dramatic entry opens to a sophisticated great room with 12-foot ceilings, skylights, fireplace, and wet bar, creating an inviting setting for entertaining. The kitchen features Corian countertops, double ovens, and generous prep space. The spacious primary retreat boasts high ceilings, bay slider, shutters, and an expansive walk-in closet. The spa-like primary bath offers dual vanities, oversized soaking tub, and separate shower. A private guest suite and third ensuite bedroom provide exceptional comfort and privacy, while the fourth bedroom offers a versatile office or den option. The spectacular southeast-facing backyard is designed for effortless outdoor living, featuring a sparkling pool and spa, expansive patio, and sweeping golf course and mountain views. Upgrades include fresh interior and exterior paint, two new A/C units, garage mini-split, new water heater, and a newly replastered pool with upgraded tile trim. The back fence has been rebuilt to the new code standard. Beautifully appointed, thoughtfully updated, with panoramic views--this is desert golf course living at its finest. Call for your showing today!
Exterior Features

Doors Double Door EntrySliding Doors Exterior Construction Stucco Fencing Fenced Foundation Slab Garage Yes Garage Description Attached Irrigation Drip SystemSprinkler System Levels One Parking Golf Cart GarageDrivewayGarage Door Opener Parking Total Covered Spaces 0.00 Pool Yes Pool Accessories Safety Fence Pool Construction In Ground Pool Description Salt Water Spa Hot Tub Construction In Ground Spa Hot Tub Description HeatedPrivate Total Carport Spaces 0.00 Total Parking Spaces 3.00 View Yes View Type Golf CoursePanoramicMountain(s) Window Treatments BlindsShutters

Interior Features

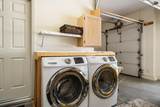
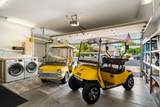
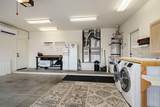
Appliances DryerElectric CooktopMicrowave OvenElectric OvenWasherRefrigeratorDisposalDishwasher Bathroom Features Powder RoomTub With JetsShower StallShower Over Tub Bedroom Features Primary SuiteWalk In Closet Cooling Type Air ConditioningCentral AirCeiling Fan(s) Eating Areas Breakfast Counter/BarDining Area Fireplace Yes Fireplace Features Gas Flooring CarpetTile Furnished Unfurnished Heating Forced Air Interior Features High Ceilings (9 Ft+)Open Floorplan Kitchen Features Corian CountersPantry Laundry In Garage Rooms Billiard RoomDining AreaGreat Room Total Fireplaces 1

Property Features

Association Fees Include ClubhouseSecurityCable TV Association Total Monthly Fees 487.00 Community Features Golf Course Within DevelopmentPickle Ball CourtsDog Park Cross Streets Avenue 38 Gated Community Yes Golf Course Within Development Yes Land Lease Type Fee Listing Terms Conventional1031 ExchangeCash Lot Location Cul-De-SacOn Golf Course Pool Location Private Property Attached Detached No Property Sub Type Single Family Residence Sale Type Standard Security 24 Hour SecurityGated Community Senior Community Yes Sewer InConnected and Paid Short Term Rentals No Spa Hot Tub Yes Sprinklers Yes Tax Mello Roos No Will Consider Lease No

Listing information © 2026 California Desert Association of Realtors.
Listing provided courtesy of Ann Tennyson of Bennion Deville Homes: (760) 770-6801.
©2026 California Desert Association of Realtors. All rights reserved. IDX information is provided exclusively for consumers' personal, non-commercial use and may not be used for any purpose other than to identify prospective properties consumers may be interested in purchasing. Information is deemed reliable but is not guaranteed accurate by the MLS or The John Jay Group - Bennion Deville Homes. Based on information from the California Desert Association of Realtors as of 2026-10-07T10:35:44.627. All data, including all measurements and calculations of area, is obtained from various sources and has not been, and will not be, verified by broker of MLS. All information should be independently reviewed and verified for accuracy. Properties may or may not be listing by the office/agent presenting the information.

Licensed in the State of California, USA
 
https://bt-photos.global.ssl.fastly.net/damls/1280_boomver_1_219153672-2.jpg https://bt-photos.global.ssl.fastly.net/damls/1280_boomver_1_219153672-2.jpg https://bt-photos.global.ssl.fastly.net/damls/1280_boomver_1_219153672-2.jpg
Logo
The John Jay Group - Bennion Deville Homes
74996 Highway 111
Indian Wells CA, 92210