





























Skip To Content

37675 Thompson Road

Rancho Mirage, CA 92270
  • $4,250,000
  • STATUS: Active
  • ON SITE: 186 Days
  • MLS #: 219146226
UPDATED: 61 min ago
$4,250,000
  • 3
    BEDS
  • 0.37
    ACRES
  • 3
    BATHS
  • 1
    1/2 BATHS
  • 5,302
    SQFT
  • $802
    $/SQFT
Neighborhood:
Type:
Single-Family Home
Built:
1984
County:

School Ratings & Info

Description

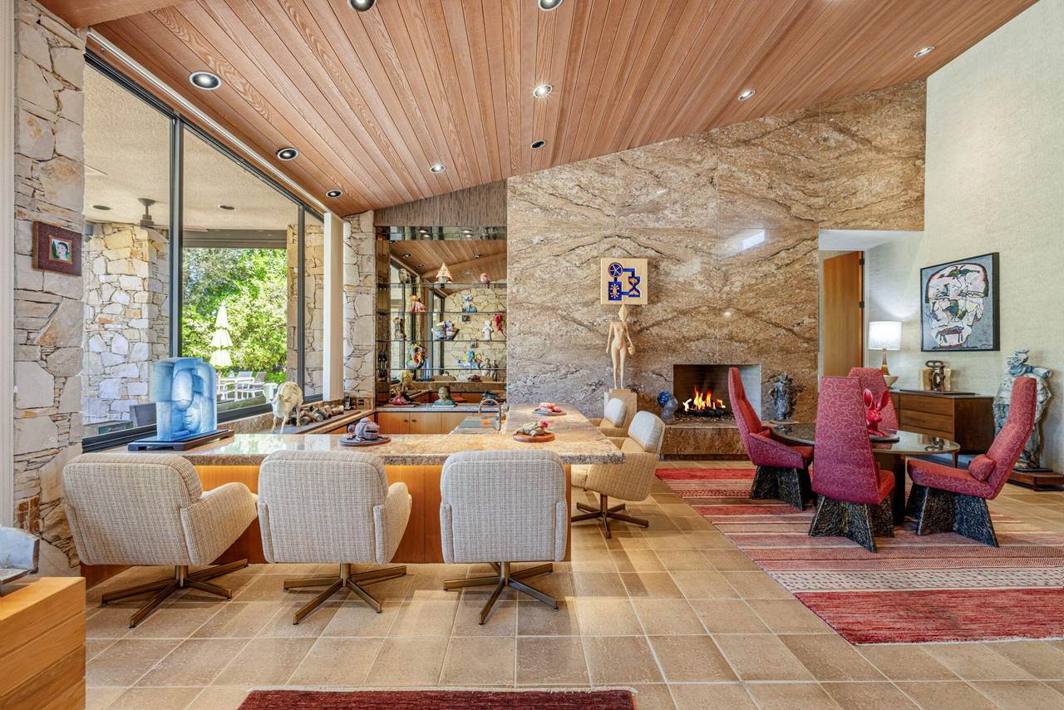
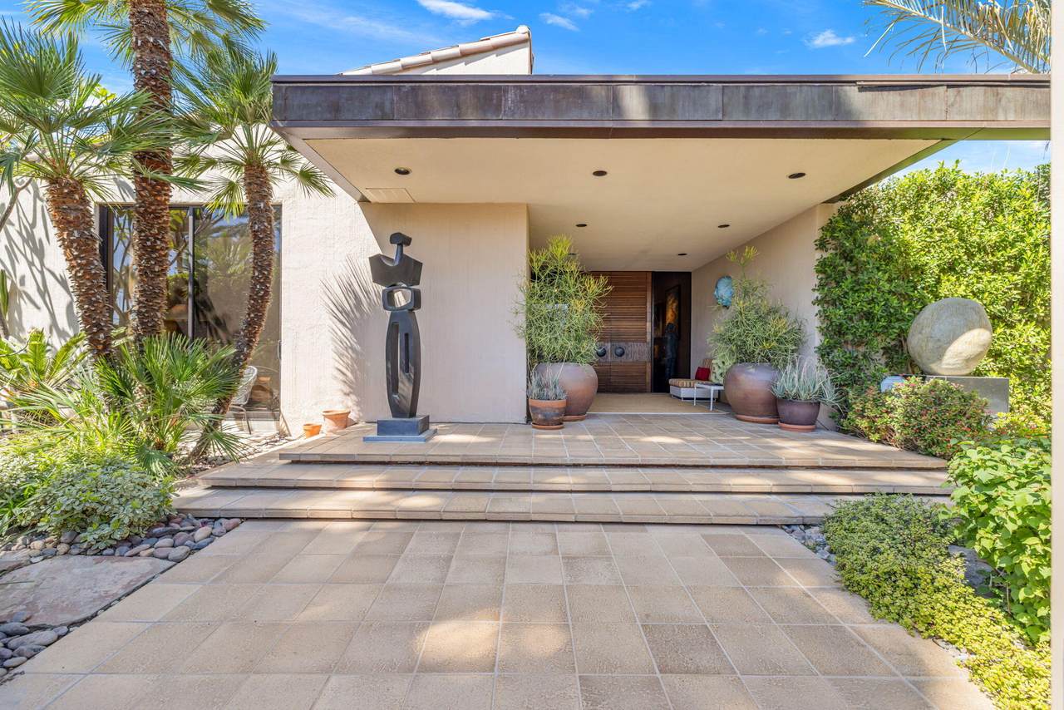
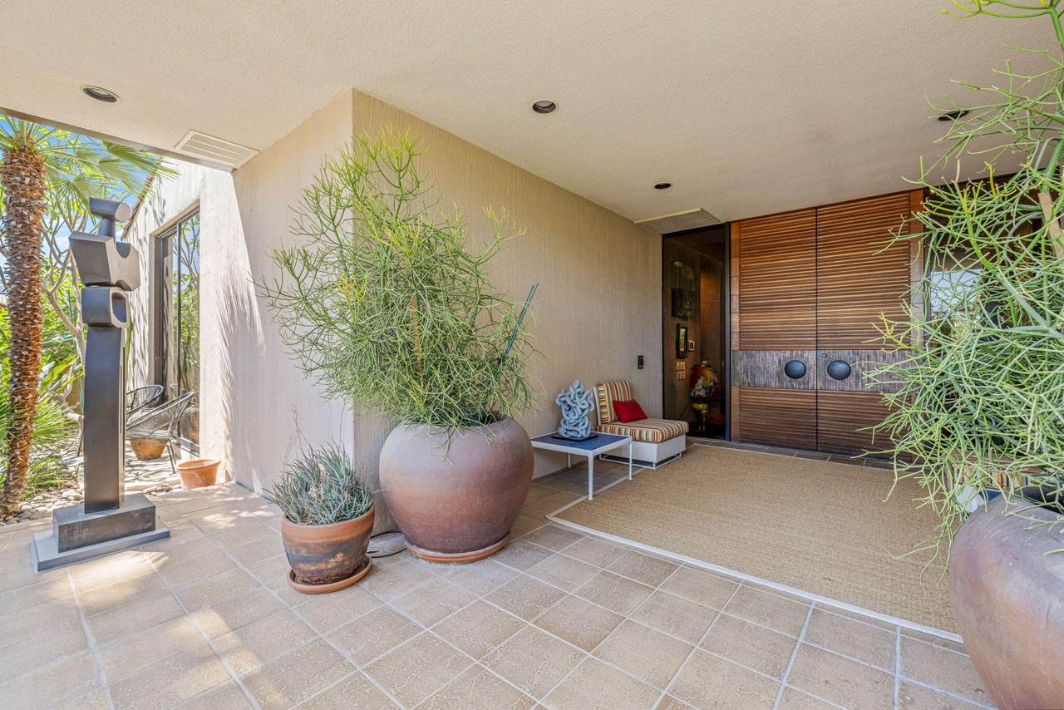
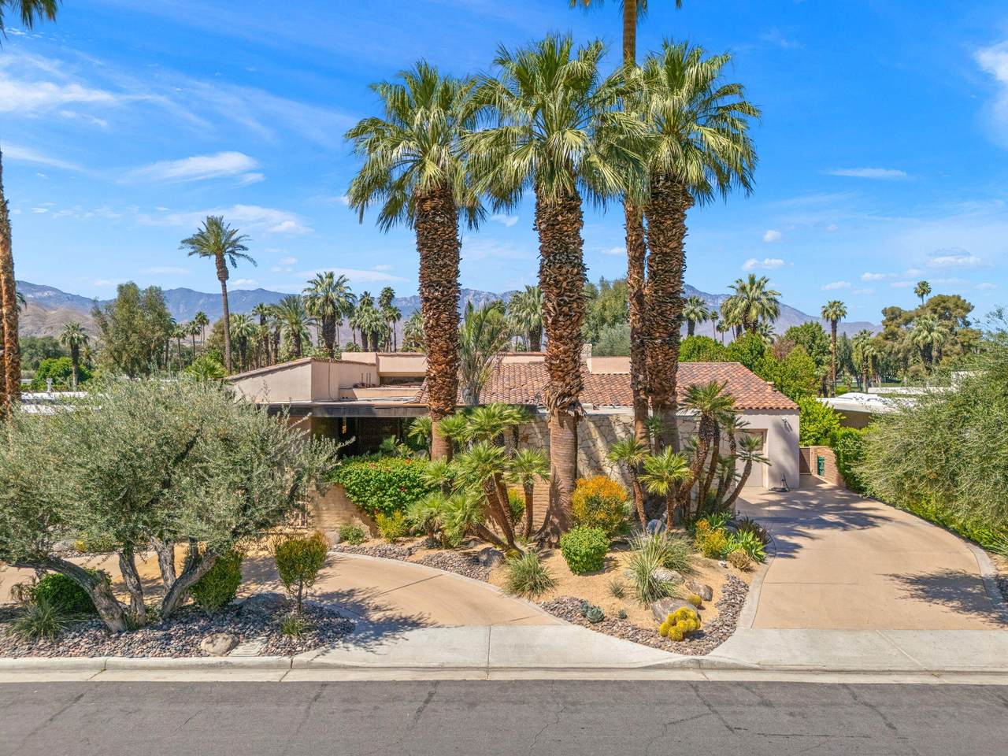
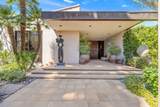
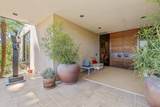
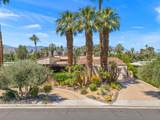
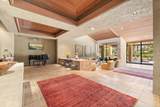
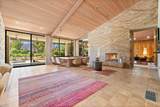
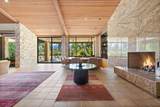
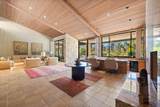
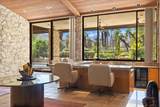
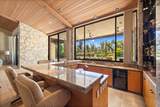
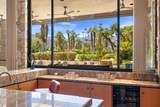
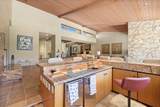
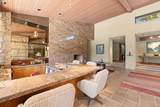
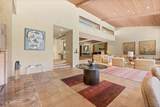
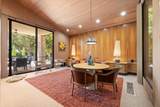
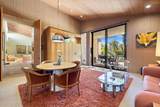
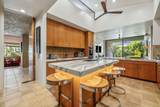
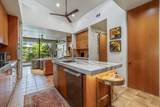
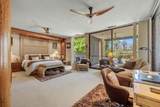
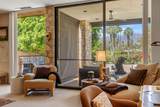
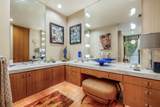
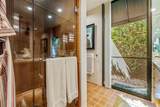
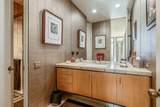
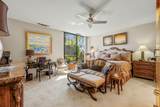
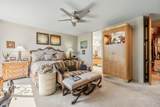
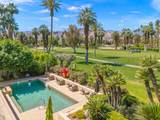
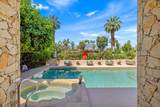
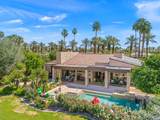
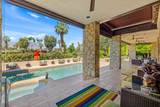
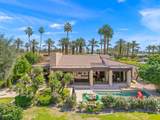
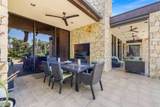
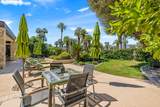
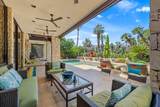
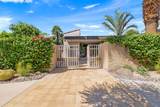
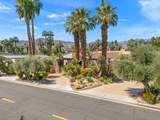
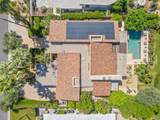
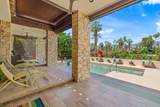
Iconic Steve Chase design at Tamarisk Country Club, this immaculate west-facing residence captures the glamour, scale, and refinement that defined one of the desert's most celebrated designers. Perfectly positioned on the golf course, the home enjoys sweeping fairway views, mountain vistas, and a rare sense of privacy, all within one of Rancho Mirage's most storied country club settings.A dramatic arrival sets the tone to this 5,302 sq ft home with a gracious covered entry, mature landscaping, and sculptural presence introducing interiors that feel both grand and deeply livable. Inside, Steve Chase's signature sensibility is immediately felt in the rich materiality and confident scale: soaring wood-clad ceilings, expansive stone surfaces, walls of glass, and beautifully proportioned living spaces designed for both quiet enjoyment and sophisticated entertaining. The rooms unfold with an elegant sense of volume and flow, while curated architectural details create warmth, texture, and a distinctly timeless character.Impeccably maintained and presented in pristine condition, the home offers a rare combination of design pedigree and everyday comfort. Natural light moves beautifully through the interiors, highlighting the craftsmanship, the dramatic entertaining spaces, and the seamless connection to the surrounding landscape. Overlooking the course with a coveted western orientation, this is a residence that honors the legacy of Steve Chase while delivering the privacy, beauty, and classic desert lifestyle that continue to draw discerning buyers to Tamarisk.

Monthly Payment Calculator

©2026 California Desert Association of Realtors. All rights reserved. IDX information is provided exclusively for consumers' personal, non-commercial use and may not be used for any purpose other than to identify prospective properties consumers may be interested in purchasing. Information is deemed reliable but is not guaranteed accurate by the MLS or The John Jay Group - Bennion Deville Homes. Based on information from the California Desert Association of Realtors as of 2026-10-14T21:35:51.69. All data, including all measurements and calculations of area, is obtained from various sources and has not been, and will not be, verified by broker of MLS. All information should be independently reviewed and verified for accuracy. Properties may or may not be listing by the office/agent presenting the information.

Licensed in the State of California, USA
www.searchdesertrealestate.com/homes/175078003
Print Image

37675 Thompson Road Rancho Mirage, CA 92270

  • Price: $4,250,000
  • Status: Active
  • On Site: 186 Days
  • Updated: 61 min ago
  • MLS #: 219146226
3
Beds
3
Baths
1
½ Baths
0.37
Acres
5,302
SQFT
$802
$/SQFT
1984
Built
Neighborhood:
Tamarisk Country Club
County:
Riverside
Area:
321 - Rancho Mirage
Property Description
Iconic Steve Chase design at Tamarisk Country Club, this immaculate west-facing residence captures the glamour, scale, and refinement that defined one of the desert's most celebrated designers. Perfectly positioned on the golf course, the home enjoys sweeping fairway views, mountain vistas, and a rare sense of privacy, all within one of Rancho Mirage's most storied country club settings.A dramatic arrival sets the tone to this 5,302 sq ft home with a gracious covered entry, mature landscaping, and sculptural presence introducing interiors that feel both grand and deeply livable. Inside, Steve Chase's signature sensibility is immediately felt in the rich materiality and confident scale: soaring wood-clad ceilings, expansive stone surfaces, walls of glass, and beautifully proportioned living spaces designed for both quiet enjoyment and sophisticated entertaining. The rooms unfold with an elegant sense of volume and flow, while curated architectural details create warmth, texture, and a distinctly timeless character.Impeccably maintained and presented in pristine condition, the home offers a rare combination of design pedigree and everyday comfort. Natural light moves beautifully through the interiors, highlighting the craftsmanship, the dramatic entertaining spaces, and the seamless connection to the surrounding landscape. Overlooking the course with a coveted western orientation, this is a residence that honors the legacy of Steve Chase while delivering the privacy, beauty, and classic desert lifestyle that continue to draw discerning buyers to Tamarisk.
Exterior Features

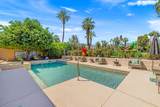
Building Style ContemporaryModern Doors Double Door EntrySliding Doors Entry Location Main Level Exterior Construction Stucco Foundation Slab Garage Yes Garage Description Attached Irrigation Drip SystemSprinkler TimerSprinkler System Levels One Other Structural Features Premium Lot Parking Golf Cart GarageDrivewayGarage Door OpenerDirect Entrance Parking Total Covered Spaces 3.00 Patio Features CoveredWrap AroundDeck Pool Yes Pool Construction In Ground Pool Description HeatedIn Ground Property Orientation Faces Front Door Faces EastLeisure Faces West Spa Hot Tub Construction In GroundTile Spa Hot Tub Description HeatedHeated - Gas Total Carport Spaces 3.00 Total Parking Spaces 12.00 View Yes View Type Golf CoursePoolPanoramicMountain(s)

Interior Features

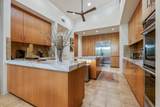
Appliances DisposalGas CooktopGas OvenGas RangeRefrigerator Bathroom Features Powder Room Bedroom Features Main Floor BedroomWalk In ClosetPrimary RetreatMain Floor Primary Bedroom Cooling Type Air ConditioningCentral AirCeiling Fan(s) Eating Areas Breakfast RoomKitchen IslandFormal Dining RoomDining Ell Fireplace Yes Fireplace Features Gas StarterGas Flooring CarpetTile Furnished Furnished Heating Forced Air Interior Features Bar Kitchen Features PantryQuartz CountersRemodeled Laundry Individual Room Rooms Den - StudyDining AreaBarLiving RoomLibraryGreat RoomFormal EntryEntry Total Fireplaces 1

Property Features

Association Total Monthly Fees 0.00 Cross Streets Frank Sinatra Gated Community No Golf Course Within Development Yes Land Lease Type Fee Listing Terms CashCash to New Loan Pool Location Private Property Attached Detached No Property Condition Updated/Remodeled Property Sub Type Single Family Residence Sale Type Standard Security Security System Owned Senior Community No Sewer InConnected and Paid Short Term Rentals No Spa Hot Tub Yes Sprinklers Yes Tax Mello Roos No Tv Services Cable TV Unit Location Not Applicable Will Consider Lease No

Listing information © 2026 California Desert Association of Realtors.
Listing provided courtesy of David Emerson of Coldwell Banker Realty: (760) 325-4500.
©2026 California Desert Association of Realtors. All rights reserved. IDX information is provided exclusively for consumers' personal, non-commercial use and may not be used for any purpose other than to identify prospective properties consumers may be interested in purchasing. Information is deemed reliable but is not guaranteed accurate by the MLS or The John Jay Group - Bennion Deville Homes. Based on information from the California Desert Association of Realtors as of 2026-10-14T21:35:51.69. All data, including all measurements and calculations of area, is obtained from various sources and has not been, and will not be, verified by broker of MLS. All information should be independently reviewed and verified for accuracy. Properties may or may not be listing by the office/agent presenting the information.

Licensed in the State of California, USA
 
https://bt-photos.global.ssl.fastly.net/damls/1280_boomver_1_219146226-2.jpg https://bt-photos.global.ssl.fastly.net/damls/1280_boomver_1_219146226-2.jpg https://bt-photos.global.ssl.fastly.net/damls/1280_boomver_1_219146226-2.jpg
Logo
The John Jay Group - Bennion Deville Homes
74996 Highway 111
Indian Wells CA, 92210