www.searchdesertrealestate.com/homes/181640305
36588
Calle Esperanza
Cathedral City,
CA
92234
Neighborhood:
Rio Del Sol
Area:
336 - Cathedral City South
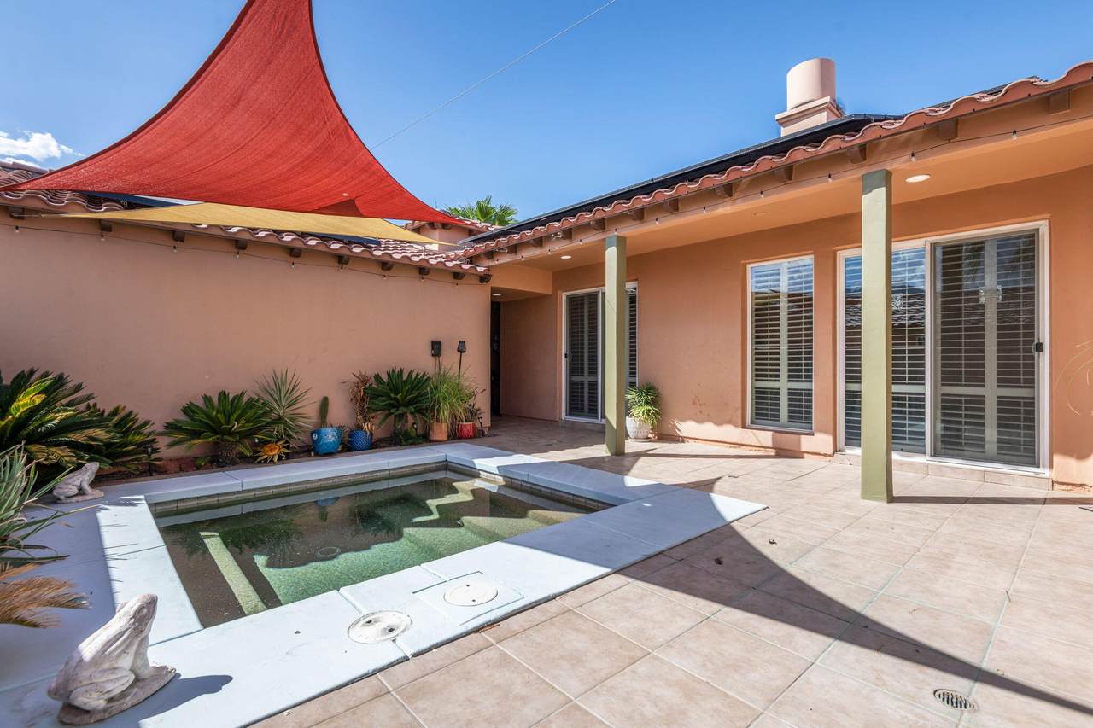
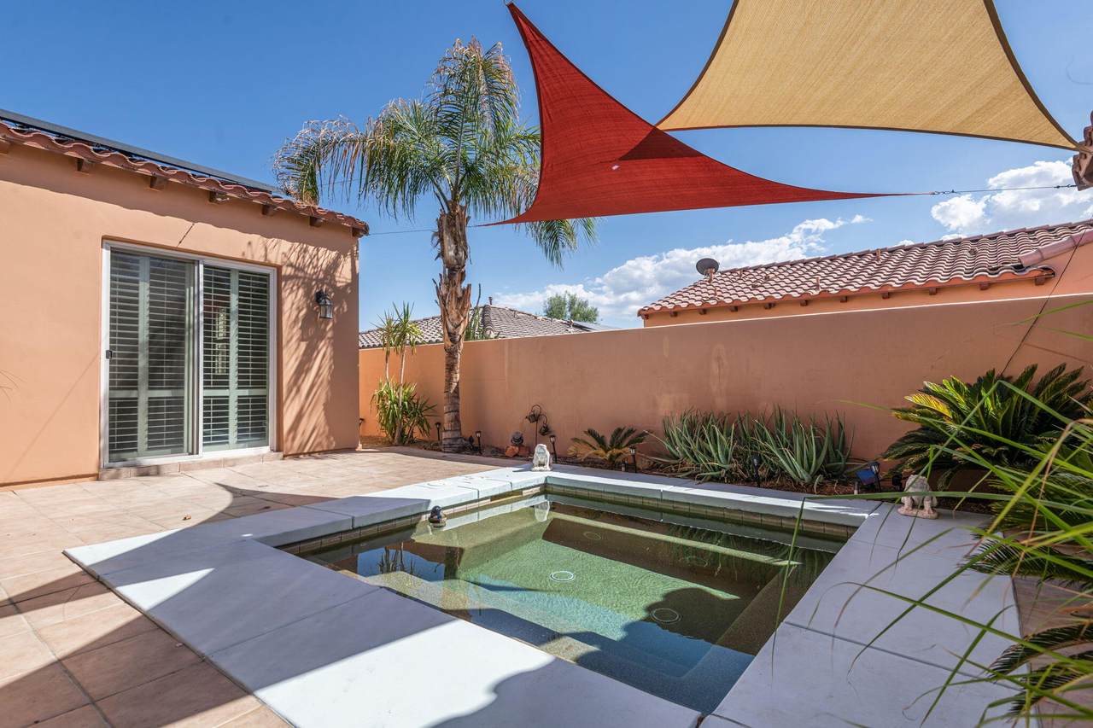
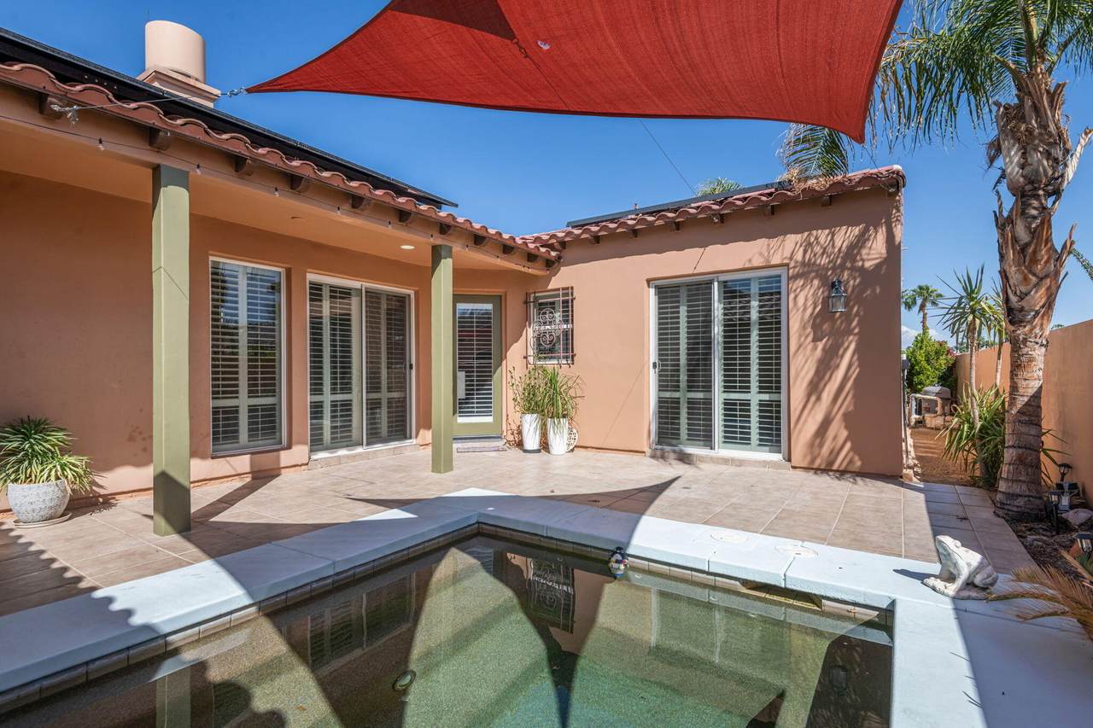
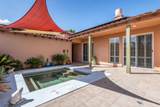
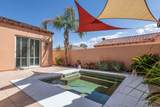
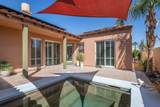
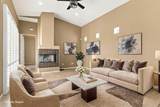
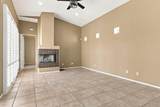
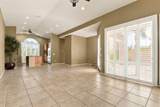
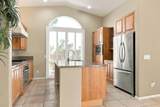
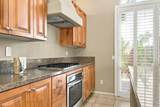
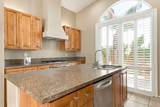
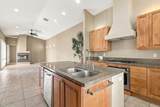
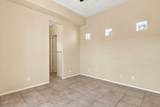
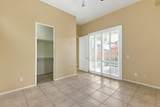
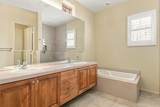
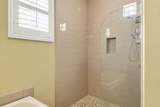
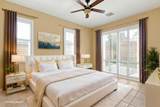
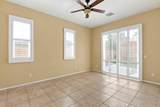
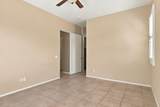
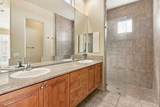
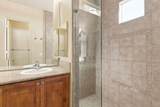
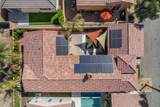
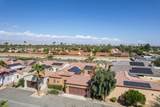
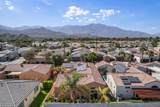
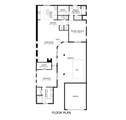
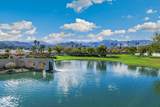
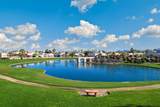
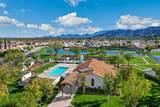
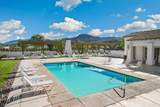
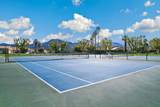
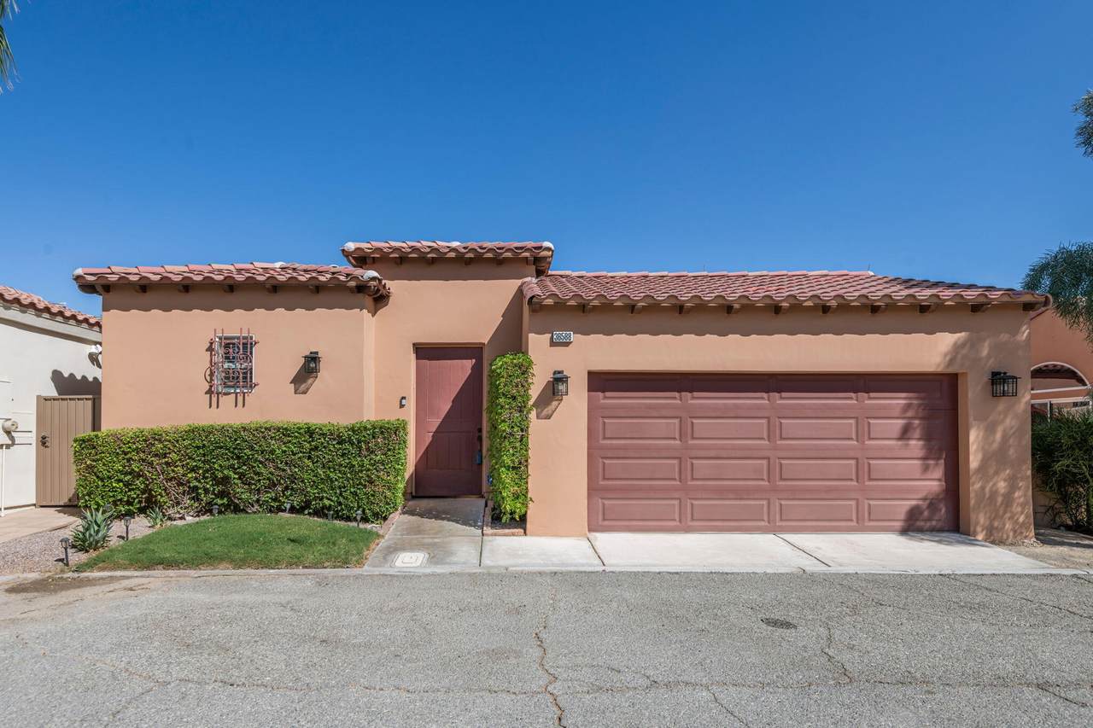
2 bed, 2.5 bath home located within the desirable Rio Del Sol Villages gated community features 1,606 Sqft of living space, Solar Panels, an open and spacious floor plan with vaulted ceilings, a neutral paint scheme, recessed lights, plantation shutters, an in-ground pool, and an attached 2-Car garage. The kitchen offers granite counters and a large center island, the living room is light and bright and has a fireplace. The bedrooms are generously sized with the primary bedroom featuring a private ensuite with separate soaking tub and shower. Residents also get to enjoy many Resort-Like Community Amenities including pools, spas, tennis courts, and more!
Entry Location
Living Room
Fencing
PrivacyStucco Wall
Garage
Yes
Garage Description
Attached
Irrigation
Sprinkler System
Levels
One
Lot Description
Back YardYardSingle LotLevelLandscaped
Other Structural Features
Premium LotSolar System Financed
Parking
Side By SideDriveway
Parking Total Covered Spaces
0.00
Pool
Yes
Pool Construction
In Ground
Pool Description
CommunityPrivateIn Ground
Roofing
Tile
Spa Hot Tub Construction
In Ground
Spa Hot Tub Description
Community
Total Carport Spaces
0.00
Total Parking Spaces
2.00
View
Yes
View Type
Peek-A-BooPool
Window Treatments
Double Pane Windows
Appliances
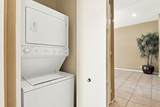
DishwasherGas CooktopStackable W/D Hookup
Bathroom Features
Double Vanity(s)Shower & Tub
Bedroom Features
Primary Suite
Cooling Type
Air ConditioningCeiling Fan(s)
Eating Areas
Dining Area
Fireplace
Yes
Fireplace Features
Gas Starter
Flooring
Tile
Furnished
Unfurnished
Heating
Fireplace(s)Forced Air
Interior Features
High Ceilings (9 Ft+)Vaulted Ceiling(s)StorageRecessed LightingOpen Floorplan
Kitchen Features
Granite CountersIsland
Laundry
Individual Room
Rooms
Living RoomBreakfast
Total Fireplaces
1
Association Total Monthly Fees
279.00
Community Features
CurbsStreet LightingSidewalks
Cross Streets
Off of Paseo Del Sol
Disability Access
No Interior Steps
Gated Community
Yes
Golf Course Within Development
No
Land Lease Amt Annual
1900.00
Land Lease Purchase
Yes
Land Lease Type
Lease
Listing Terms
ConventionalContractVA LoanFHACash to New LoanCash to Existing LoanCash
Pool Location
PrivateCommunity
Property Attached Detached
No
Property Condition
Updated/Remodeled
Property Sub Type
Single Family Residence
Sale Type
Standard
Security
Gated Community
Senior Community
No
Sewer
In Street Paid
Short Term Rentals
Unknown
Spa Hot Tub
Yes
Sprinklers
Yes
Tax Mello Roos
Unknown
Water
In Street
Will Consider Lease
No
Listing information © 2026 California Desert Association of Realtors.
Listing provided courtesy of James Dienes of Redfin Corporation: (877) 973-3346.
©2026 California Desert Association of Realtors. All rights reserved.
IDX information is provided exclusively for consumers' personal, non-commercial use and may not be used for any purpose other than to identify prospective properties consumers may be interested in purchasing. Information is deemed reliable but is not guaranteed accurate by the MLS or The John Jay Group - Bennion Deville Homes.
Based on information from the California Desert Association of Realtors as of 2026-10-07T10:35:44.627. All data, including all measurements and calculations of area, is obtained from various sources and has not been, and will not be, verified by broker of MLS. All information should be independently reviewed and verified for accuracy. Properties may or may not be listing by the office/agent presenting the information.
Licensed in the State of California, USA