Skip To Content

36575 Blue Palm Drive

Palm Desert, CA 92211
  • $529,000
  • STATUS: Active
  • ON SITE: 10 Days
  • MLS #: 219153733
UPDATED: 62 min ago
$529,000
  • 2
    BEDS
  • 0.14
    ACRES
  • 2
    BATHS
  • 0
    1/2 BATHS
  • 2,142
    SQFT
  • $247
    $/SQFT
Neighborhood:
Type:
Single-Family Home
Built:
1999
County:

School Ratings & Info

Description

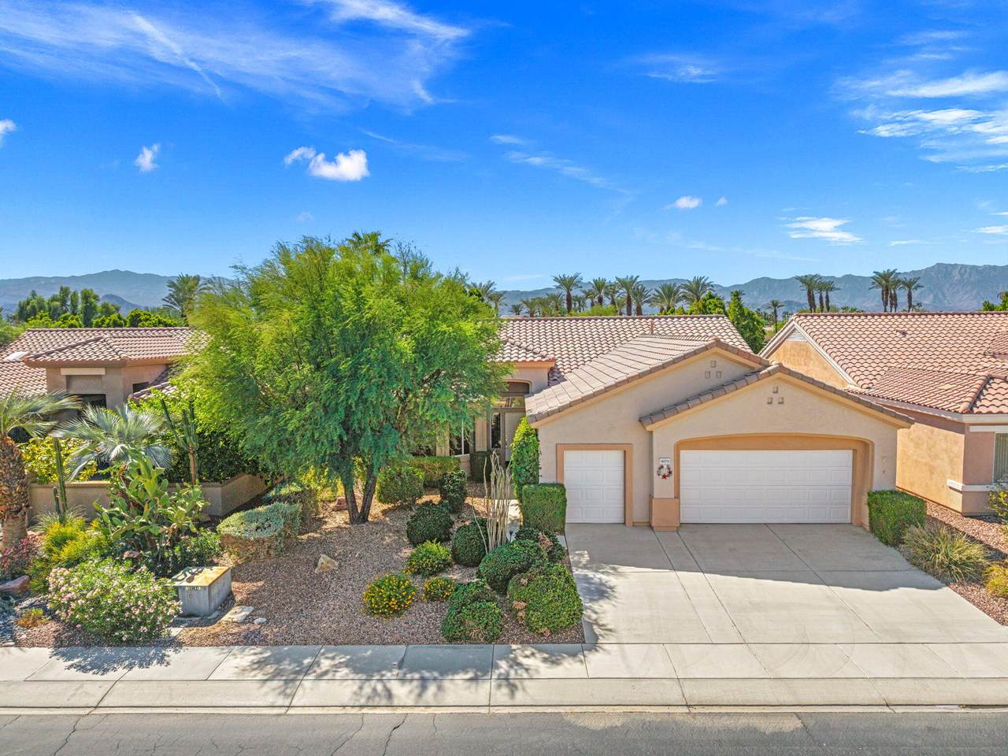
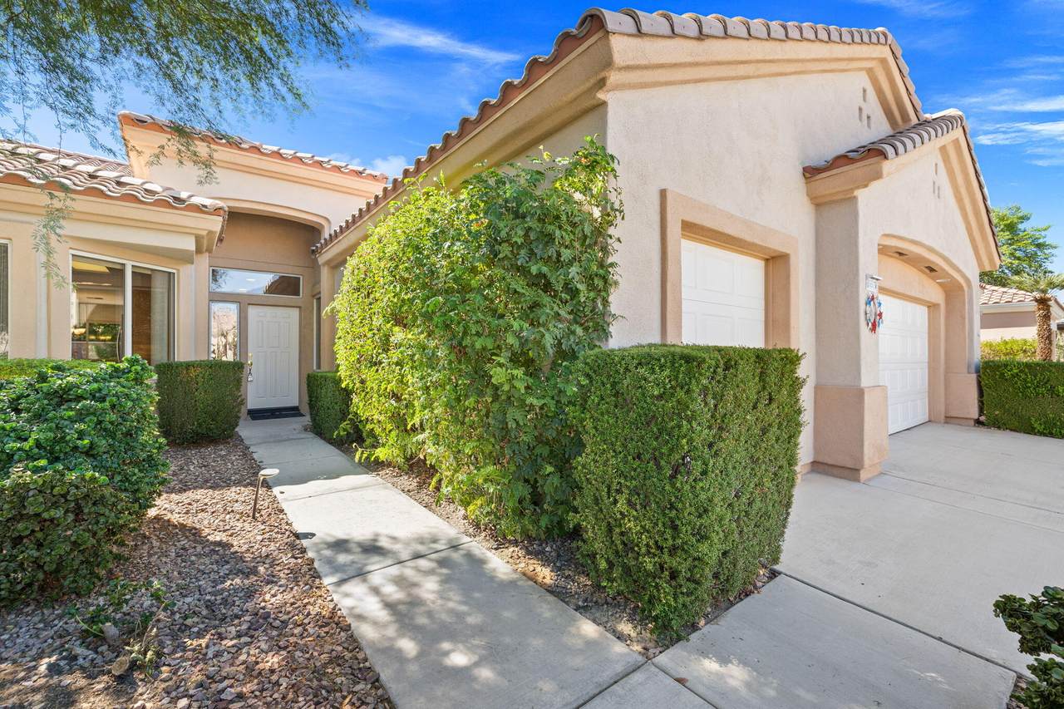
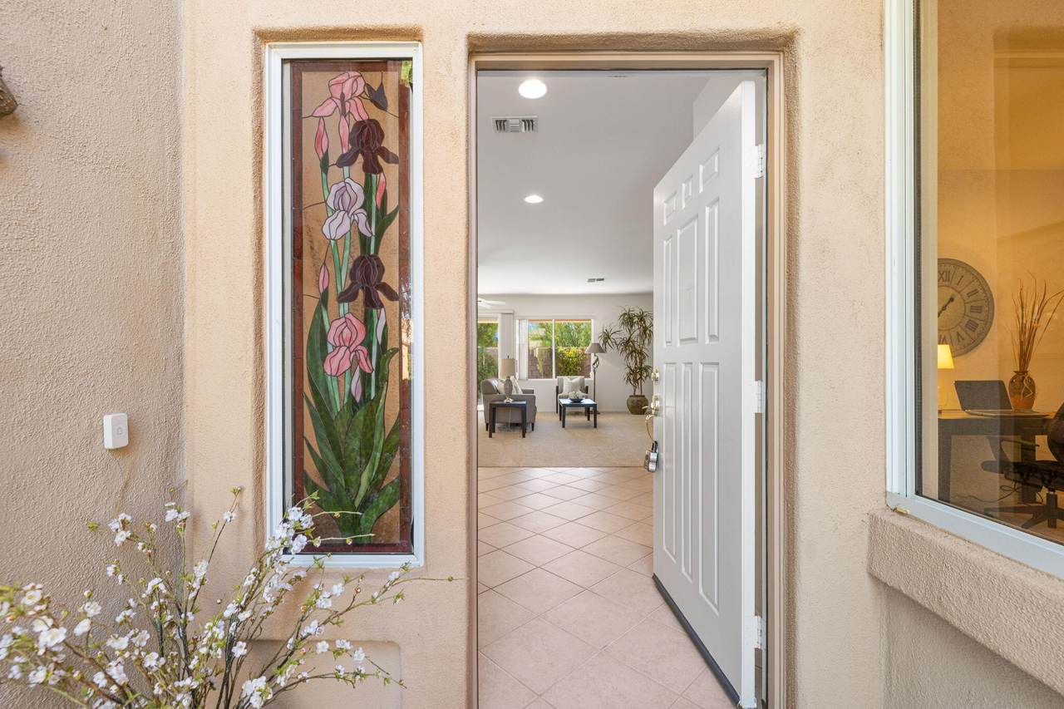
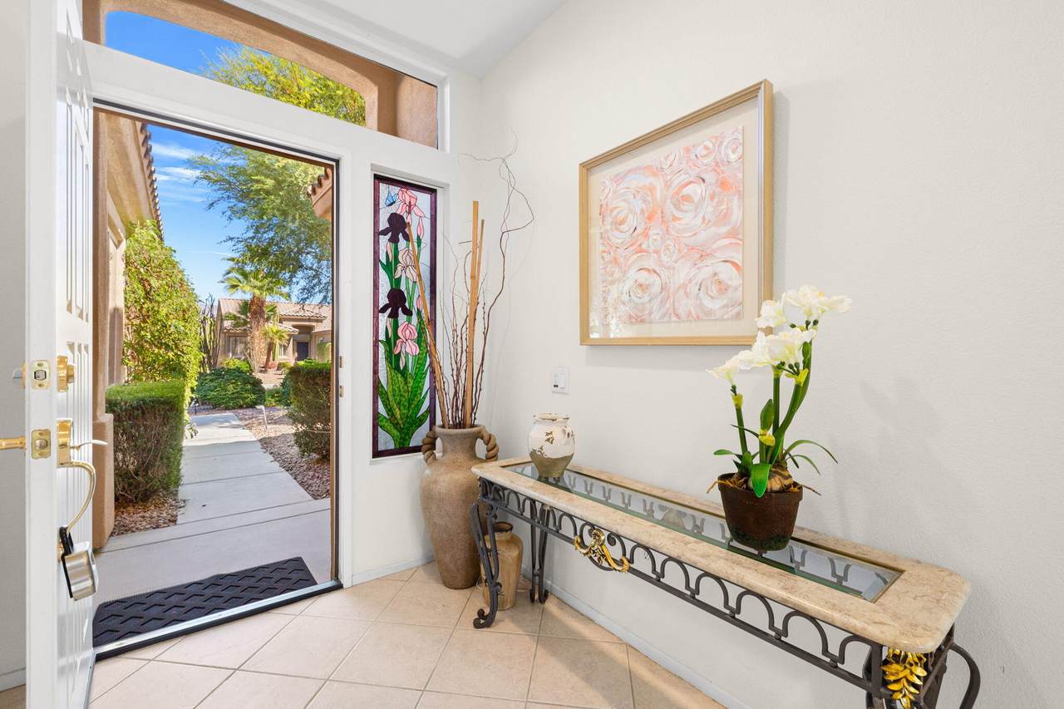
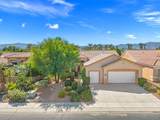
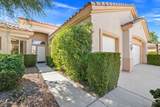
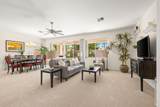
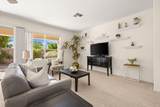
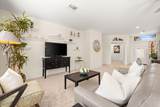
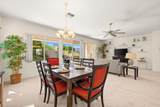
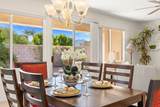
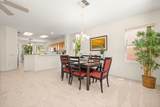
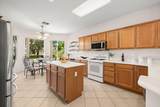
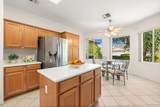
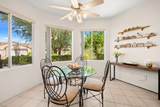
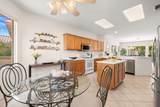
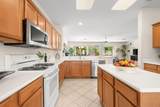
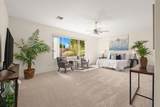
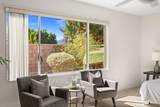
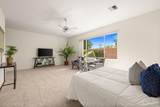
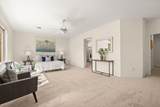
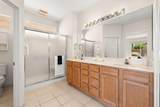
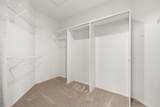
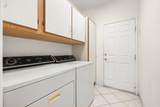
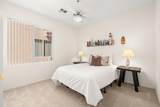
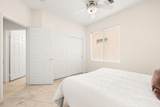
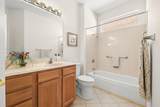
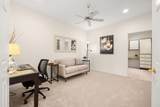
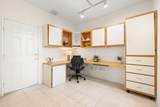
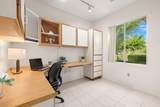
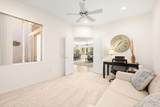
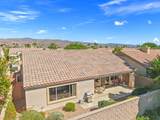
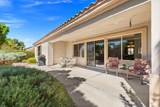
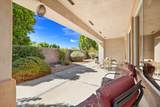
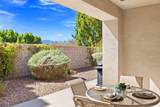
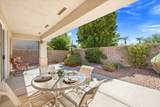
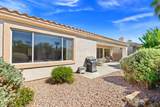
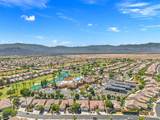
Located in the best 55+ communities in the desert, Sun City Palm Desert, this St. Croix model is the most popular. It has an open floor plan, 2 bedrooms, 2 bathrooms and a den with an office/hobby room. It has new carpet throughout, a fabulous backyard that is super quiet and private, and has no house beyond the back wall. Just beautiful trees and sunsets to complement your evening relaxation. The kitchen is open to the dining and living rooms, and has an island, breakfast kitchenette, newer appliances, Corian counters and plenty of cabinet space. The Master suite is large, with views of the lush desert landscaped backyard, and has a dual vanity, walk-in shower and a walk-in closet. The guest bedroom is adjacent to a full bathroom and is very inviting. The laundry room includes the washer and dryer, and upper cabinets. The 2-car garage has a separate golf cart garage, a work bench, storage cabinets, a newer garage door opener, 2017 hot water tank and the A/C is a 2013 and has been maintained well.

Monthly Payment Calculator

©2026 California Desert Association of Realtors. All rights reserved. IDX information is provided exclusively for consumers' personal, non-commercial use and may not be used for any purpose other than to identify prospective properties consumers may be interested in purchasing. Information is deemed reliable but is not guaranteed accurate by the MLS or The John Jay Group - Bennion Deville Homes. Based on information from the California Desert Association of Realtors as of 2026-10-14T21:35:51.69. All data, including all measurements and calculations of area, is obtained from various sources and has not been, and will not be, verified by broker of MLS. All information should be independently reviewed and verified for accuracy. Properties may or may not be listing by the office/agent presenting the information.

Licensed in the State of California, USA
www.searchdesertrealestate.com/homes/181796054
Print Image

36575 Blue Palm Drive Palm Desert, CA 92211

  • Price: $529,000
  • Status: Active
  • On Site: 10 Days
  • Updated: 62 min ago
  • MLS #: 219153733
2
Beds
2
Baths
0
½ Baths
0.14
Acres
2,142
SQFT
$247
$/SQFT
1999
Built
Neighborhood:
Sun City
County:
Riverside
Area:
307 - Palm Desert Ne
Property Description
Located in the best 55+ communities in the desert, Sun City Palm Desert, this St. Croix model is the most popular. It has an open floor plan, 2 bedrooms, 2 bathrooms and a den with an office/hobby room. It has new carpet throughout, a fabulous backyard that is super quiet and private, and has no house beyond the back wall. Just beautiful trees and sunsets to complement your evening relaxation. The kitchen is open to the dining and living rooms, and has an island, breakfast kitchenette, newer appliances, Corian counters and plenty of cabinet space. The Master suite is large, with views of the lush desert landscaped backyard, and has a dual vanity, walk-in shower and a walk-in closet. The guest bedroom is adjacent to a full bathroom and is very inviting. The laundry room includes the washer and dryer, and upper cabinets. The 2-car garage has a separate golf cart garage, a work bench, storage cabinets, a newer garage door opener, 2017 hot water tank and the A/C is a 2013 and has been maintained well.
Exterior Features

Building Style Mediterranean Exterior Construction Stucco Fencing Block Foundation Slab Garage Yes Garage Description Attached Irrigation Drip System Levels One Lot Description Private Parking Golf Cart GarageDriveway Parking Total Covered Spaces 0.00 Patio Features Concrete Slab Pool No Property Orientation Faces Leisure Faces West Roofing Concrete Total Carport Spaces 0.00 Total Parking Spaces 5.00 View No

Interior Features

Appliances DryerGas RangeMicrowave OvenWasherRefrigeratorDisposalDishwasher Cooling Type Central Air Eating Areas Breakfast Counter/BarFormal Dining RoomBreakfast Room Fireplace No Flooring CarpetTile Furnished Unfurnished Heating Central Heating Fuel Natural Gas Interior Features High Ceilings (9 Ft+) Kitchen Features Corian CountersKitchenetteIsland Laundry Individual Room Rooms Den - StudyBonus Room Total Fireplaces 1

Property Features

Association Fees Include Building & GroundsSecurityCable TVClubhouse Association Pet Rules Assoc Pet Rules Association Total Monthly Fees 487.00 Builders Model Name St. Croix Community Features Golf Course Within DevelopmentTrailer Storage AvailableDog ParkPickle Ball CourtsSidewalksStreet Lighting Cross Streets Kensington Gated Community Yes Golf Course Within Development Yes Land Lease Type Fee Listing Terms ConventionalVA LoanFHACash Property Attached Detached No Property Sub Type Single Family Residence Sale Type Standard Security 24 Hour SecurityPrewired For AlarmGated Community Senior Community Yes Sewer In Street Paid Short Term Rentals No Spa Hot Tub No Sprinklers Yes Tax Mello Roos No Tv Services Cable TV Water Water District Water District Name Coachella Valley Water Dist. Water Heater Feature Gas Will Consider Lease No

Listing information © 2026 California Desert Association of Realtors.
Listing provided courtesy of Sharon Dumas of HomeSmart: (760) 844-7500.
©2026 California Desert Association of Realtors. All rights reserved. IDX information is provided exclusively for consumers' personal, non-commercial use and may not be used for any purpose other than to identify prospective properties consumers may be interested in purchasing. Information is deemed reliable but is not guaranteed accurate by the MLS or The John Jay Group - Bennion Deville Homes. Based on information from the California Desert Association of Realtors as of 2026-10-14T21:35:51.69. All data, including all measurements and calculations of area, is obtained from various sources and has not been, and will not be, verified by broker of MLS. All information should be independently reviewed and verified for accuracy. Properties may or may not be listing by the office/agent presenting the information.

Licensed in the State of California, USA
 
https://bt-photos.global.ssl.fastly.net/damls/1280_boomver_1_219153733-2.jpg https://bt-photos.global.ssl.fastly.net/damls/1280_boomver_1_219153733-2.jpg https://bt-photos.global.ssl.fastly.net/damls/1280_boomver_1_219153733-2.jpg
Logo
The John Jay Group - Bennion Deville Homes
74996 Highway 111
Indian Wells CA, 92210