Skip To Content

361 Redtail Hawk Ln

Lake Arrowhead, CA 92352
  • $1,600,000
  • STATUS: Active
  • ON SITE: 16 Days
  • MLS #: 26992431
UPDATED: 219 min ago
$1,600,000
  • 5
    BEDS
  • 1.34
    ACRES
  • 4
    BATHS
  • 1
    1/2 BATHS
  • 5,203
    SQFT
  • $308
    $/SQFT
Neighborhood:
Type:
Single-Family Home
Built:
2006
County:

School Ratings & Info

School District:

Description

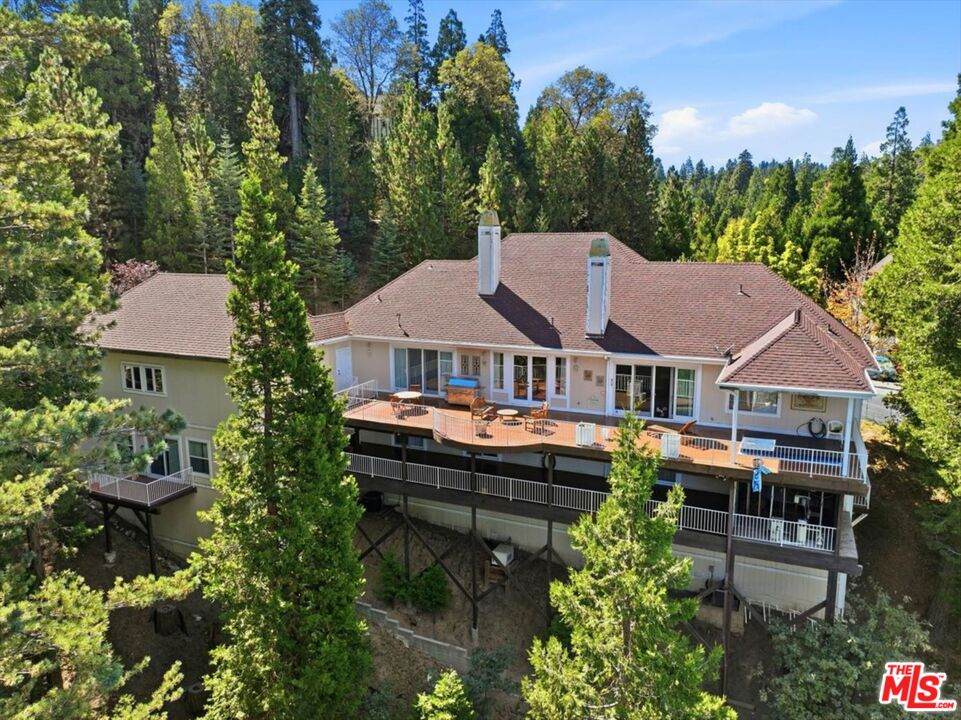
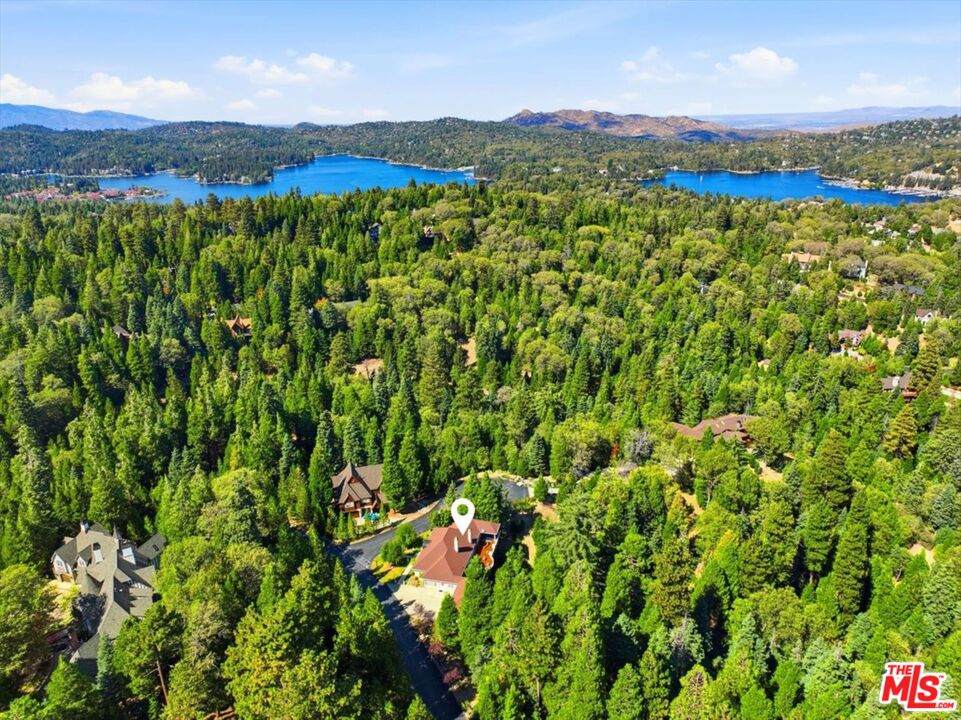
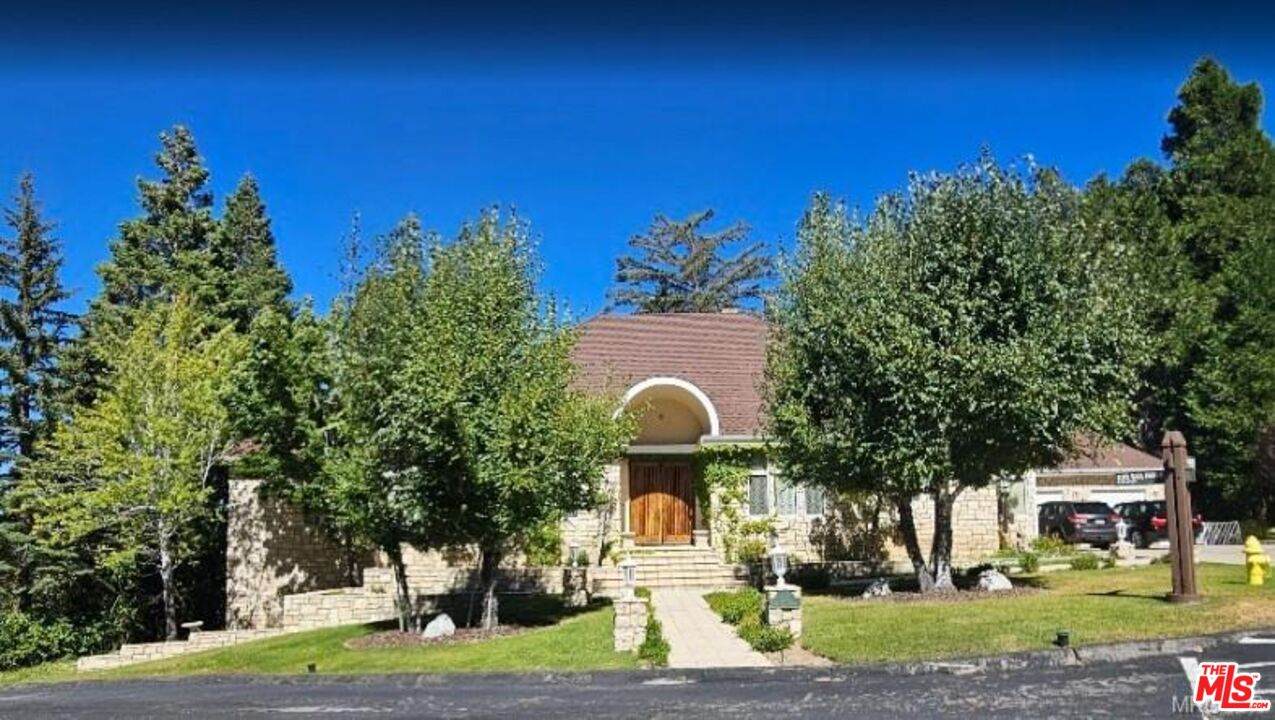
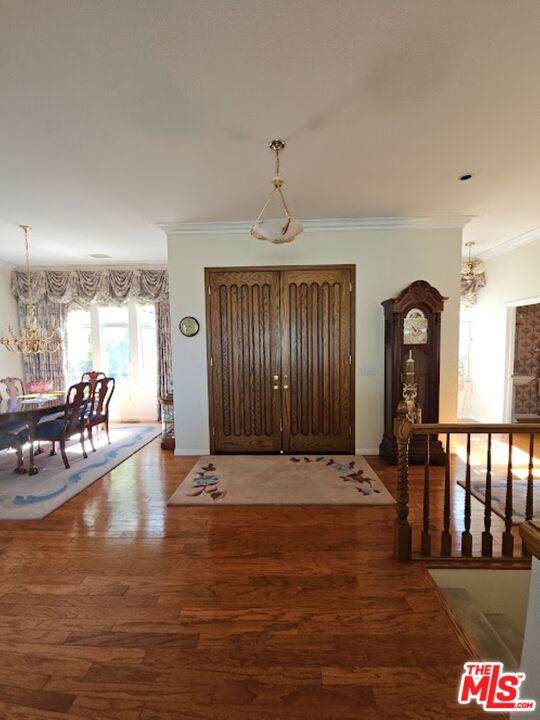
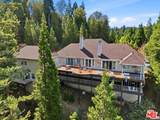
Beautiful 5,203 Sq. Ft. home on 1.32 Acre, Located in Beautiful Lake Arrowhead on a Quiet Cul de Sac. Stunning Mountain & Forest Views. Open Floor Plan. Relax around one of the 3 Fireplaces and Enjoy Coffee and Mountain Views on 2 Spacious Decks. Kitchen has White Cabinets & Spacious Butler's Pantry. Formal Living Room. Formal Dining Room. Genuine Wood Floors. 2 Spacious Master Suites. 2 Convenient Wet Bars. An Oversized Laundry Room leads to a 3.5 Car Garage with a Parking Space for your Golf Cart! 2 Central A/C Units. Generator. Lots of room to Entertain in the Game Room and Fully Equipped Video/Theatre Room. * Lake Arrowhead Dock Available! Bring your Boat or Pontoon! * French Door & Sliders lead to Decks & Spa with Breathtaking Mountain and Forest Views. BackYard backs up to the National Forest and cannot be built upon. Wired Security System with Cameras.

Monthly Payment Calculator


Based on information from the Combined LA/Westside Multiple Listing Service as of 2026-10-11T23:42:27.36. All data, including all measurements and calculations of area, is obtained from various sources and has not been, and will not be, verified by broker or MLS. All information should be independently reviewed and verified for accuracy. Properties may or may not be listed by the office/agent presenting the information.
www.searchdesertrealestate.com/homes/181558722
Print Image

361 Redtail Hawk Ln Lake Arrowhead, CA 92352

  • Price: $1,600,000
  • Status: Active
  • On Site: 16 Days
  • Updated: 219 min ago
  • MLS #: 26992431
5
Beds
4
Baths
1
½ Baths
1.34
Acres
5,203
SQFT
$308
$/SQFT
2006
Built
Neighborhood:
Arrowhead Area
County:
San Bernardino
Area:
Arrowhead Area
School District:
Rim of the World
Property Description
Beautiful 5,203 Sq. Ft. home on 1.32 Acre, Located in Beautiful Lake Arrowhead on a Quiet Cul de Sac. Stunning Mountain & Forest Views. Open Floor Plan. Relax around one of the 3 Fireplaces and Enjoy Coffee and Mountain Views on 2 Spacious Decks. Kitchen has White Cabinets & Spacious Butler's Pantry. Formal Living Room. Formal Dining Room. Genuine Wood Floors. 2 Spacious Master Suites. 2 Convenient Wet Bars. An Oversized Laundry Room leads to a 3.5 Car Garage with a Parking Space for your Golf Cart! 2 Central A/C Units. Generator. Lots of room to Entertain in the Game Room and Fully Equipped Video/Theatre Room. * Lake Arrowhead Dock Available! Bring your Boat or Pontoon! * French Door & Sliders lead to Decks & Spa with Breathtaking Mountain and Forest Views. BackYard backs up to the National Forest and cannot be built upon. Wired Security System with Cameras.
Exterior Features

Building Type Detached Covered Parking 3 Entry Location Foyer Exterior Construction StoneWood Siding Levels Two Lot Description Gated CommunityBack YardFront YardStreet Paved Lot Location Cul-De-Sac Lot Size Area 58370 Other Structures None Parking Garage AttachedBuilt-In StorageDirect EntranceDoor OpenerDriveway - ConcreteParking for Guests - OnsiteGolf Cart Patio Features Deck(s)CoveredLiving Room Balcony Pool Description None Pool YN No Roof CompositionShingle Spa Above GroundHeated Spa YN Yes Sprinklers Front Style Contemporary Tennis Court None Tennis YN No Total Parking 9 View Description MountainsTrees/Woods View YN Yes

Interior Features

Bathroom Features 2 Primary BathsDouble Vanity(s)Low Flow Toilet(s)Shower and TubSunken Tub Bedroom Features 2 Primary BedroomsDressing AreaPrimary RetreatPrimary SuiteWalkInClosetMain Floor Primary Bedroom Common Walls Detached/No Common Walls Cooking Appliances Built-In GasCooktop - ElectricMicrowaveRange HoodWarmer Oven Drawer Cooling Air ConditioningCentral Den Yes Dining Room No Eating Areas Breakfast Counter / BarBreakfast NookFormal Dining RmIn KitchenSeparated Equipment Ceiling FanAlarm SystemCableDishwasherDryerGarbage DisposalGas Dryer HookupMicrowaveNetwork WireWasherVented Exhaust Fan Family Room Yes Fireplace Rooms Great RoomGame RoomFamily RoomWood Burning Flooring HardwoodMarbleStoneCarpet Foundation Details Raised Furnished Furnished Heating CentralForced AirNatural Gas Interior Features BarStorage SpaceLiving Room Deck AttachedMirrored Closet Door(s)Open Floor PlanWet Bar Kitchen Features Gourmet KitchenIslandOpen to Family RoomRemodeled Laundry InsideRoom One Quarter Baths 0 Rooms 2nd Story Family RoomBarBilliard RoomBreakfast AreaBreakfast BarDen/OfficeSeparate Family RoomFormal EntryGreat RoomDressing AreaPowderPrimary BedroomProjectionHome TheatreLiving RoomTwo PrimariesWalk-In ClosetWalk-In Pantry Water Heater Features Tankless Windows Window BlindsDouble Pane WindowsCustom Window Covering

Property Features

Amenities Gated Community Available For Lease No Disability Access 32 inch or more wide doors36 inch or more wide hallsLow Pile Carpeting Disclosures None Entry Floor Number 1 Hoa Fee Frequency1 Monthly Hoa Fee1 280.00 Hoa Yn Yes Inclusions 2 Air Conditioning UnitsTankless Water Heater and Generator. Lease Option No Planned Urban Development No Property Condition Updated/Remodeled Property Sub Type Single Family Residence Sale Type Standard Security Features GatedSmoke DetectorT.V.Exterior Security LightsCarbon Monoxide Detector(s)Prewired for alarm system Sewer In Connected and Paid Source Living Area Assessor Source Lot Size Area Assessor Source Lot Size Dimensions Assessor TVServices Cable TV Water District Year Built Source Owner Zoning LA/RS-14M

Listing provided courtesy of Crisann Conroy DRE# of VIP Realty California, PC: 214-295-4888.


Based on information from the Combined LA/Westside Multiple Listing Service as of 2026-10-11T23:42:27.36. All data, including all measurements and calculations of area, is obtained from various sources and has not been, and will not be, verified by broker or MLS. All information should be independently reviewed and verified for accuracy. Properties may or may not be listed by the office/agent presenting the information.
 
https://bt-photos.global.ssl.fastly.net/carets/orig_boomver_2_26992431-2.jpg https://bt-photos.global.ssl.fastly.net/carets/orig_boomver_2_26992431-2.jpg https://bt-photos.global.ssl.fastly.net/carets/orig_boomver_2_26992431-2.jpg
Logo
The John Jay Group - Bennion Deville Homes
74996 Highway 111
Indian Wells CA, 92210