
Skip To Content

36 Calle Merida

Rancho Mirage, CA 92270
  • $875,000
  • STATUS: Active
  • ON SITE: 10 Days
  • MLS #: 219153571
Price Reduced
UPDATED: 174 min ago
$875,000
  • 3
    BEDS
  • 0.18
    ACRES
  • 3
    BATHS
  • 1
    1/2 BATHS
  • 2,491
    SQFT
  • $351
    $/SQFT
Neighborhood:
Type:
Single-Family Home
Built:
1980
County:

School Ratings & Info

Description

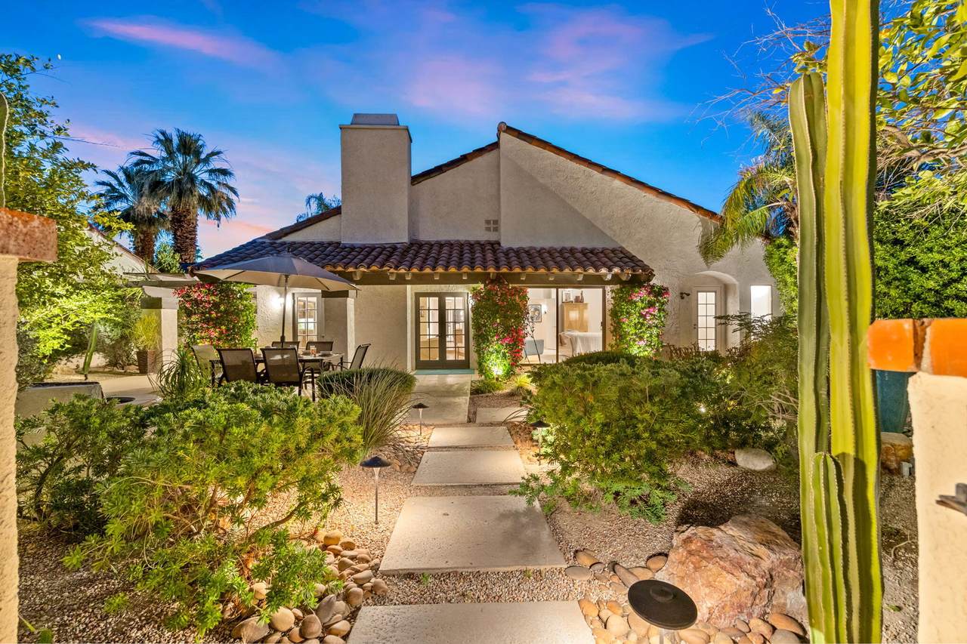
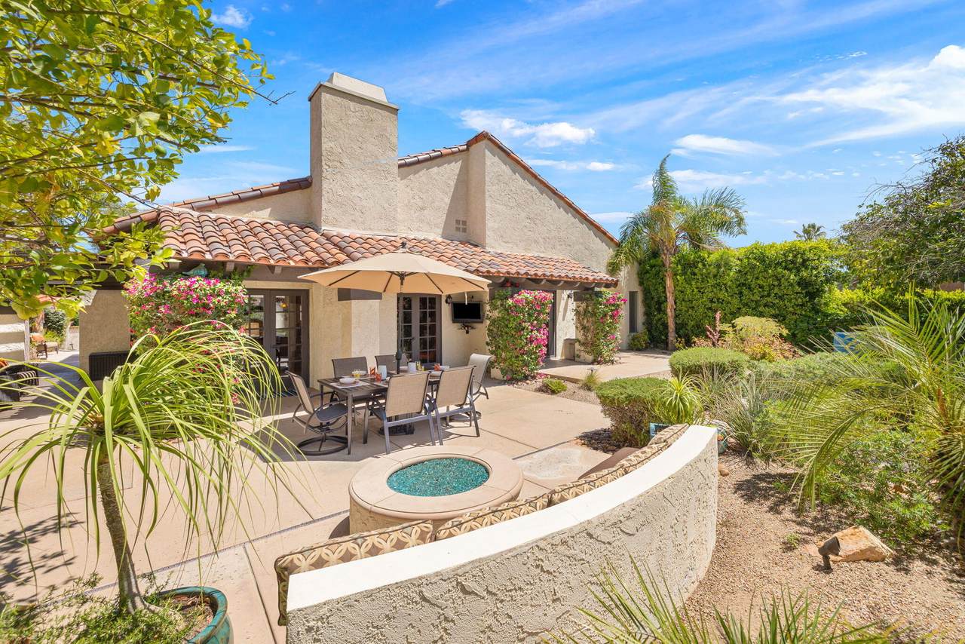
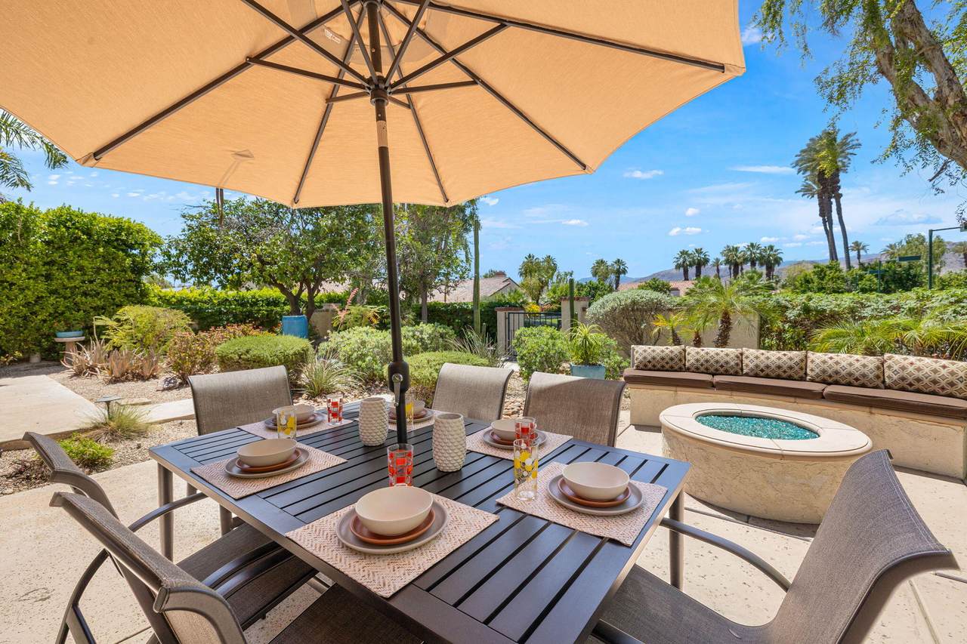
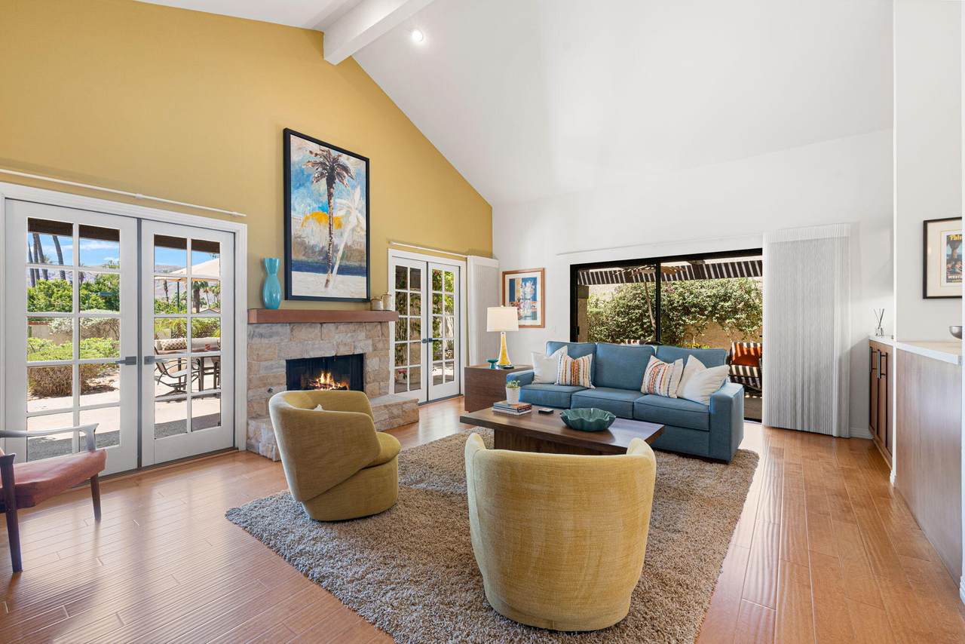
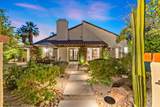
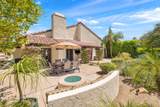
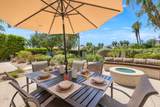
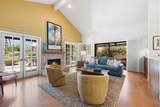
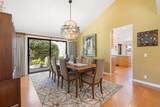
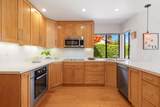
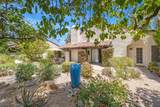
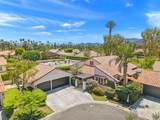
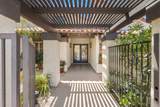
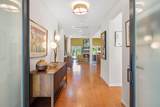
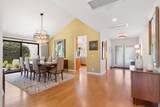
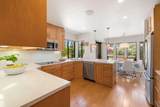
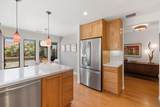
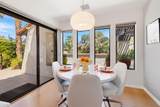
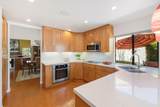
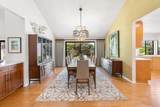
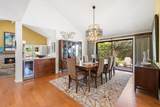
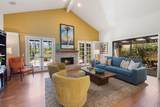
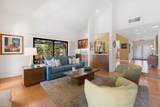
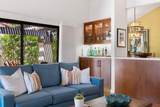
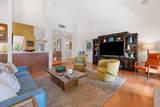
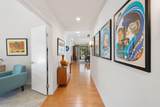
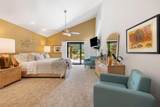
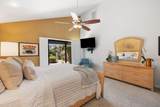
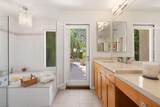
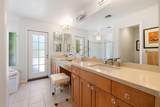
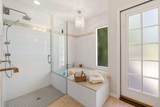
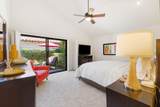
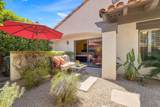
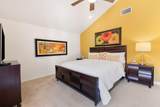
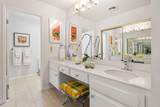
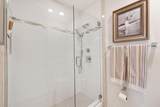
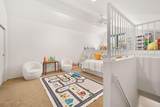
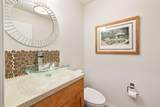
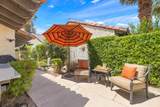
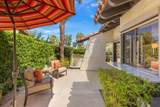
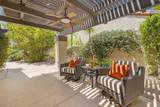
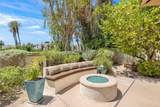
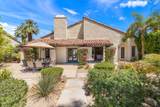
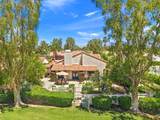
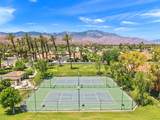
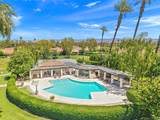
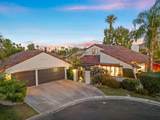
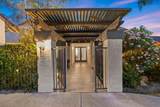
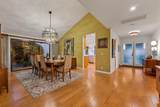
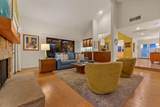
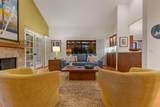
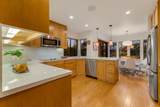
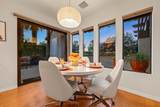
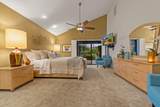
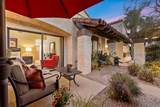
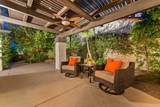
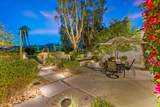
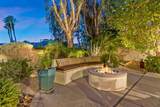
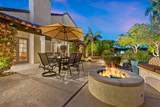
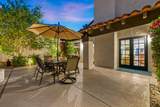
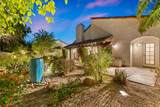
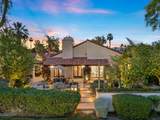
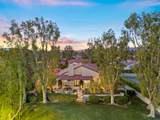
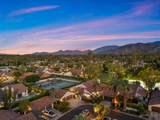
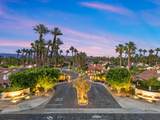
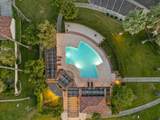
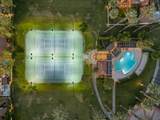
Welcome to 36 Calle Merida, a comfortable and sophisticated desert retreat nestled within the highly coveted Casas de Seville community in Rancho Mirage. Situated in one of the best locations within the community, this large end-of-cul-de-sac lot is perfectly positioned to enjoy quiet surroundings, serene mountain views, lush greenbelts and a short walk to one of 4 community pools and tennis/pickle ball courts. Featuring 3 spacious bedrooms, 3.5 bathrooms, and an oversized 3-car garage, the home effortlessly blends warmth, character, and everyday functionality.With nearly 2500 SF of single floor living space, a standout feature of the home is an additional approximately 300 SF bonus loft, creating endless possibilities for a children's playroom, private library, creative studio, secluded office, or additional storage space.The kitchen is complemented by a sunlit dining nook with direct access to the private courtyard, creating a seamless indoor-outdoor flow ideal for casual dining and morning coffee. An expansive formal dining room provides the perfect backdrop for entertaining and flows beautifully into the inviting sunken living room, anchored by a warm fireplace and tranquil courtyard views. Thoughtfully designed throughout, the home features an impressive amount of storage paired with comfortable, functional living spaces.Outside, the expansive wraparound backyard is designed for relaxed desert living, complete with a fire pit, multiple seating and lounging areas, and beautifully curated desert landscaping. Whether entertaining guests or unwinding beneath the desert sky, the outdoor spaces create the perfect setting to enjoy mountain vistas, spectacular sunsets and the peaceful Rancho Mirage lifestyle.

Monthly Payment Calculator

©2026 California Desert Association of Realtors. All rights reserved. IDX information is provided exclusively for consumers' personal, non-commercial use and may not be used for any purpose other than to identify prospective properties consumers may be interested in purchasing. Information is deemed reliable but is not guaranteed accurate by the MLS or The John Jay Group - Bennion Deville Homes. Based on information from the California Desert Association of Realtors as of 2026-10-11T23:35:36.95. All data, including all measurements and calculations of area, is obtained from various sources and has not been, and will not be, verified by broker of MLS. All information should be independently reviewed and verified for accuracy. Properties may or may not be listing by the office/agent presenting the information.

Licensed in the State of California, USA
www.searchdesertrealestate.com/homes/181718447
Print Image

36 Calle Merida Rancho Mirage, CA 92270

  • Price: $875,000
  • Status: Active
  • On Site: 10 Days
  • Updated: 174 min ago
  • MLS #: 219153571
3
Beds
3
Baths
1
½ Baths
0.18
Acres
2,491
SQFT
$351
$/SQFT
1980
Built
Neighborhood:
Casas De Seville
County:
Riverside
Area:
321 - Rancho Mirage
Property Description
Welcome to 36 Calle Merida, a comfortable and sophisticated desert retreat nestled within the highly coveted Casas de Seville community in Rancho Mirage. Situated in one of the best locations within the community, this large end-of-cul-de-sac lot is perfectly positioned to enjoy quiet surroundings, serene mountain views, lush greenbelts and a short walk to one of 4 community pools and tennis/pickle ball courts. Featuring 3 spacious bedrooms, 3.5 bathrooms, and an oversized 3-car garage, the home effortlessly blends warmth, character, and everyday functionality.With nearly 2500 SF of single floor living space, a standout feature of the home is an additional approximately 300 SF bonus loft, creating endless possibilities for a children's playroom, private library, creative studio, secluded office, or additional storage space.The kitchen is complemented by a sunlit dining nook with direct access to the private courtyard, creating a seamless indoor-outdoor flow ideal for casual dining and morning coffee. An expansive formal dining room provides the perfect backdrop for entertaining and flows beautifully into the inviting sunken living room, anchored by a warm fireplace and tranquil courtyard views. Thoughtfully designed throughout, the home features an impressive amount of storage paired with comfortable, functional living spaces.Outside, the expansive wraparound backyard is designed for relaxed desert living, complete with a fire pit, multiple seating and lounging areas, and beautifully curated desert landscaping. Whether entertaining guests or unwinding beneath the desert sky, the outdoor spaces create the perfect setting to enjoy mountain vistas, spectacular sunsets and the peaceful Rancho Mirage lifestyle.
Exterior Features

Doors Double Door EntrySliding Doors Entry Location Ground Level - No Steps Exterior Construction Stucco Fencing Stucco Wall Foundation Concrete Block Garage Yes Garage Description Attached Irrigation Drip SystemSprinkler System Levels OneGround Lot Description Landscaped Parking Garage Door OpenerDriveway Parking Total Covered Spaces 3.00 Patio Features Awning(s)Wrap Around Pool Yes Pool Construction GuniteIn Ground Pool Description Community Property Orientation Faces Front Door Faces NorthLeisure Faces South Roofing Clay Tile Spa Hot Tub Construction GuniteIn Ground Spa Hot Tub Description Community Total Carport Spaces 0.00 Total Parking Spaces 6.00 View Yes View Type Mountain(s) Window Treatments Drapes

Interior Features

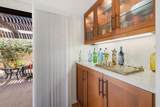
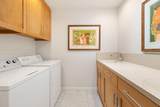
Appliances DryerElectric CooktopMicrowave OvenElectric OvenWasherRefrigeratorDisposalDishwasher Bathroom Features Double Vanity(s)Tile ShowerShower & Tub Bedroom Features Primary RetreatWalk In Closet Cooling Type Air ConditioningCentral AirCeiling Fan(s) Eating Areas Breakfast Counter/BarFormal Dining RoomBreakfast Nook Fireplace Yes Fireplace Features Fire PitStone Flooring CarpetWood Furnished Unfurnished Heating Fireplace(s)Forced Air Interior Features High Ceilings (9 Ft+)Dry BarVaulted Ceiling(s)StorageSunken Living RoomRecessed Lighting Kitchen Features Quartz Counters Laundry Individual Room Rooms Dining RoomBonus RoomLiving RoomEntry Total Fireplaces 1

Property Features

Association Total Monthly Fees 786.00 Cross Streets Avenida Los Ramblos Gated Community Yes Golf Course Within Development No Land Lease Type Fee Listing Terms Conventional1031 ExchangeCash Lot Location Cul-De-SacGreenbelt Pool Location Community Property Attached Detached No Property Sub Type Single Family Residence Sale Type Standard Security CommunityGated Community Senior Community No Sewer InConnected and Paid Short Term Rentals Unknown Spa Hot Tub Yes Sprinklers Yes Tax Mello Roos Unknown Water Water District Water District Name CVWD Will Consider Lease No

Listing information © 2026 California Desert Association of Realtors.
Listing provided courtesy of Ferretti Real Estate Group of Equity Union: (760) 621-0395.
©2026 California Desert Association of Realtors. All rights reserved. IDX information is provided exclusively for consumers' personal, non-commercial use and may not be used for any purpose other than to identify prospective properties consumers may be interested in purchasing. Information is deemed reliable but is not guaranteed accurate by the MLS or The John Jay Group - Bennion Deville Homes. Based on information from the California Desert Association of Realtors as of 2026-10-11T23:35:36.95. All data, including all measurements and calculations of area, is obtained from various sources and has not been, and will not be, verified by broker of MLS. All information should be independently reviewed and verified for accuracy. Properties may or may not be listing by the office/agent presenting the information.

Licensed in the State of California, USA
 
https://bt-photos.global.ssl.fastly.net/damls/1280_boomver_1_219153571-2.jpg https://bt-photos.global.ssl.fastly.net/damls/1280_boomver_1_219153571-2.jpg https://bt-photos.global.ssl.fastly.net/damls/1280_boomver_1_219153571-2.jpg
Logo
The John Jay Group - Bennion Deville Homes
74996 Highway 111
Indian Wells CA, 92210