Skip To Content

3523 Padaro Ln

Carpinteria, CA 93013
  • $13,725,000
  • STATUS: Active
  • ON SITE: 12 Days
  • MLS #: 26995063
UPDATED: 53 min ago
$13,725,000
  • 4
    BEDS
  • 0.35
    ACRES
  • 5
    BATHS
  • 1
    1/2 BATHS
  • 3,306
    SQFT
  • $4,152
    $/SQFT
Neighborhood:
Type:
Single-Family Home
Built:
1998
County:
Area:

School Ratings & Info

Description

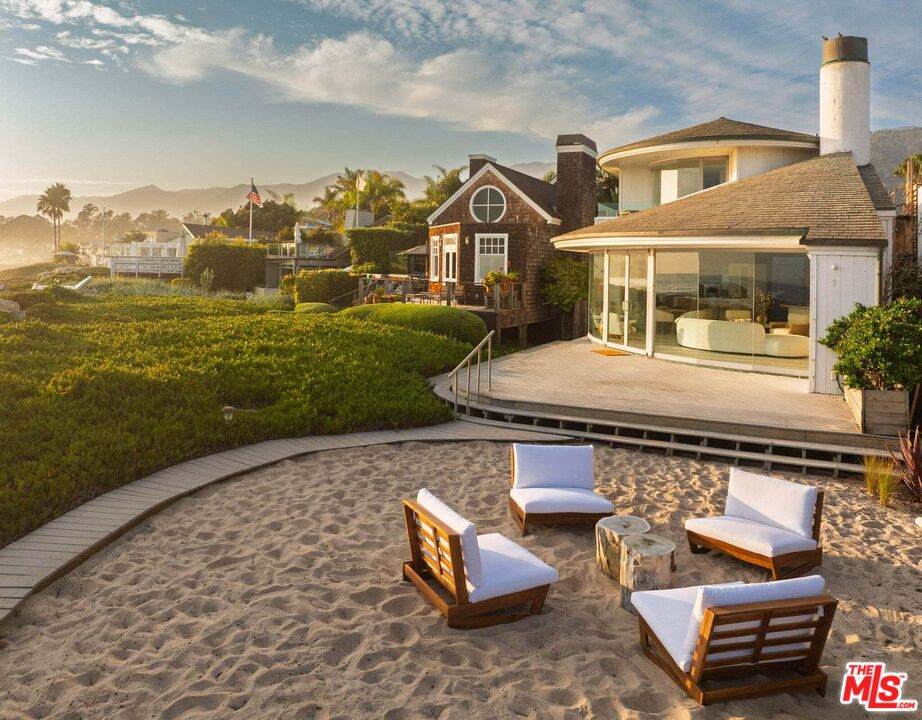
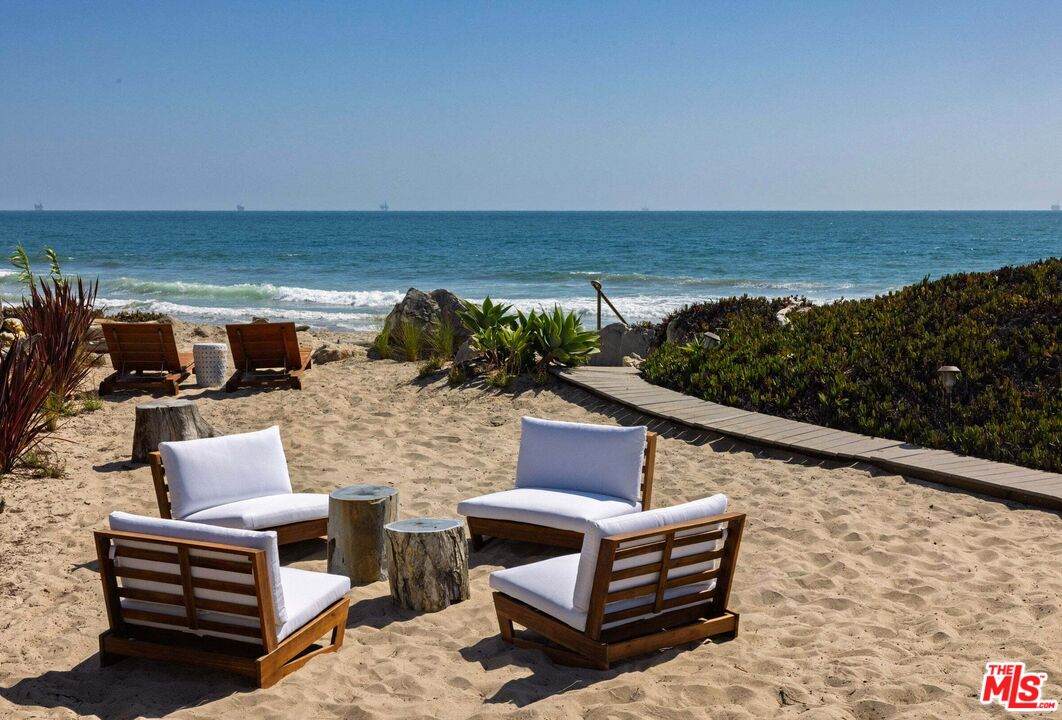
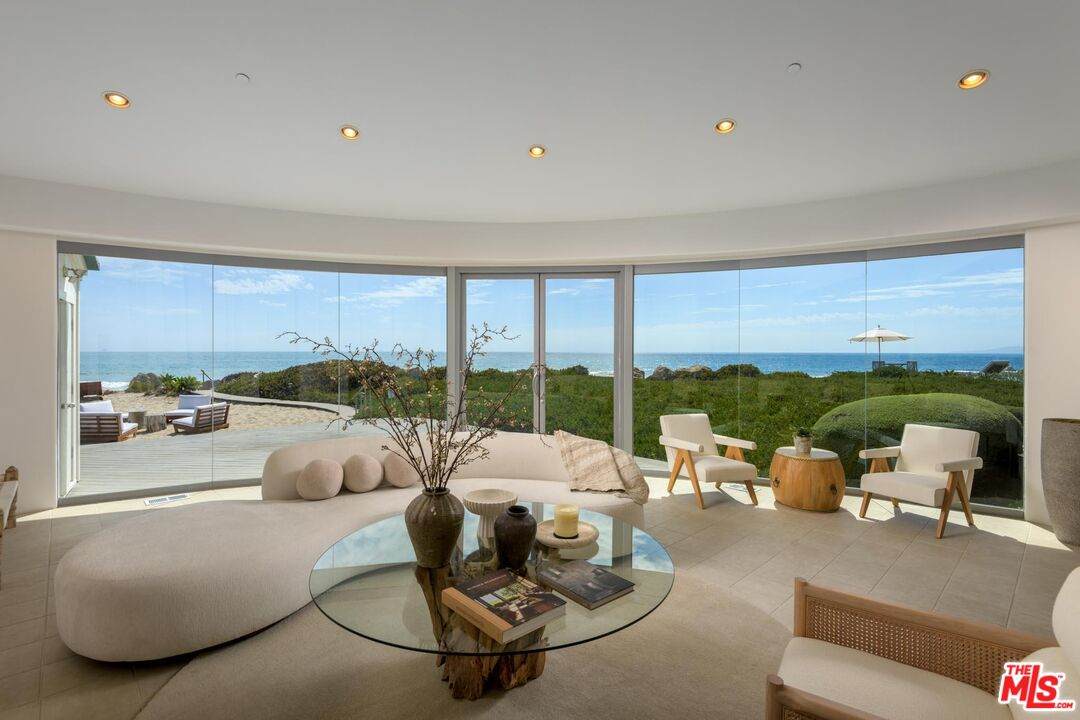
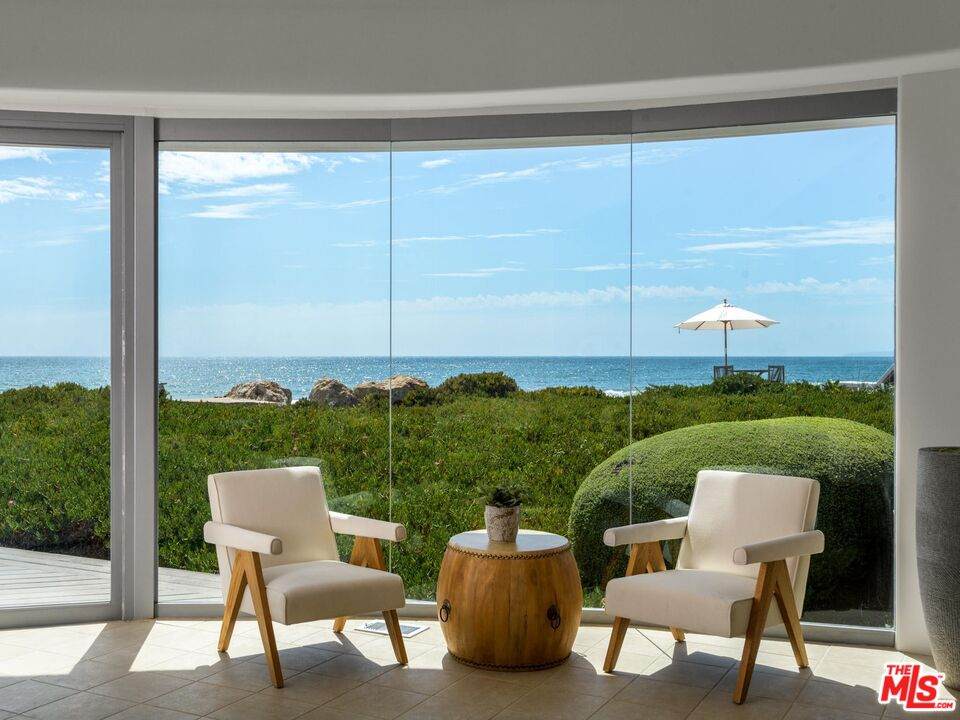
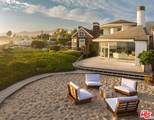
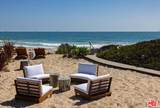
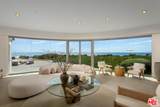
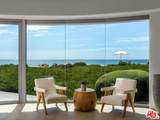
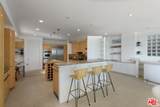
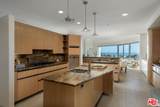
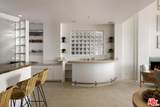
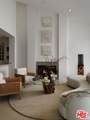
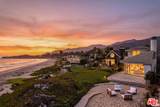
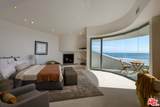
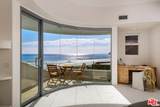
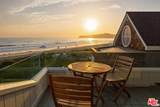
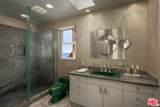
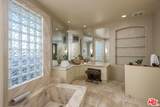
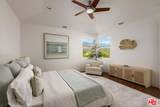
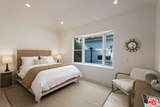
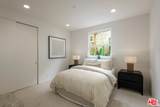
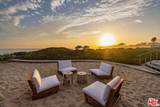
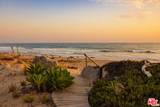
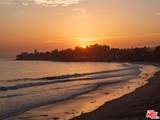
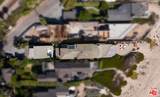
A Padaro state of mind. Set along approximately 50 feet of shoreline w dazzling ocean, island & coastline views, this classic California beach house evokes the endless summers you never outgrow. Ready for it's next chapter, this coastal compound spans approximately 0.35 acre w a 4-bd 3.5-bath main residence & 2 extra rooms off the garage designed to evolve for how you live. An oceanfront great room unites living, dining, kitchen & bar, set against a curved wall of floor-to-ceiling glass. Beyond, the beachfront deck invites al-fresco dining, sun-bathing and a private path to the Pacific. Upstairs, a serene primary suite w dual baths & an ocean-view deck provide a coastal escape. This is a rare invitation to embrace sun, sea & the legacy of Padaro Lane. Off to the beach, this time to stay!

Monthly Payment Calculator


Based on information from the Combined LA/Westside Multiple Listing Service as of 2026-10-13T08:42:29.547. All data, including all measurements and calculations of area, is obtained from various sources and has not been, and will not be, verified by broker or MLS. All information should be independently reviewed and verified for accuracy. Properties may or may not be listed by the office/agent presenting the information.
www.searchdesertrealestate.com/homes/181680151
Print Image

3523 Padaro Ln Carpinteria, CA 93013

  • Price: $13,725,000
  • Status: Active
  • On Site: 12 Days
  • Updated: 53 min ago
  • MLS #: 26995063
4
Beds
5
Baths
1
½ Baths
0.35
Acres
3,306
SQFT
$4,152
$/SQFT
1998
Built
Neighborhood:
Carpinteria
County:
Santa Barbara
Area:
Carpinteria
Property Description
A Padaro state of mind. Set along approximately 50 feet of shoreline w dazzling ocean, island & coastline views, this classic California beach house evokes the endless summers you never outgrow. Ready for it's next chapter, this coastal compound spans approximately 0.35 acre w a 4-bd 3.5-bath main residence & 2 extra rooms off the garage designed to evolve for how you live. An oceanfront great room unites living, dining, kitchen & bar, set against a curved wall of floor-to-ceiling glass. Beyond, the beachfront deck invites al-fresco dining, sun-bathing and a private path to the Pacific. Upstairs, a serene primary suite w dual baths & an ocean-view deck provide a coastal escape. This is a rare invitation to embrace sun, sea & the legacy of Padaro Lane. Off to the beach, this time to stay!
Exterior Features

Building Type Detached Covered Parking 2 Cross Streets Santa Claus Lane Entry Location Ground Level w/steps Exterior Construction Wood Siding Fence Partial Levels Two Lot Location Beach FrontBeach Access Lot Size Area 15246 Other Structures Other Parking Garage Driveway Patio Features Wood Pool Description None Pool YN No Roof Composition Spa None Spa YN No Style Contemporary Tennis Court None Tennis YN No Total Parking 2 View Description MountainsOceanCoastline View YN Yes Water Frontage Beach Front

Interior Features

Bathroom Features 2 Primary Baths Bedroom Features Primary BedroomMain Floor Bedroom Common Walls Detached/No Common Walls Cooking Appliances GasRange Cooling Central Den No Dining Room No Equipment Alarm SystemRefrigeratorGarbage Disposal Family Room No Fireplace Rooms Living RoomGasPrimary Bedroom Fireplaces 2 Flooring TileCarpetVinyl Plank Foundation Details Raised Furnished Unfurnished Heating Forced Air Interior Features Wet Bar Laundry Room One Quarter Baths 0 Rooms Great RoomPrimary Bedroom Windows Skylights

Property Features

Disclosures Other Fireplace YN Yes Hoa Yn No Property Sub Type Single Family Residence Sale Type Standard Sewer In Connected and Paid Source Living Area Other Source Lot Size Area Other Water Water District Year Built Source Other Zoning 8-R-1

Listing provided courtesy of Nancy Kogevinas DRE#01209514 of Sotheby's International Realty: 805-969-9993.


Based on information from the Combined LA/Westside Multiple Listing Service as of 2026-10-13T08:42:29.547. All data, including all measurements and calculations of area, is obtained from various sources and has not been, and will not be, verified by broker or MLS. All information should be independently reviewed and verified for accuracy. Properties may or may not be listed by the office/agent presenting the information.
 
https://bt-photos.global.ssl.fastly.net/carets/orig_boomver_1_26995063-2.jpg https://bt-photos.global.ssl.fastly.net/carets/orig_boomver_1_26995063-2.jpg https://bt-photos.global.ssl.fastly.net/carets/orig_boomver_1_26995063-2.jpg
Logo
The John Jay Group - Bennion Deville Homes
74996 Highway 111
Indian Wells CA, 92210