


Description
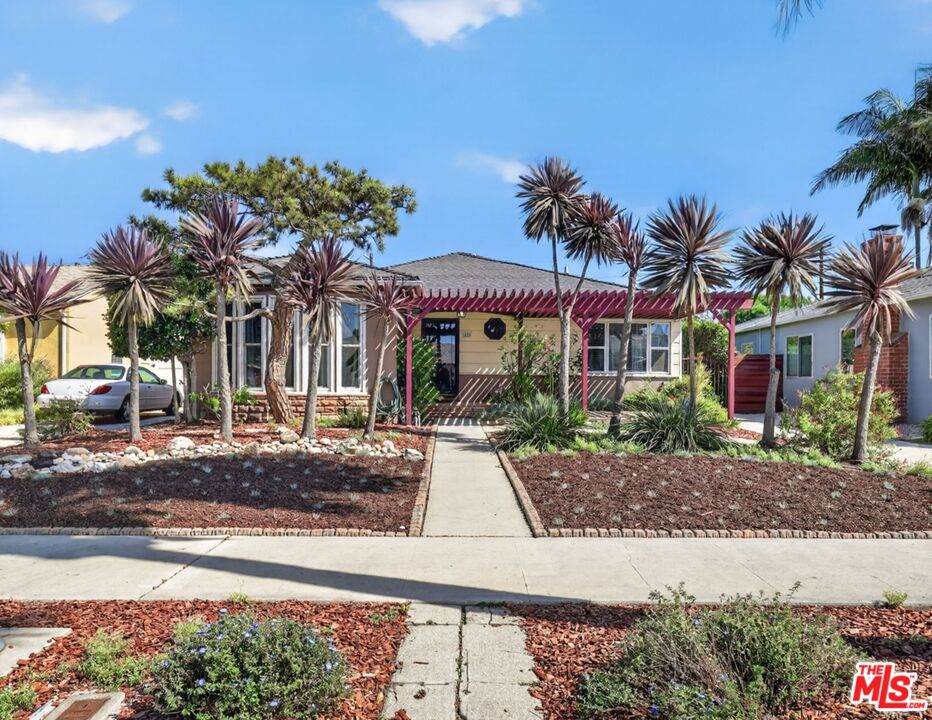
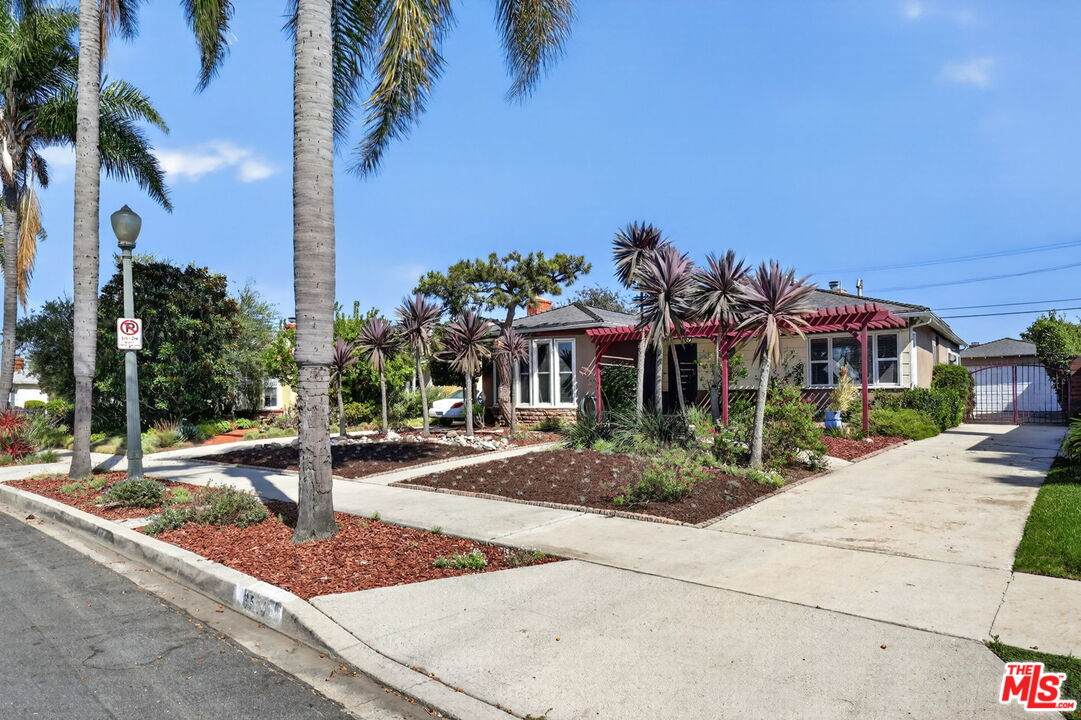
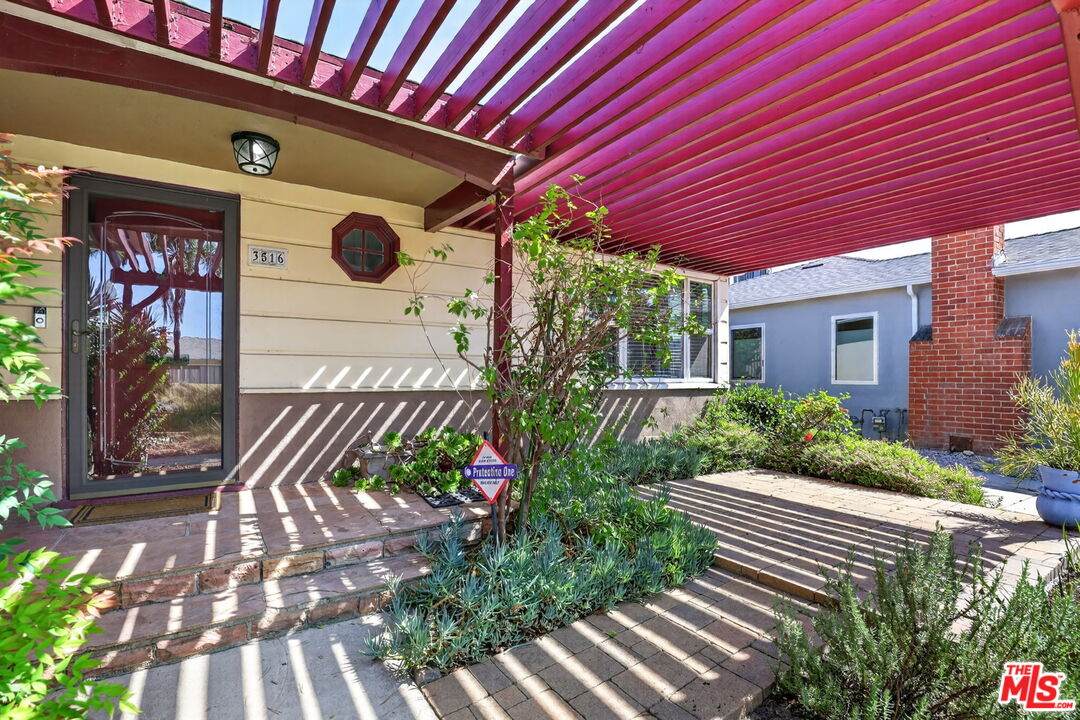
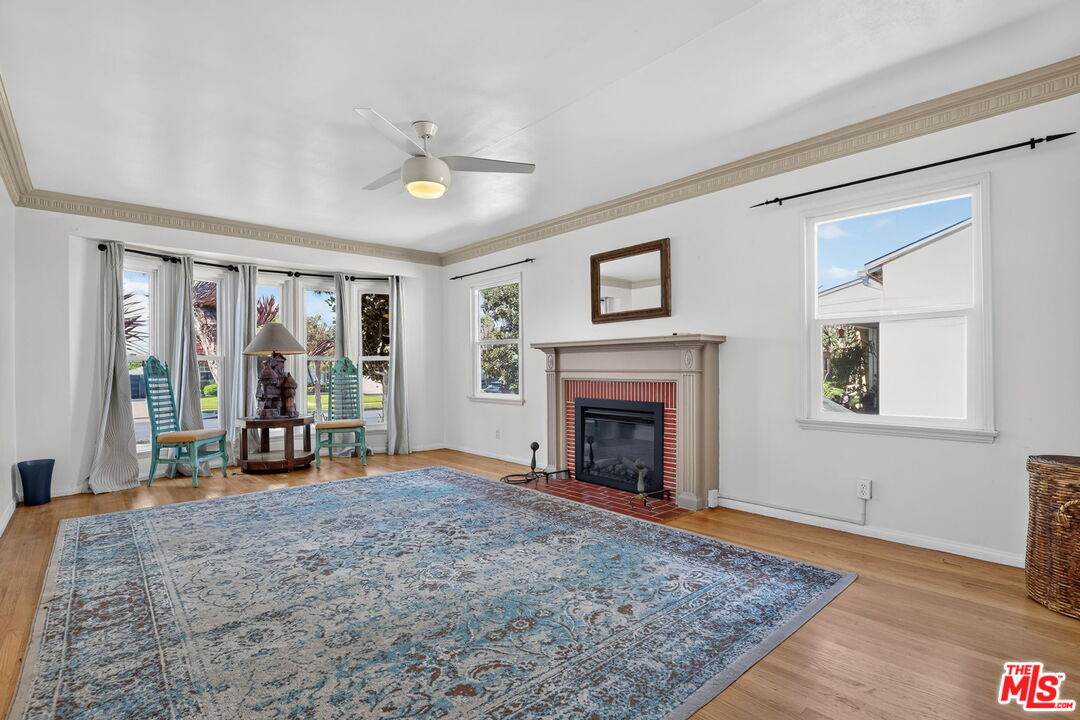
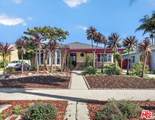
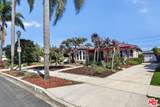
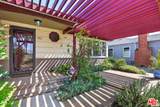
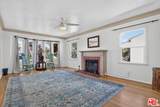
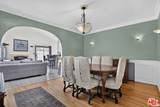
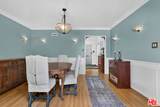
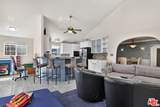
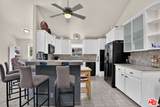
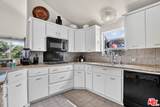
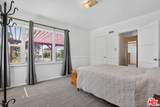
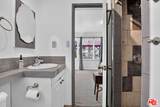
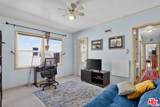
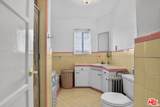
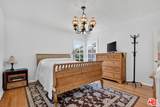
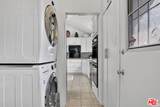
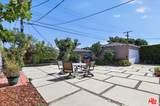
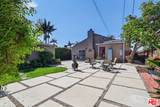
Set on a quiet residential street in a centrally located pocket of Los Angeles, this spacious single-story home offers approximately 1,900 square feet with 3 bedrooms, 2 baths and a comfortable, flexible floor plan. A welcoming entry opens to a light-filled living room with bay windows, fireplace, refinished hardwood floors and beautiful plaster crown molding, while the formal dining room provides a dedicated space for gathering and entertaining. The eat-in kitchen connects to a Great Room with a second fireplace and skylights, along with a small office area ideal for working from home. The bedrooms are thoughtfully separated on opposite sides of the house, creating a sense of privacy. A remodeled laundry room with sink and barn door adds everyday functionality. Outdoors, drought-tolerant landscaping surrounds the property, with a front brick patio and pergola and a spacious rear outdoor living area leading to a detached two-car garage and long driveway. Recent improvements include double-pane windows, central air conditioning, refinished hardwood floors, updated electrical with a dedicated EV charger, and updated plumbing in much of the home. The front glass storm door includes an interchangeable screen, offering an easy way to bring in fresh air and enjoy Southern California's indoor-outdoor lifestyle. Even the streetscape has a touch of old Los Angeles character, with original streetlights and a glimpse of the Hollywood Sign from the curb. Conveniently positioned near Culver City, the Culver City Arts District, West Adams dining and shopping, Metro's E Line, and the area's film and television studios, with easy connections to Downtown Los Angeles, the Westside and Santa Monica.
-
3BEDS
-
0.16ACRES
-
2BATHS
-
01/2 BATHS
-
1,883SQFT
-
$635$/SQFT
School Ratings & Info
Description
Set on a quiet residential street in a centrally located pocket of Los Angeles, this spacious single-story home offers approximately 1,900 square feet with 3 bedrooms, 2 baths and a comfortable, flexible floor plan. A welcoming entry opens to a light-filled living room with bay windows, fireplace, refinished hardwood floors and beautiful plaster crown molding, while the formal dining room provides a dedicated space for gathering and entertaining. The eat-in kitchen connects to a Great Room with a second fireplace and skylights, along with a small office area ideal for working from home. The bedrooms are thoughtfully separated on opposite sides of the house, creating a sense of privacy. A remodeled laundry room with sink and barn door adds everyday functionality. Outdoors, drought-tolerant landscaping surrounds the property, with a front brick patio and pergola and a spacious rear outdoor living area leading to a detached two-car garage and long driveway. Recent improvements include double-pane windows, central air conditioning, refinished hardwood floors, updated electrical with a dedicated EV charger, and updated plumbing in much of the home. The front glass storm door includes an interchangeable screen, offering an easy way to bring in fresh air and enjoy Southern California's indoor-outdoor lifestyle. Even the streetscape has a touch of old Los Angeles character, with original streetlights and a glimpse of the Hollywood Sign from the curb. Conveniently positioned near Culver City, the Culver City Arts District, West Adams dining and shopping, Metro's E Line, and the area's film and television studios, with easy connections to Downtown Los Angeles, the Westside and Santa Monica.
Based on information from the Combined LA/Westside Multiple Listing Service as of 2026-10-11T23:42:27.36. All data, including all measurements and calculations of area, is obtained from various sources and has not been, and will not be, verified by broker or MLS. All information should be independently reviewed and verified for accuracy. Properties may or may not be listed by the office/agent presenting the information.