Skip To Content

3512 Fairchild St

La Crescenta, CA 91214
  • $1,099,000
  • STATUS: Active
  • ON SITE: 12 Days
  • MLS #: 26991299
Price Reduced
UPDATED: 61 min ago
$1,099,000
  • 3
    BEDS
  • 0.11
    ACRES
  • 2
    BATHS
  • 0
    1/2 BATHS
  • 1,092
    SQFT
  • $1,006
    $/SQFT
Type:
Single-Family Home
Built:
1957
County:

School Ratings & Info

Description

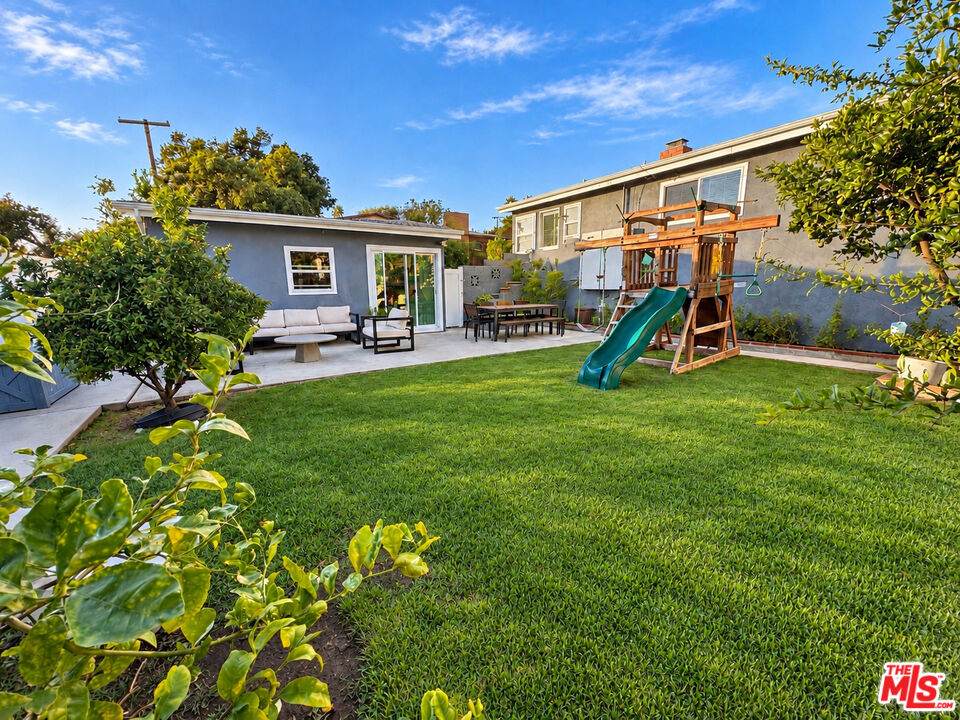
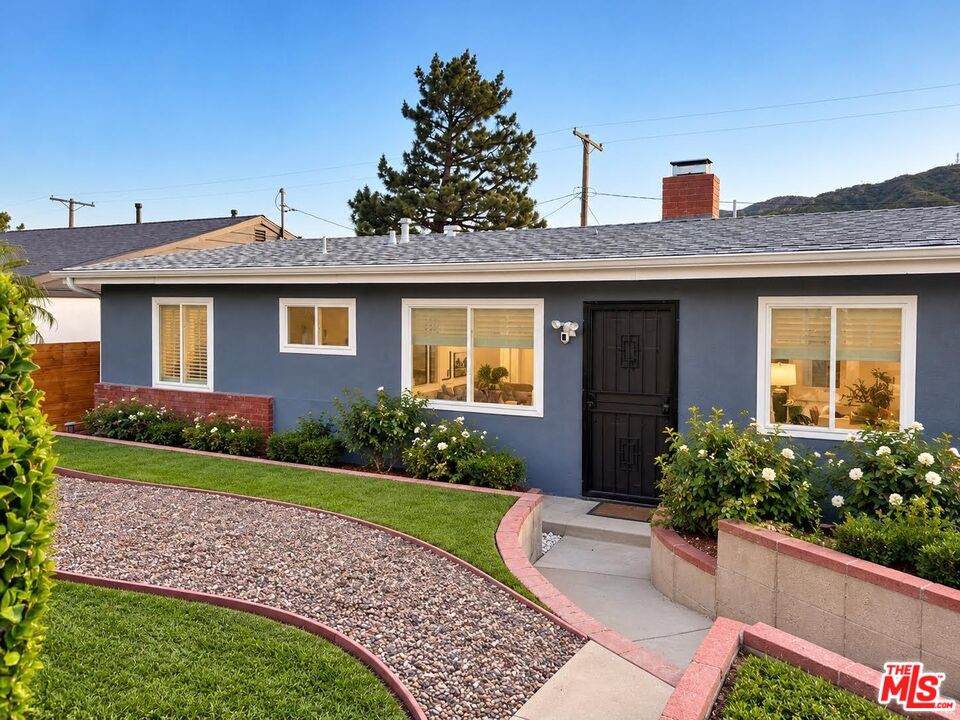
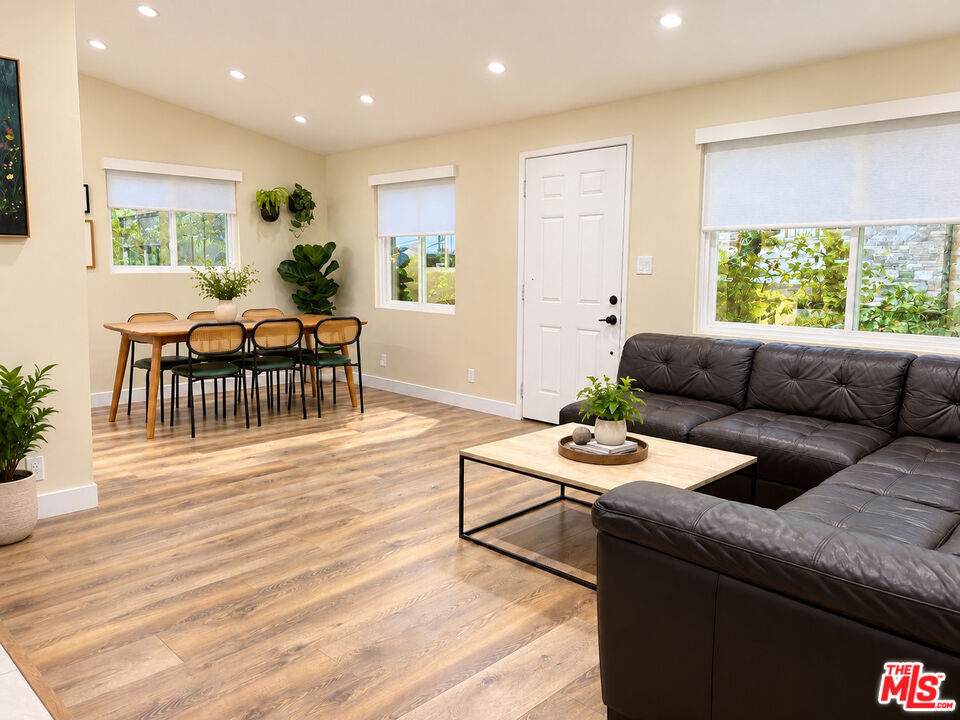
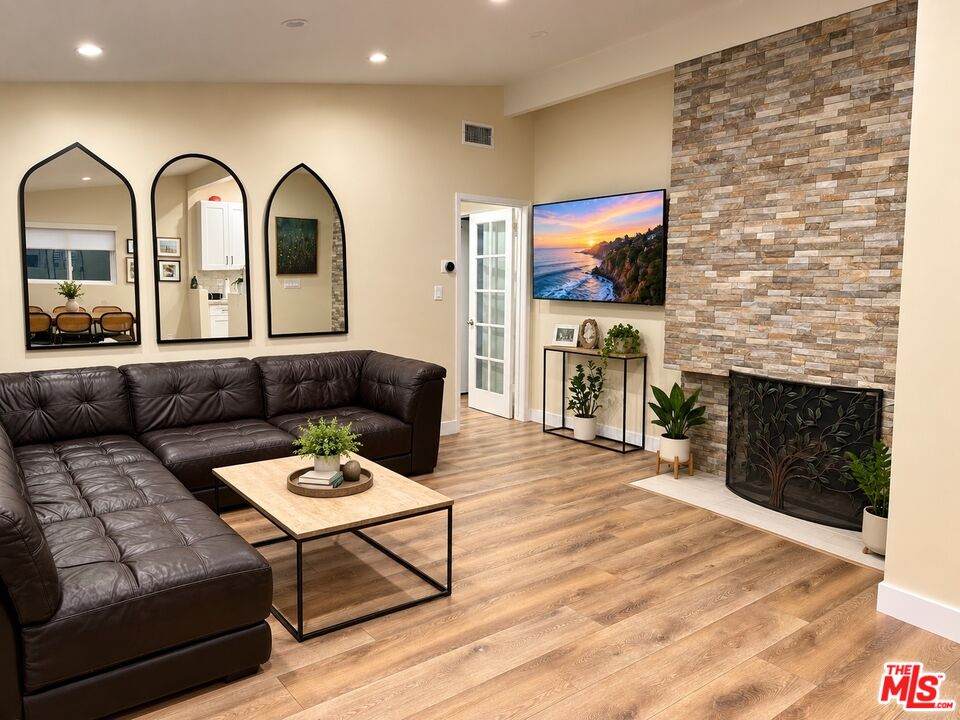
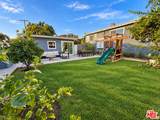
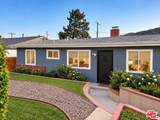
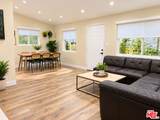
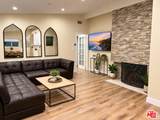
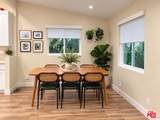
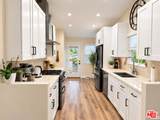
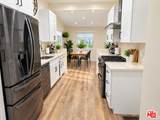
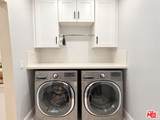
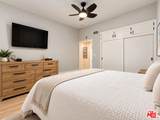
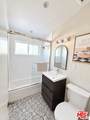
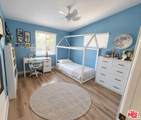
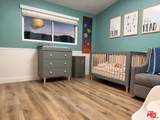
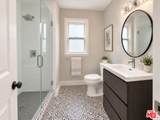
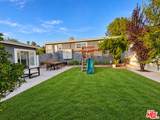
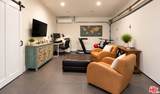
Welcome to this beautifully updated 3 bedroom, 2 bath La Crescenta home offering a fresh, move in ready lifestyle in a highly desirable location. This light filled interior offers a warm and inviting flow, with stylish finishes that make the home feel polished yet comfortable. Updated kitchen and bathrooms. Newer roof, HVAC, electrical, and plumbing. Conveniently located near shopping, dining, parks, and everything La Crescenta has to offer. This is a wonderful opportunity to enjoy an updated home in one of the area's most sought after communities.

Monthly Payment Calculator


Based on information from the Combined LA/Westside Multiple Listing Service as of 2026-10-13T08:42:29.547. All data, including all measurements and calculations of area, is obtained from various sources and has not been, and will not be, verified by broker or MLS. All information should be independently reviewed and verified for accuracy. Properties may or may not be listed by the office/agent presenting the information.
www.searchdesertrealestate.com/homes/181654978
Print Image

3512 Fairchild St La Crescenta, CA 91214

  • Price: $1,099,000
  • Status: Active
  • On Site: 12 Days
  • Updated: 61 min ago
  • MLS #: 26991299
3
Beds
2
Baths
0
½ Baths
0.11
Acres
1,092
SQFT
$1,006
$/SQFT
1957
Built
Neighborhood:
La Crescenta/Glendale/Montrose/Sparr Heights
County:
Los Angeles
Area:
La Crescenta/Glendale/Montrose/Sparr Heights
Property Description
Welcome to this beautifully updated 3 bedroom, 2 bath La Crescenta home offering a fresh, move in ready lifestyle in a highly desirable location. This light filled interior offers a warm and inviting flow, with stylish finishes that make the home feel polished yet comfortable. Updated kitchen and bathrooms. Newer roof, HVAC, electrical, and plumbing. Conveniently located near shopping, dining, parks, and everything La Crescenta has to offer. This is a wonderful opportunity to enjoy an updated home in one of the area's most sought after communities.
Exterior Features

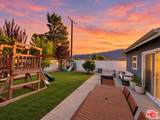
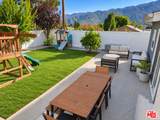
Building Type Attached Fence Vinyl Levels One Lot Description Back YardFront YardGutters Lot Location Cul-De-Sac Lot Size Area 4921 Other Structures None Parking Garage Converted GarageDrivewayOn street Pool Description None Pool YN No Roof CompositionShingle Spa None Spa YN No Sprinklers Sprinkler System Style Traditional Tennis Court None Tennis YN No View Description Mountains View YN Yes Water Frontage None

Interior Features

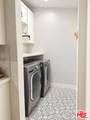
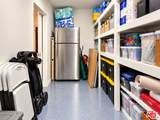
Bathroom Features Shower Over TubRemodeled Common Walls Attached Cooking Appliances Gas/Electric RangeOven-Gas Cooling Central Den No Dining Room No Eating Areas Formal Dining RmDining Area Equipment DishwasherGarbage DisposalHood FanGas Dryer HookupWater FilterRange/Oven Family Room No Fireplace Rooms Gas Fireplaces 1 Flooring Engineered HardwoodPorcelain Furnished Unfurnished Heating Central Kitchen Features Remodeled Laundry Inside One Quarter Baths 0 Rooms Converted Garage Water Heater Features Tankless

Property Features

Available For Lease No Disclosures None Fireplace YN Yes Hoa Yn No Lease Option No Planned Urban Development No Property Condition Updated/Remodeled Property Sub Type Single Family Residence Sale Type Standard Source Living Area Vendor Enhanced Source Lot Size Area Vendor Enhanced Source Lot Size Dimensions Vendor Enhanced Year Built Source Vendor Enhanced Zoning GLR1YY

Listing provided courtesy of Lionel Sabbah DRE#01808429 of 360 Realty: 800-399-9659.


Based on information from the Combined LA/Westside Multiple Listing Service as of 2026-10-13T08:42:29.547. All data, including all measurements and calculations of area, is obtained from various sources and has not been, and will not be, verified by broker or MLS. All information should be independently reviewed and verified for accuracy. Properties may or may not be listed by the office/agent presenting the information.
 
https://bt-photos.global.ssl.fastly.net/carets/orig_boomver_3_26991299-2.jpg https://bt-photos.global.ssl.fastly.net/carets/orig_boomver_3_26991299-2.jpg https://bt-photos.global.ssl.fastly.net/carets/orig_boomver_3_26991299-2.jpg
Logo
The John Jay Group - Bennion Deville Homes
74996 Highway 111
Indian Wells CA, 92210