





Skip To Content

34938 Sage Canyon Court

Winchester, CA 92596
  • $790,000
  • STATUS: Active
  • ON SITE: 8 Days
  • MLS #: 219153349
UPDATED: 68 min ago
$790,000
  • 4
    BEDS
  • 0.22
    ACRES
  • 3
    BATHS
  • 0
    1/2 BATHS
  • 3,258
    SQFT
  • $242
    $/SQFT
Neighborhood:
Type:
Single-Family Home
Built:
2014
County:

School Ratings & Info

School District:

Description

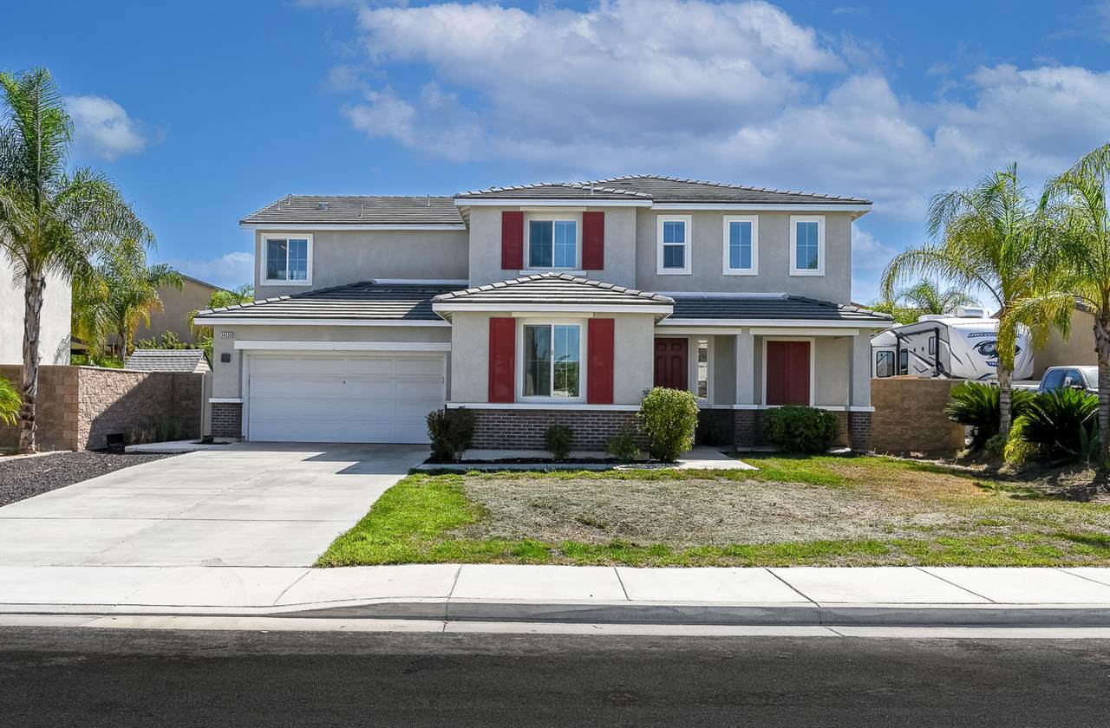
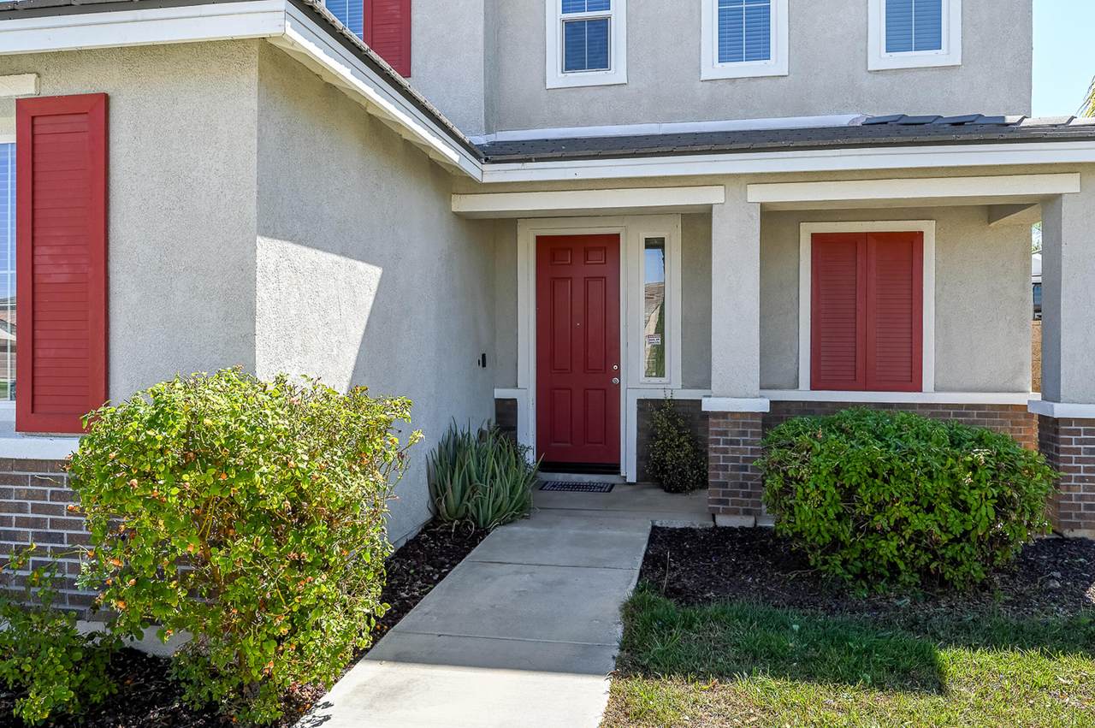
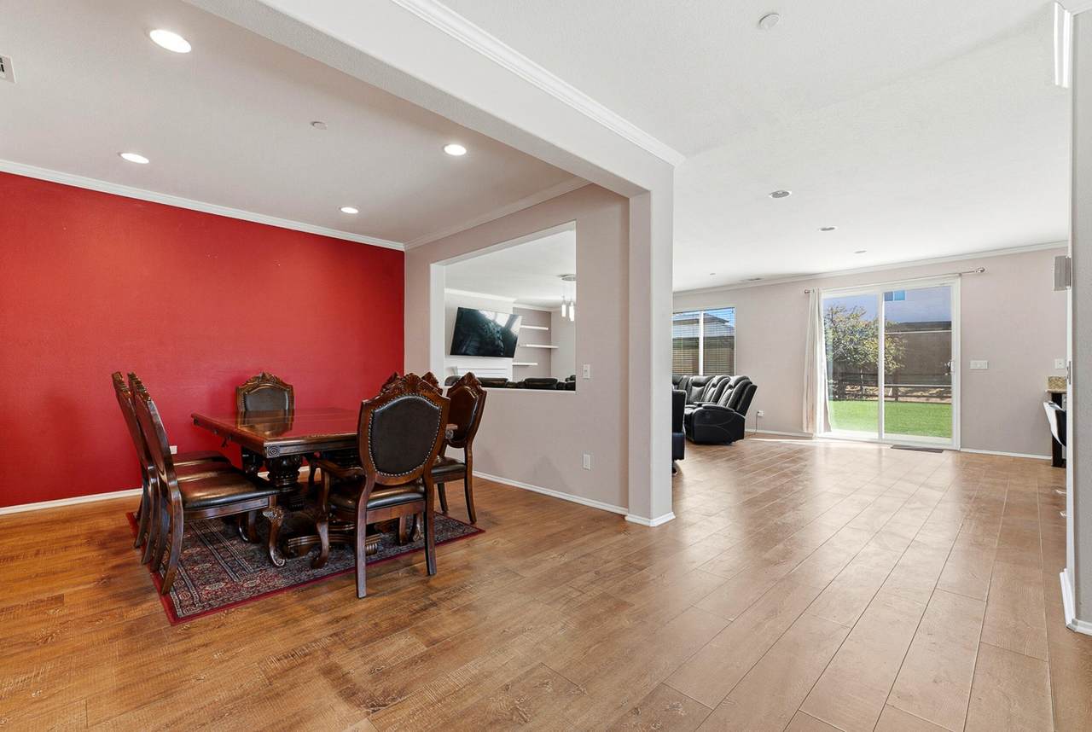
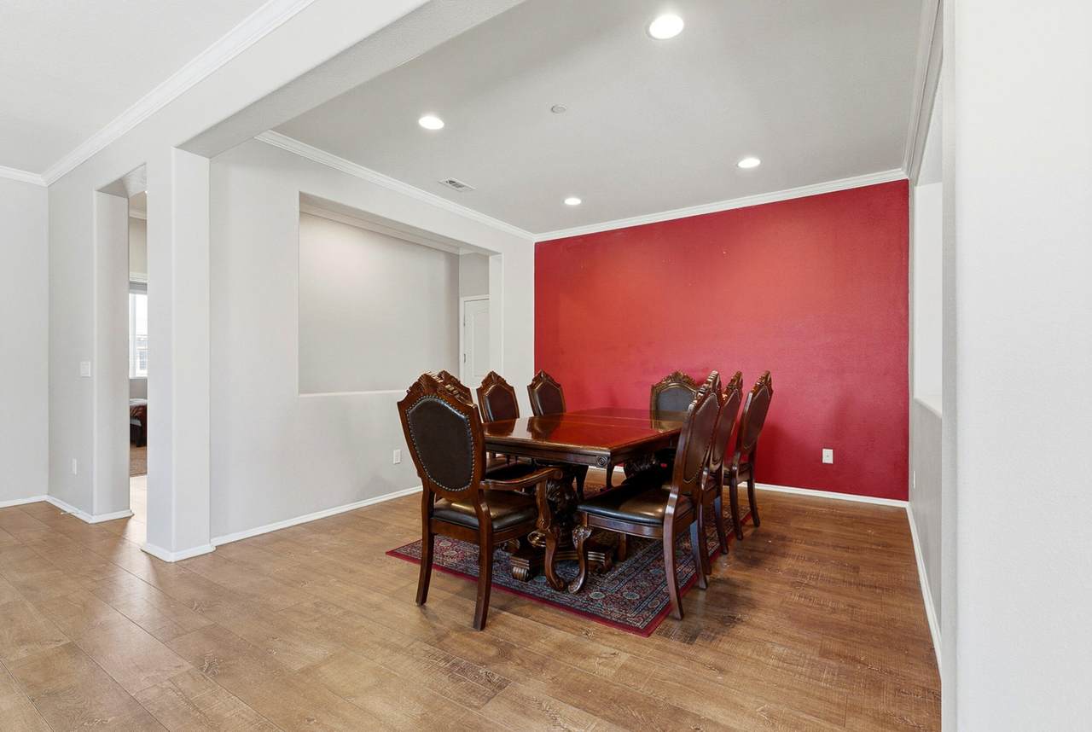
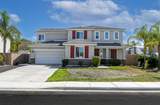
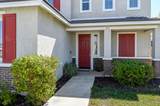
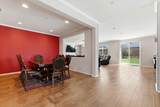
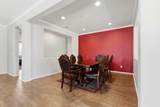
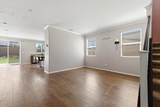
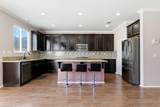
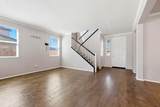
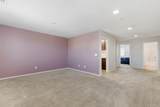
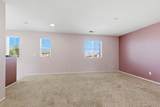
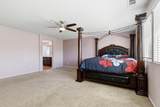
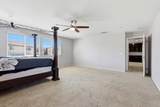
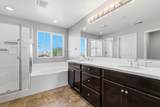
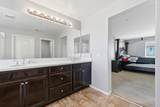
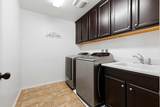
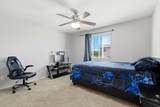
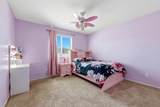
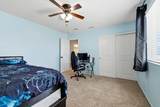
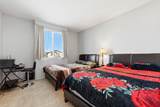
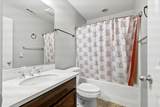
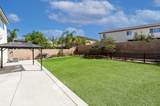
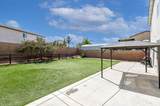
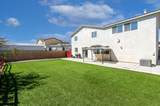
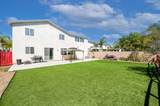
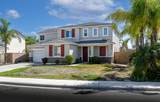
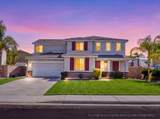
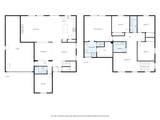
Welcome to 34938 Sage Canyon Court, a spacious cul-de-sac home located in the desirable Sweetwater community of Winchester. Offering a flexible and thoughtfully designed floor plan, this home features four bedrooms plus a fifth room on the lower level that can be configured as a bedroom or office, along with three full bathrooms.The main level offers an inviting formal sitting room just off the entry, a separate formal dining room, and an open-concept kitchen and family room ideal for everyday living and entertaining. The kitchen is appointed with granite countertops, stainless steel appliances, ample cabinetry, and generous workspace, while the adjoining family room is anchored by a cozy fireplace. Laminate flooring adds warmth and durability throughout the downstairs living areas.Upstairs, the oversized primary suite provides a comfortable private retreat with dual sinks, a large soaking tub, walk-in closet, and plenty of room to unwind. A spacious loft offers additional flexibility for a media room, play area, home office, or second living space. Three additional secondary bedrooms, a large laundry room, and well-planned storage complete the upper level.Outside, the large backyard provides plenty of room to entertain, relax, or play, with low-maintenance synthetic grass creating an attractive and easy-care outdoor space. Additional highlights include a three-car tandem garage and 12 fully paid solar panels, offering added energy efficiency and long-term value.With its generous living spaces, flexible layout, cul-de-sac setting, and desirable Sweetwater location, this home offers an excellent combination of comfort, functionality, and convenience.

Monthly Payment Calculator

©2026 California Desert Association of Realtors. All rights reserved. IDX information is provided exclusively for consumers' personal, non-commercial use and may not be used for any purpose other than to identify prospective properties consumers may be interested in purchasing. Information is deemed reliable but is not guaranteed accurate by the MLS or The John Jay Group - Bennion Deville Homes. Based on information from the California Desert Association of Realtors as of 2026-10-07T10:35:44.627. All data, including all measurements and calculations of area, is obtained from various sources and has not been, and will not be, verified by broker of MLS. All information should be independently reviewed and verified for accuracy. Properties may or may not be listing by the office/agent presenting the information.

Licensed in the State of California, USA
www.searchdesertrealestate.com/homes/181602406
Print Image

34938 Sage Canyon Court Winchester, CA 92596

  • Price: $790,000
  • Status: Active
  • On Site: 8 Days
  • Updated: 68 min ago
  • MLS #: 219153349
4
Beds
3
Baths
0
½ Baths
0.22
Acres
3,258
SQFT
$242
$/SQFT
2014
Built
Neighborhood:
Not Applicable
County:
Riverside
Area:
Srcar-Southwest Riverside County
School District:
Perris Union School
Property Description
Welcome to 34938 Sage Canyon Court, a spacious cul-de-sac home located in the desirable Sweetwater community of Winchester. Offering a flexible and thoughtfully designed floor plan, this home features four bedrooms plus a fifth room on the lower level that can be configured as a bedroom or office, along with three full bathrooms.The main level offers an inviting formal sitting room just off the entry, a separate formal dining room, and an open-concept kitchen and family room ideal for everyday living and entertaining. The kitchen is appointed with granite countertops, stainless steel appliances, ample cabinetry, and generous workspace, while the adjoining family room is anchored by a cozy fireplace. Laminate flooring adds warmth and durability throughout the downstairs living areas.Upstairs, the oversized primary suite provides a comfortable private retreat with dual sinks, a large soaking tub, walk-in closet, and plenty of room to unwind. A spacious loft offers additional flexibility for a media room, play area, home office, or second living space. Three additional secondary bedrooms, a large laundry room, and well-planned storage complete the upper level.Outside, the large backyard provides plenty of room to entertain, relax, or play, with low-maintenance synthetic grass creating an attractive and easy-care outdoor space. Additional highlights include a three-car tandem garage and 12 fully paid solar panels, offering added energy efficiency and long-term value.With its generous living spaces, flexible layout, cul-de-sac setting, and desirable Sweetwater location, this home offers an excellent combination of comfort, functionality, and convenience.
Exterior Features

Building Style Traditional Doors Sliding Doors Exterior Construction Stucco Fencing Block Foundation Slab Garage Yes Garage Description Attached Levels Two Lot Description LawnLandscaped Other Structural Features Premium LotSolar System Owned Parking Garage Door OpenerDriveway Parking Total Covered Spaces 0.00 Patio Features Concrete Slab Pool No Property Orientation Faces Front Door Faces WestLeisure Faces East Roofing Tile Total Carport Spaces 0.00 Total Parking Spaces 8.00 View No Window Treatments Blinds

Interior Features

Appliances DishwasherGas CooktopMicrowave OvenExhaust FanWater PurifierWater FilterDisposal Bathroom Features Double Vanity(s)Fiberglass ShowerShower StallShower Over TubShower & Tub Bedroom Features Main Floor BedroomWalk In ClosetPrimary Suite Cooling Type Air ConditioningCentral AirCeiling Fan(s) Eating Areas Breakfast Counter/BarLiving/Dining ComboKitchen IslandFormal Dining RoomDining Area Fireplace Yes Fireplace Features Gas Flooring CarpetLaminate Furnished Unfurnished Heating Forced Air Heating Fuel Natural Gas Interior Features Open Floorplan Kitchen Features Granite CountersPantryIsland Laundry Gas Dryer HookupUpper LevelIndividual Room Rooms Dining RoomDining AreaLiving RoomGreat RoomFamily Room Total Fireplaces 2

Property Features

Association Total Monthly Fees 36.00 Community Features Sidewalks Cross Streets Jean Nicholas & Winchester Rd. Gated Community No Golf Course Within Development No Land Lease Type Fee Listing Terms ConventionalVA LoanFHACash to New LoanCash Lot Location Cul-De-Sac Property Attached Detached No Property Sub Type Single Family Residence Sale Type Standard Security None Senior Community No Sewer InConnected and PaidUnknown Short Term Rentals Unknown Spa Hot Tub No Sprinklers No Tax Mello Roos Yes Tv Services Cable TV Water Water District Water District Name EMWD Water Heater Feature Gas Will Consider Lease No

Listing information © 2026 California Desert Association of Realtors.
Listing provided courtesy of Julio Cesar Flores Alonso of Platinum Star Properties: (760) 424-8027.
©2026 California Desert Association of Realtors. All rights reserved. IDX information is provided exclusively for consumers' personal, non-commercial use and may not be used for any purpose other than to identify prospective properties consumers may be interested in purchasing. Information is deemed reliable but is not guaranteed accurate by the MLS or The John Jay Group - Bennion Deville Homes. Based on information from the California Desert Association of Realtors as of 2026-10-07T10:35:44.627. All data, including all measurements and calculations of area, is obtained from various sources and has not been, and will not be, verified by broker of MLS. All information should be independently reviewed and verified for accuracy. Properties may or may not be listing by the office/agent presenting the information.

Licensed in the State of California, USA
 
https://bt-photos.global.ssl.fastly.net/damls/1280_boomver_1_219153349-2.jpg https://bt-photos.global.ssl.fastly.net/damls/1280_boomver_1_219153349-2.jpg https://bt-photos.global.ssl.fastly.net/damls/1280_boomver_1_219153349-2.jpg
Logo
The John Jay Group - Bennion Deville Homes
74996 Highway 111
Indian Wells CA, 92210