Skip To Content

345 N La Fayette Park Pl

Los Angeles, CA 90026
  • $1,495,000
  • STATUS: Active
  • ON SITE: 16 Days
  • MLS #: 26993237
UPDATED: 48 min ago
$1,495,000
  • 3
    BEDS
  • 0.06
    ACRES
  • 3
    BATHS
  • 1
    1/2 BATHS
  • 2,124
    SQFT
  • $704
    $/SQFT
Neighborhood:
Type:
Single-Family Home
Built:
2018
County:

School Ratings & Info

School District:

Description

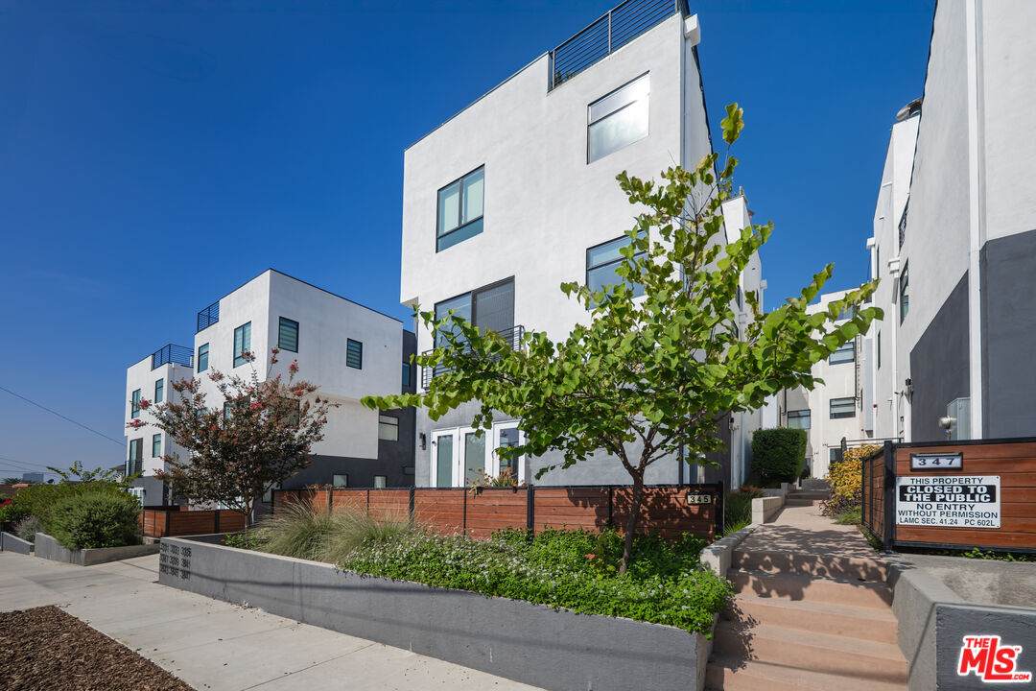
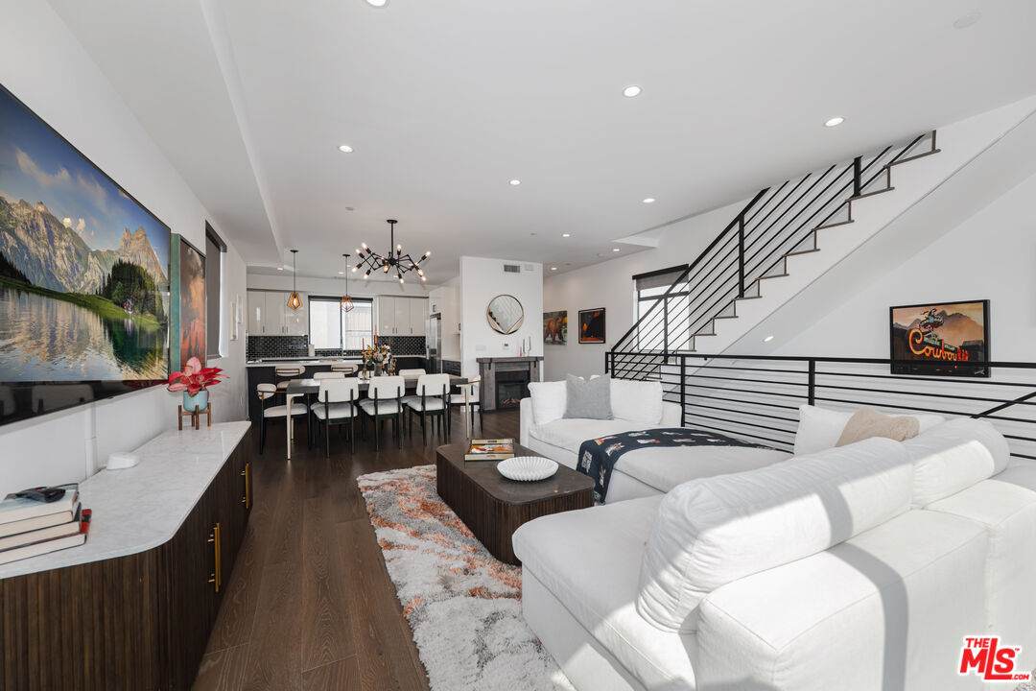
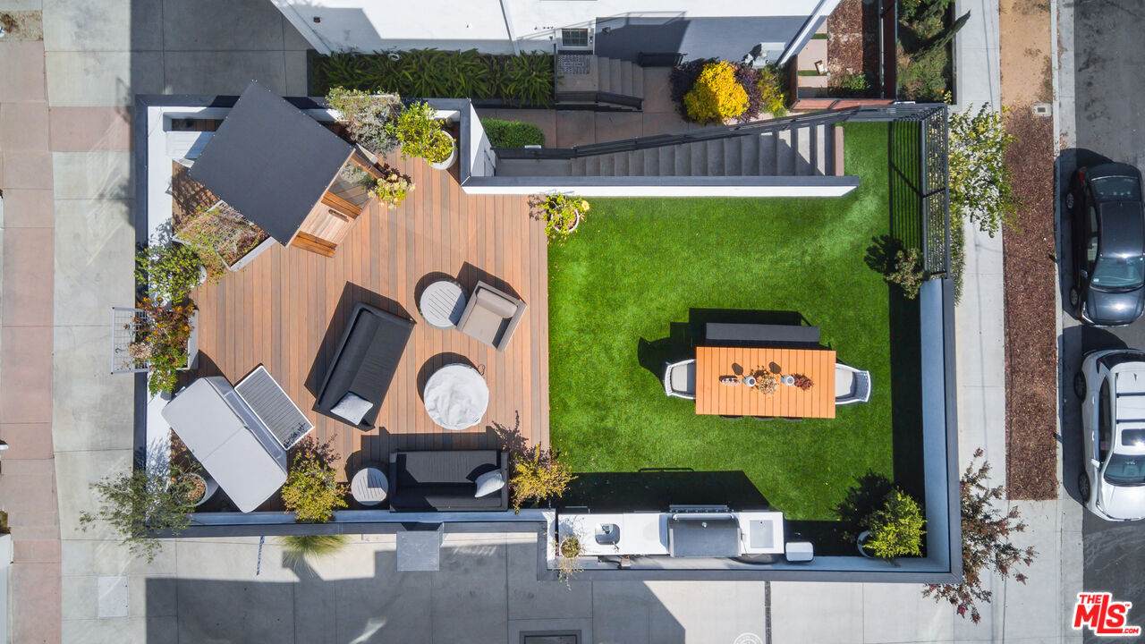
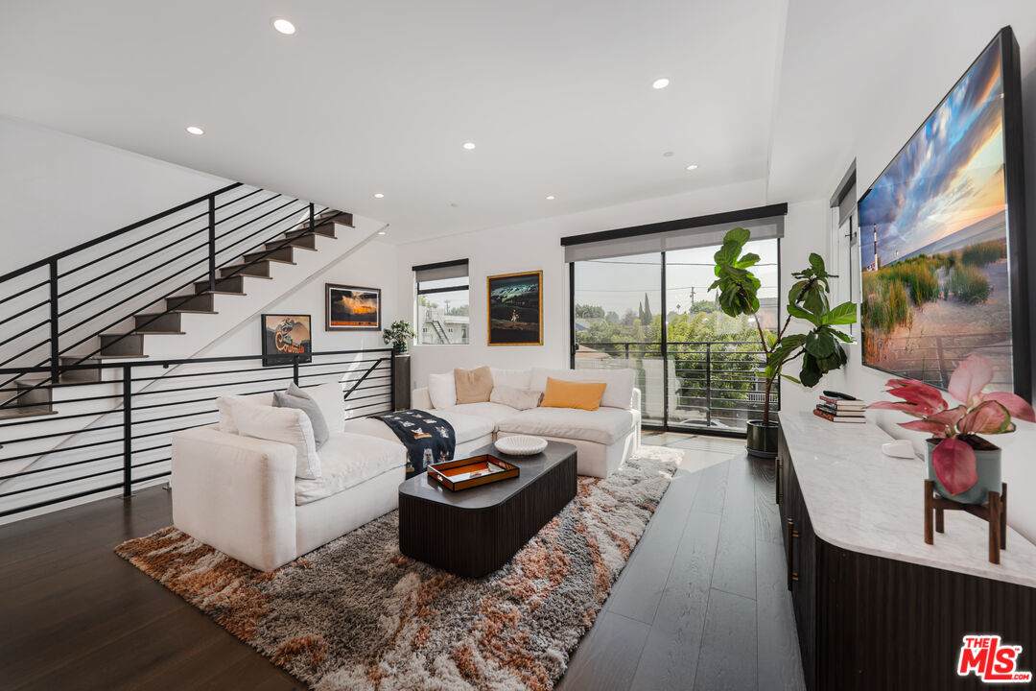
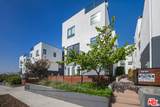
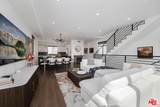
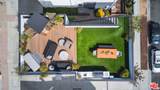
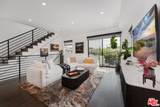
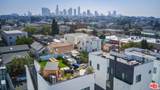
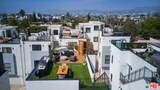
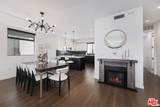
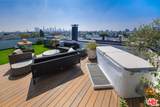
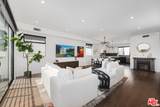
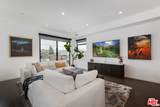
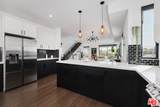
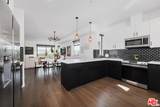
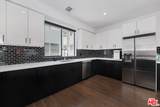
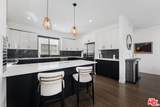
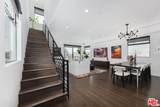
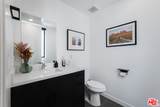
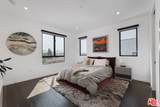
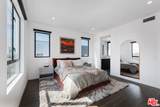
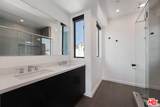
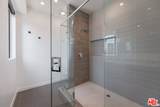
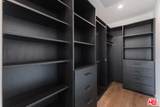
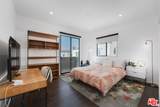
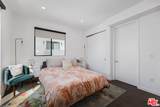
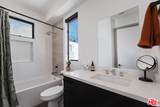
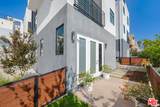
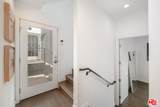
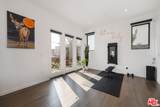
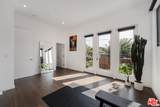
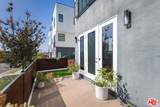
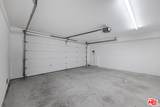
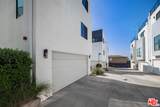
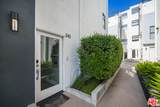
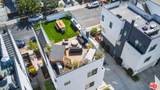
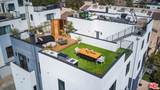
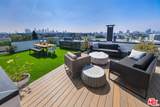
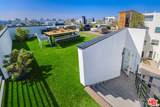
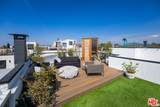
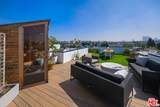
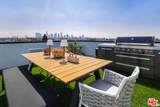
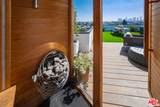
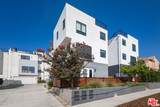
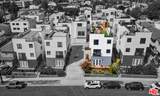
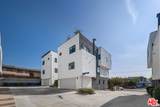
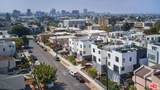
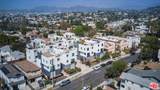
Welcome to The 9's, a striking collection of modern residences at the edge of Silver Lake. Defined by clean architectural lines, elevated finishes, and exceptional privacy, this 3-bedroom, 3.5-bath home offers a refined take on modern Los Angeles living. The main level unfolds into a spacious open-concept living and dining area anchored by a sleek chef's kitchen with stainless steel appliances, generous storage, and an oversized breakfast bar designed for effortless entertaining.Upstairs, two en-suite bedrooms include a serene primary retreat with a walk-in closet and spa-inspired bath. A third en-suite bedroom on the ground level features its own entrance, offering flexibility as a private guest suite, office, gym, or studio. Crowning the home is an expansive private rooftop deck with an outdoor kitchen, dry sauna, cold plunge, fire pit, planters, and sweeping 360-degree views across Los Angeles. The rooftop sauna, cold plunge, fire pit, and planters are included in the sale. Additional features include a direct-access 2-car garage, multi-zone HVAC, no common walls, and a low monthly maintenance fee. Ideally positioned moments from Echo Park, neighborhood dining, coffee, and some of Silver Lake's most beloved destinations.

Monthly Payment Calculator


Based on information from the Combined LA/Westside Multiple Listing Service as of 2026-10-14T21:43:02.503. All data, including all measurements and calculations of area, is obtained from various sources and has not been, and will not be, verified by broker or MLS. All information should be independently reviewed and verified for accuracy. Properties may or may not be listed by the office/agent presenting the information.
www.searchdesertrealestate.com/homes/181591995
Print Image

345 N La Fayette Park Pl Los Angeles, CA 90026

  • Price: $1,495,000
  • Status: Active
  • On Site: 16 Days
  • Updated: 48 min ago
  • MLS #: 26993237
3
Beds
3
Baths
1
½ Baths
0.06
Acres
2,124
SQFT
$704
$/SQFT
2018
Built
Neighborhood:
Silver Lake - Echo Park
County:
Los Angeles
Area:
Silver Lake - Echo Park
School District:
Los Angeles Unified
Property Description
Welcome to The 9's, a striking collection of modern residences at the edge of Silver Lake. Defined by clean architectural lines, elevated finishes, and exceptional privacy, this 3-bedroom, 3.5-bath home offers a refined take on modern Los Angeles living. The main level unfolds into a spacious open-concept living and dining area anchored by a sleek chef's kitchen with stainless steel appliances, generous storage, and an oversized breakfast bar designed for effortless entertaining.Upstairs, two en-suite bedrooms include a serene primary retreat with a walk-in closet and spa-inspired bath. A third en-suite bedroom on the ground level features its own entrance, offering flexibility as a private guest suite, office, gym, or studio. Crowning the home is an expansive private rooftop deck with an outdoor kitchen, dry sauna, cold plunge, fire pit, planters, and sweeping 360-degree views across Los Angeles. The rooftop sauna, cold plunge, fire pit, and planters are included in the sale. Additional features include a direct-access 2-car garage, multi-zone HVAC, no common walls, and a low monthly maintenance fee. Ideally positioned moments from Echo Park, neighborhood dining, coffee, and some of Silver Lake's most beloved destinations.
Exterior Features

Building Type Detached Direction Faces East Guest House None Horse YN No Levels Three Or MoreMulti/Split Lot Location City Lot Size Area 2771 Other Structures None Parking Garage Private GaragePrivateGarage - 2 CarGarage Is Attached Patio Features Roof Top Deck Pool Description None Pool YN No Spa None Spa YN No Style Contemporary Tennis Court None Tennis YN No Total Parking 2 View Description CityCity Lights View YN Yes Water Frontage None

Interior Features

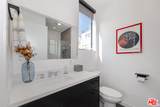
Bathroom Features Powder RoomShower and TubShower StallTile Bedroom Features Primary BedroomWalkInClosetMulti-Level Bedroom Common Walls Detached/No Common Walls Cooking Appliances Built-In BBQBuilt-In GasConvection OvenCooktop - GasGasGas GrillMicrowaveOvenRangeRange Hood Cooling Air ConditioningCentral Den Yes Dining Room Yes Eating Areas Dining AreaFamily RoomIn KitchenBreakfast Counter / Bar Equipment DishwasherVented Exhaust FanRefrigeratorRange/OvenBarbequeMicrowave Family Room Yes Fireplace Rooms None Flooring Engineered Hardwood Furnished Unfurnished Heating Central Interior Features Drywall WallsTurnkeyRecessed Lighting Laundry In ClosetIn UnitLaundry Closet Stacked One Quarter Baths 0 Rooms Family RoomPrimary BedroomDining RoomDining AreaDenOfficePatio OpenPowderStudy/OfficeWalk-In Closet Water Heater Features Tankless

Property Features

Association Pet Rules Pets Permitted Available For Lease No Disability Access None Disclosures None Hoa Fee Frequency1 Monthly Hoa Fee1 179.00 Hoa Yn Yes Inclusions Rooftop dry saunacold plungefire pitand planters included in sale. Lease Option No Property Condition New ConstructionUpdated/Remodeled Property Sub Type Single Family Residence Sale Type Standard Source Living Area Vendor Enhanced Source Lot Size Area Vendor Enhanced Year Built Source Vendor Enhanced Zoning LARD2

Listing provided courtesy of Harper D. Greco DRE# of Rodeo Realty: 310-724-7100.


Based on information from the Combined LA/Westside Multiple Listing Service as of 2026-10-14T21:43:02.503. All data, including all measurements and calculations of area, is obtained from various sources and has not been, and will not be, verified by broker or MLS. All information should be independently reviewed and verified for accuracy. Properties may or may not be listed by the office/agent presenting the information.
 
https://bt-photos.global.ssl.fastly.net/carets/orig_boomver_1_26993237-2.jpg https://bt-photos.global.ssl.fastly.net/carets/orig_boomver_1_26993237-2.jpg https://bt-photos.global.ssl.fastly.net/carets/orig_boomver_1_26993237-2.jpg
Logo
The John Jay Group - Bennion Deville Homes
74996 Highway 111
Indian Wells CA, 92210