


Description
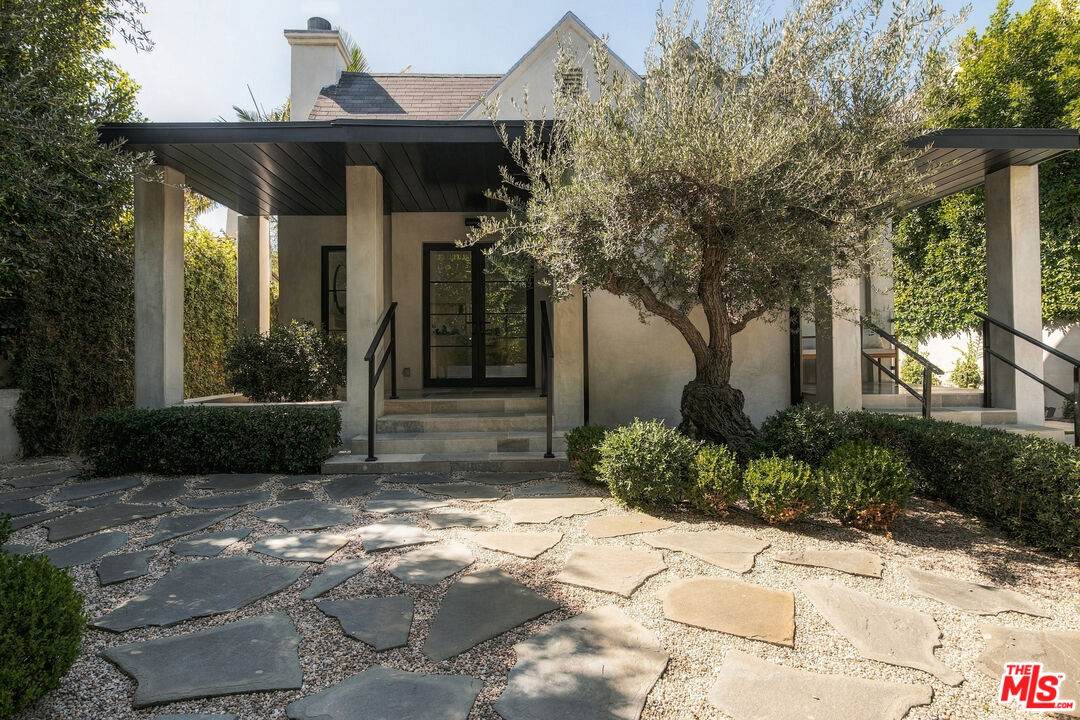
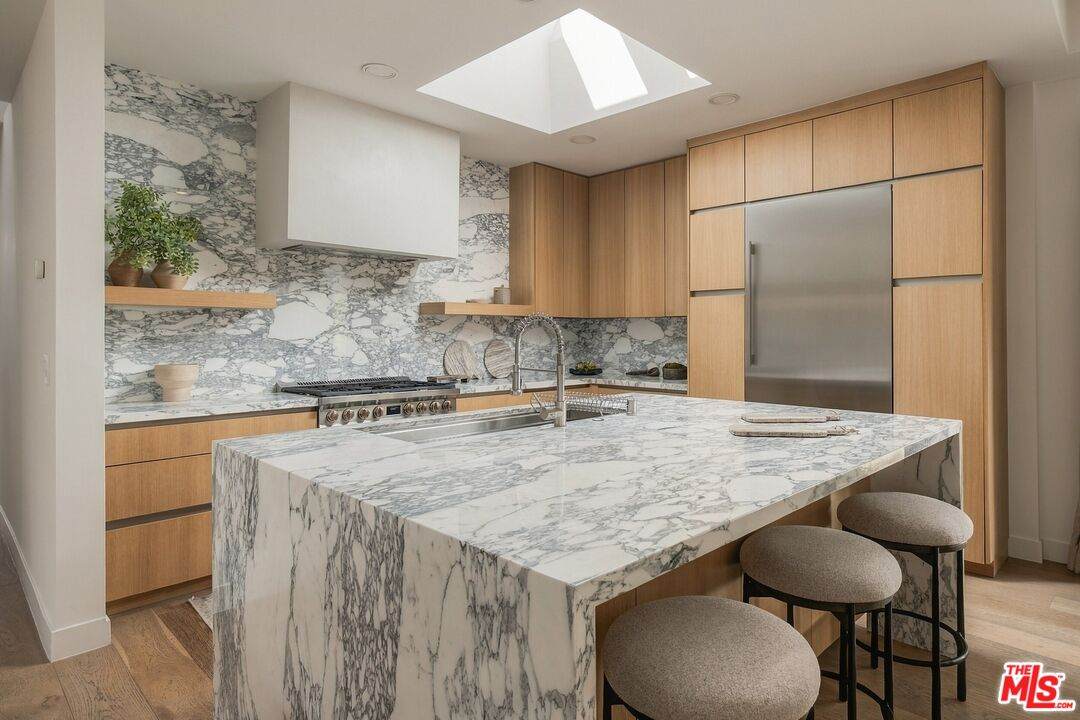
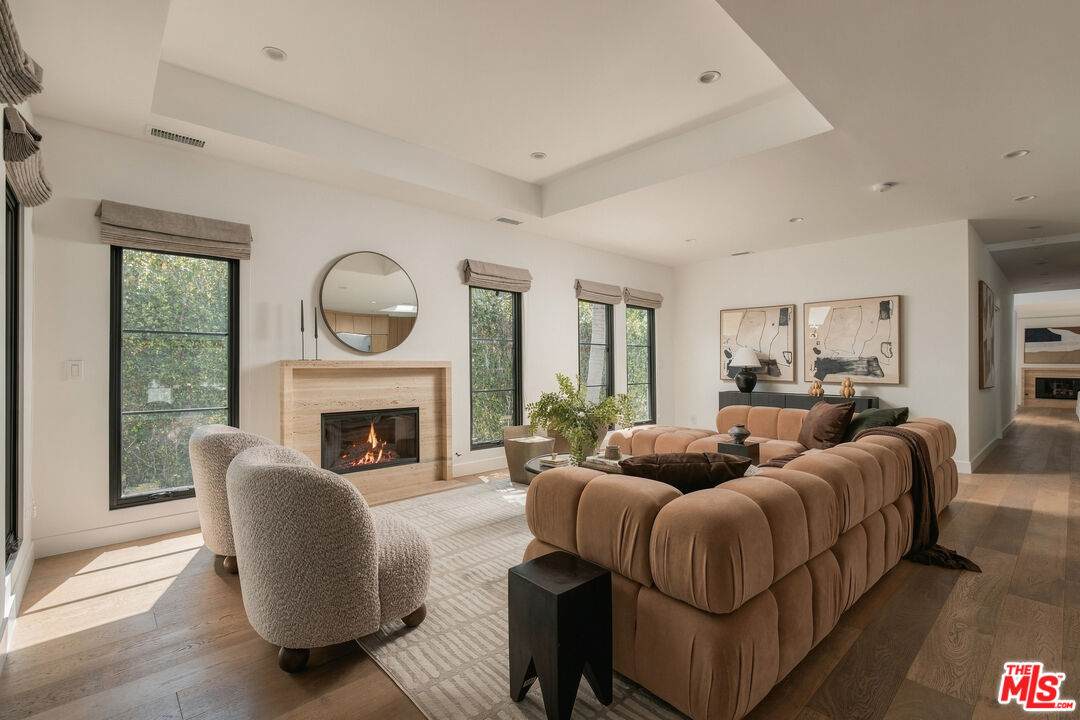
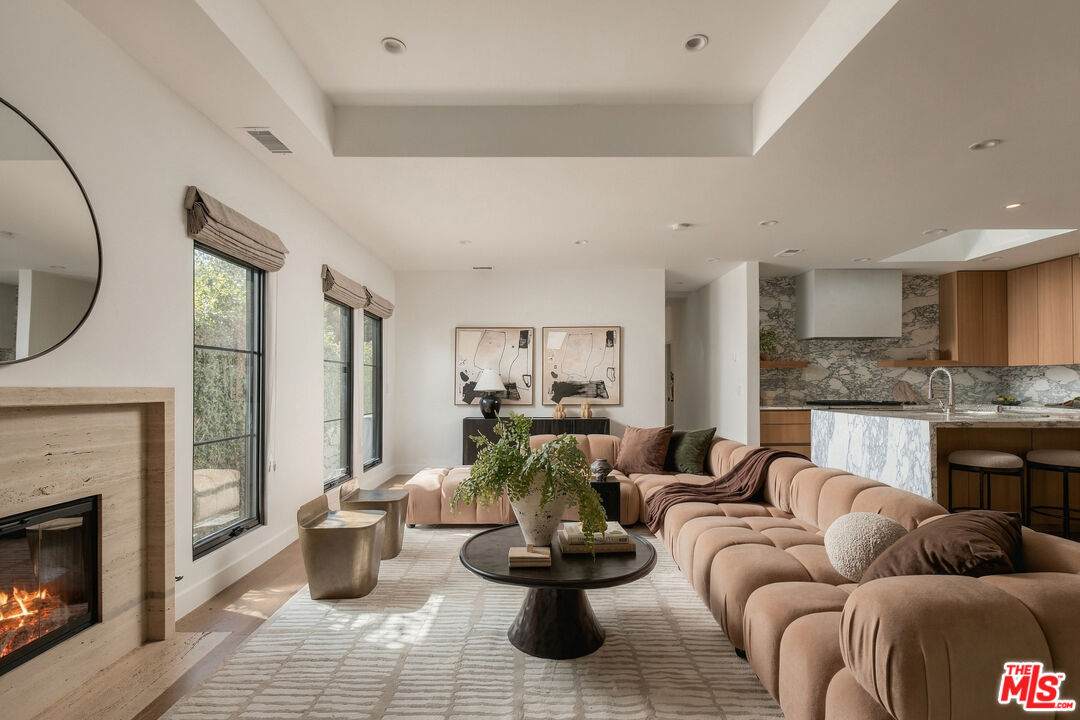
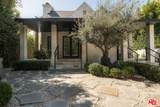
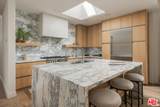
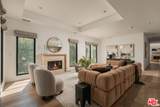
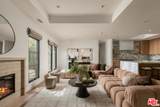
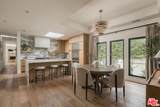
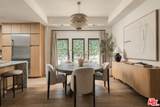
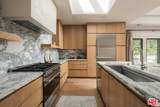
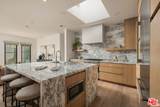
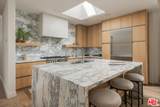
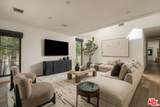
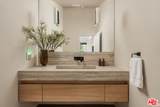
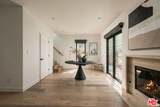
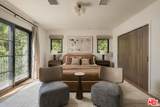
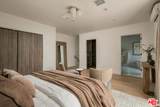
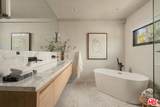
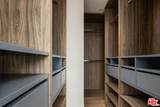
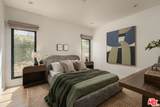
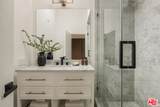
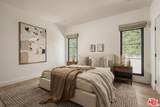
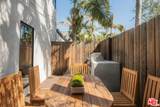
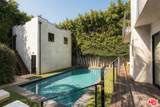
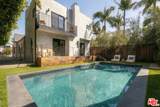
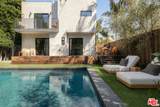
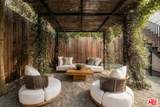
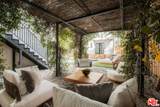
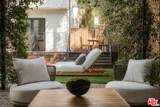
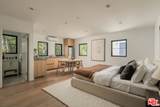
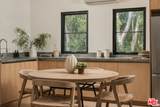
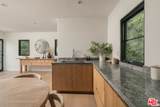
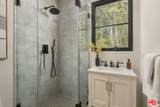
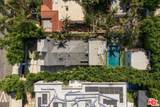
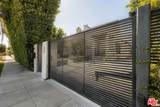
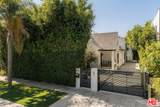
Recently remodeled architectural residence in the heart of Beverly Grove, ideally located moments from the Beverly Center, Cedars-Sinai, and the acclaimed shops, restaurants, and cafs of La Cienega and Melrose. The main residence features three en-suite bedrooms and four bathrooms, complemented by a formal living room, dining area, and spacious family room. Thoughtfully curated finishes include Carrara marble bathrooms, a sophisticated kitchen with rift-cut oak cabinetry and Arabescato countertops, travertine-clad fireplaces, and 7-inch-wide white oak hardwood floors throughout. Designed for effortless indoor-outdoor living, the private backyard features a large pool, outdoor kitchen, and al fresco dining area perfect for entertaining. A detached guest house above the garage provides additional flexibility with a bedroom, full bathroom, kitchenette, and dedicated A/C, ideal for guests, a home office, or extended stays. Parking for up to five vehicles, including the garage, adds a rare convenience in this coveted neighborhood. Turnkey and beautifully appointed, this is quintessential Los Angeles living in one of the city's most desirable locations.
-
4BEDS
-
0.18ACRES
-
4BATHS
-
11/2 BATHS
-
2,936SQFT
-
$1,122$/SQFT
School Ratings & Info
Description
Recently remodeled architectural residence in the heart of Beverly Grove, ideally located moments from the Beverly Center, Cedars-Sinai, and the acclaimed shops, restaurants, and cafs of La Cienega and Melrose. The main residence features three en-suite bedrooms and four bathrooms, complemented by a formal living room, dining area, and spacious family room. Thoughtfully curated finishes include Carrara marble bathrooms, a sophisticated kitchen with rift-cut oak cabinetry and Arabescato countertops, travertine-clad fireplaces, and 7-inch-wide white oak hardwood floors throughout. Designed for effortless indoor-outdoor living, the private backyard features a large pool, outdoor kitchen, and al fresco dining area perfect for entertaining. A detached guest house above the garage provides additional flexibility with a bedroom, full bathroom, kitchenette, and dedicated A/C, ideal for guests, a home office, or extended stays. Parking for up to five vehicles, including the garage, adds a rare convenience in this coveted neighborhood. Turnkey and beautifully appointed, this is quintessential Los Angeles living in one of the city's most desirable locations.
Based on information from the Combined LA/Westside Multiple Listing Service as of 2026-10-13T09:42:37.48. All data, including all measurements and calculations of area, is obtained from various sources and has not been, and will not be, verified by broker or MLS. All information should be independently reviewed and verified for accuracy. Properties may or may not be listed by the office/agent presenting the information.