








Description
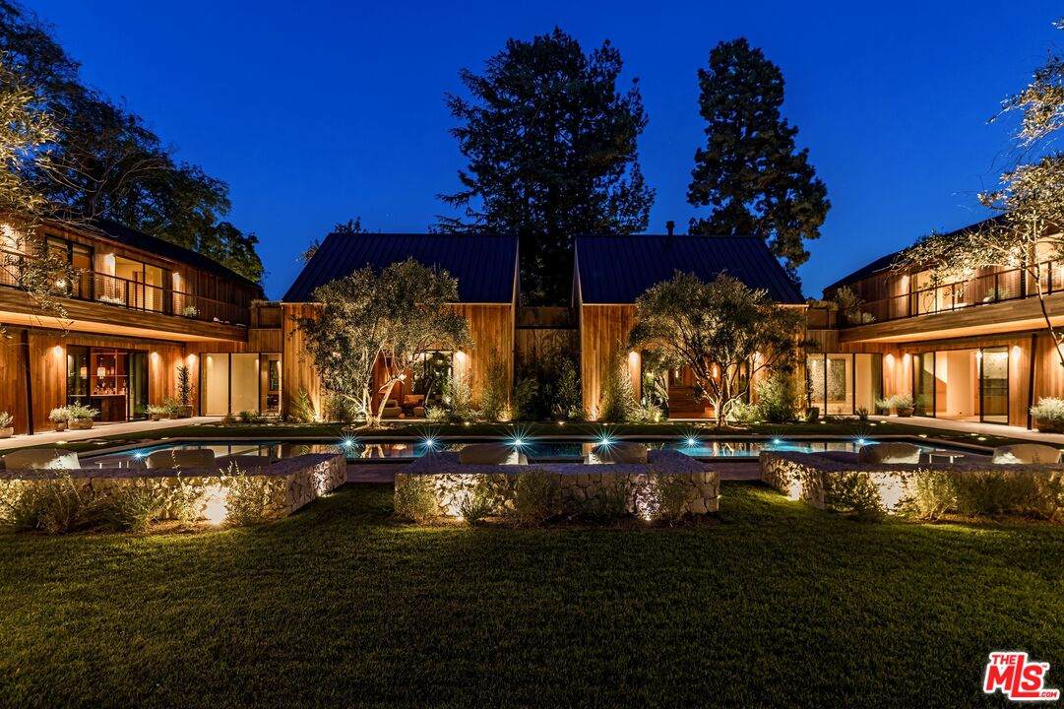
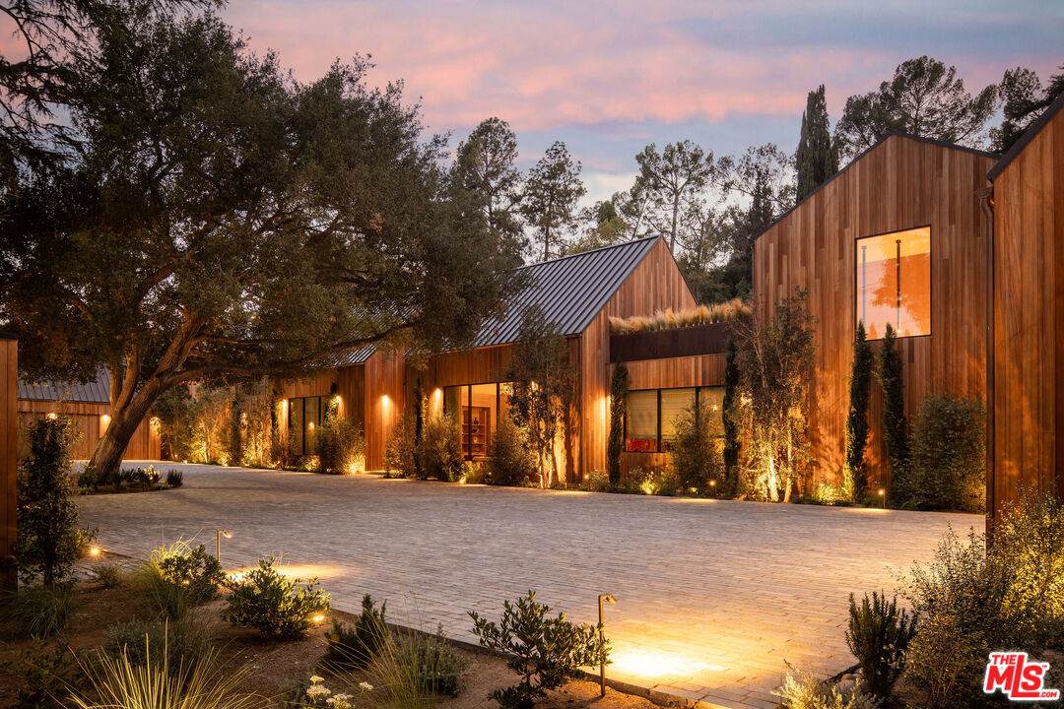
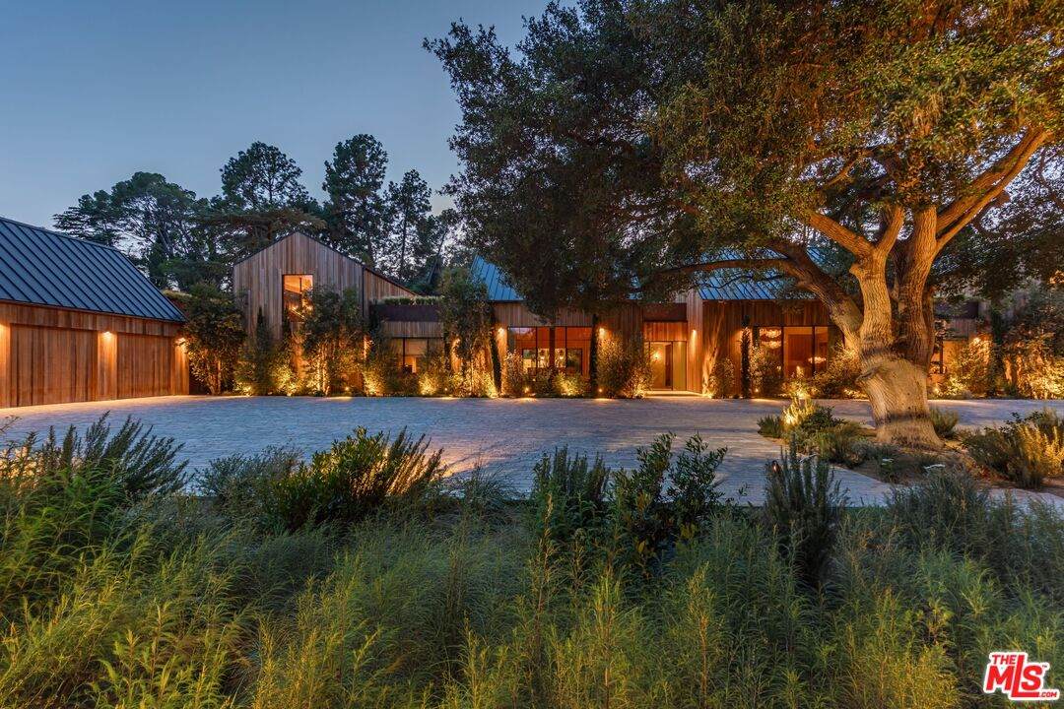
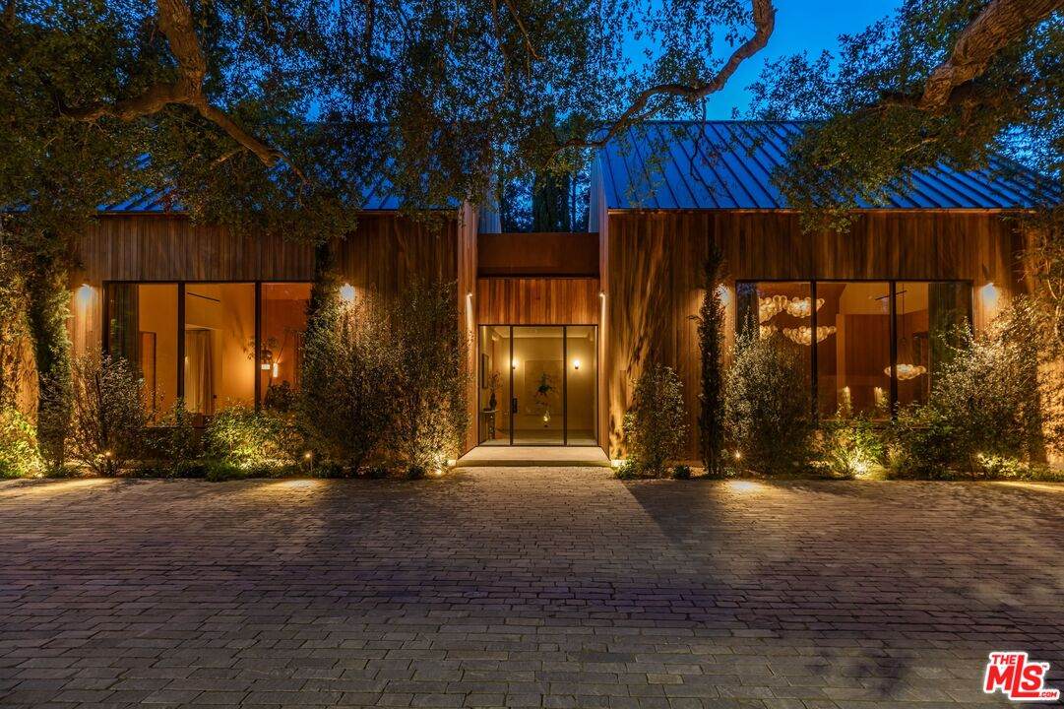
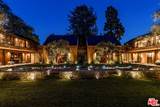
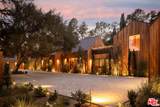
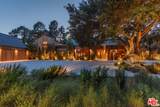
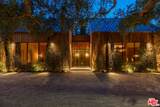
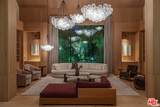
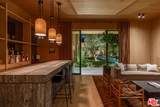
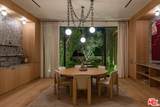
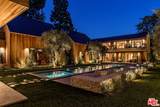
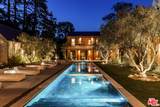
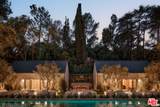
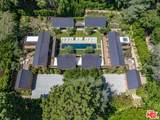
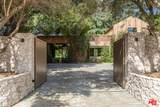
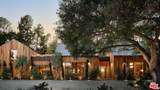
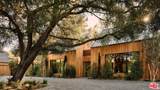
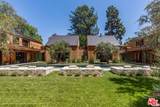
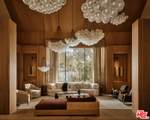
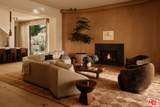
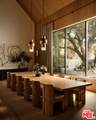
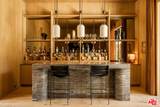
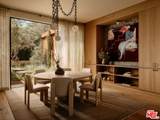
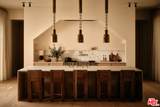
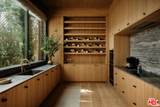
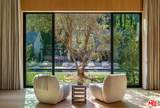
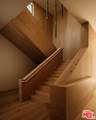
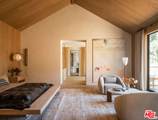
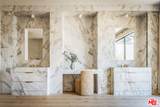
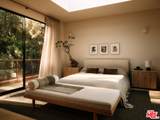
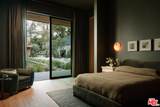
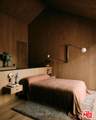
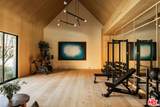
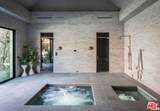
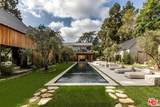
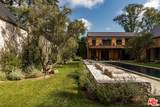
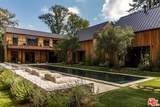
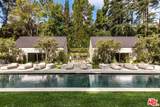
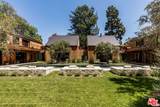
The ultimate Fryman Canyon organic modern farmhouse. Tucked behind gates in one of the most coveted celebrity enclaves, this is where privacy, scale, and design converge in a way that feels both effortless and undeniable. Set on over an acre of lush, usable land with direct access to canyon trails, the property lives like a private resort. Clean A-frame lines meet warm natural materials, creating a bold architectural identity that still feels grounded in its surroundings. Soaring ceilings and walls of glass pull in light from every angle, blurring the line between interior and landscape. The main residence is designed for both impact and comfort, with expansive living spaces that open seamlessly to the outdoors. A true chef's kitchen anchors the home, flowing into dining and lounge areas built for entertaining at any scale. Every room feels intentional, refined, and quietly powerful. Seven bedrooms and eleven baths offer flexibility for family, guests, and staff, each space curated to feel like its own retreat. The primary suite is a statement, complete with spa level bath, oversized closets, and tranquil canyon views. Outside, the grounds deliver what few properties in Los Angeles can. Rolling lawns, a resort style pool, multiple lounge areas, and a full wellness setup including Aman-inspired spa with steam, cold plunge, sauna, and gym. It is a lifestyle designed for balance, privacy, and total escape. In a neighborhood where the industry's biggest names retreat, this estate delivers a rare sense of space, privacy, and presence. True compound living with a level of finish that feels both elevated and effortless. Moments from the best of Ventura Boulevard including Erewhon, Equinox, top dining, and major studios, with seamless access to the Westside and nearby airports. This is Fryman Canyon at its absolute best.
-
7BEDS
-
1.47ACRES
-
11BATHS
-
01/2 BATHS
-
17,627SQFT
-
$1,702$/SQFT
School Ratings & Info
Description
The ultimate Fryman Canyon organic modern farmhouse. Tucked behind gates in one of the most coveted celebrity enclaves, this is where privacy, scale, and design converge in a way that feels both effortless and undeniable. Set on over an acre of lush, usable land with direct access to canyon trails, the property lives like a private resort. Clean A-frame lines meet warm natural materials, creating a bold architectural identity that still feels grounded in its surroundings. Soaring ceilings and walls of glass pull in light from every angle, blurring the line between interior and landscape. The main residence is designed for both impact and comfort, with expansive living spaces that open seamlessly to the outdoors. A true chef's kitchen anchors the home, flowing into dining and lounge areas built for entertaining at any scale. Every room feels intentional, refined, and quietly powerful. Seven bedrooms and eleven baths offer flexibility for family, guests, and staff, each space curated to feel like its own retreat. The primary suite is a statement, complete with spa level bath, oversized closets, and tranquil canyon views. Outside, the grounds deliver what few properties in Los Angeles can. Rolling lawns, a resort style pool, multiple lounge areas, and a full wellness setup including Aman-inspired spa with steam, cold plunge, sauna, and gym. It is a lifestyle designed for balance, privacy, and total escape. In a neighborhood where the industry's biggest names retreat, this estate delivers a rare sense of space, privacy, and presence. True compound living with a level of finish that feels both elevated and effortless. Moments from the best of Ventura Boulevard including Erewhon, Equinox, top dining, and major studios, with seamless access to the Westside and nearby airports. This is Fryman Canyon at its absolute best.
Based on information from the Combined LA/Westside Multiple Listing Service as of 2026-10-13T08:42:29.547. All data, including all measurements and calculations of area, is obtained from various sources and has not been, and will not be, verified by broker or MLS. All information should be independently reviewed and verified for accuracy. Properties may or may not be listed by the office/agent presenting the information.