


Skip To Content

340 Augusta Drive

Palm Desert, CA 92211
  • $729,900
  • STATUS: Active
  • ON SITE: 13 Days
  • MLS #: 219153258
UPDATED: 33 min ago
$729,900
  • 4
    BEDS
  • 0.25
    ACRES
  • 3
    BATHS
  • 0
    1/2 BATHS
  • 2,302
    SQFT
  • $317
    $/SQFT
Neighborhood:
Type:
Single-Family Home
Built:
1989
County:

School Ratings & Info

Description

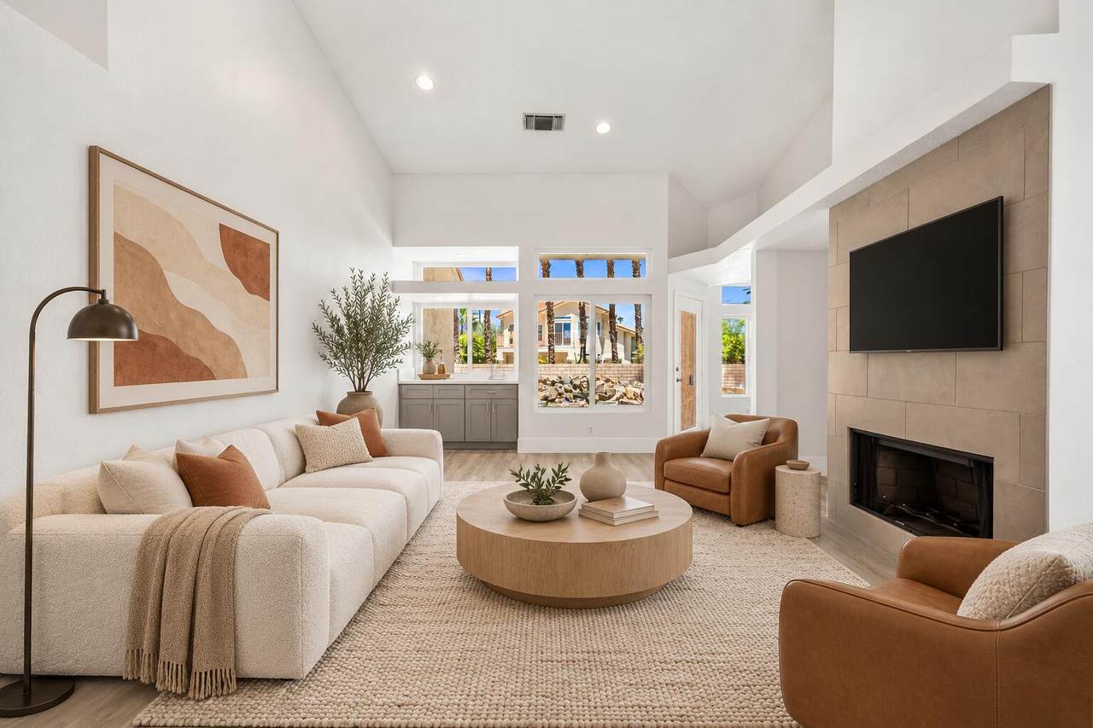
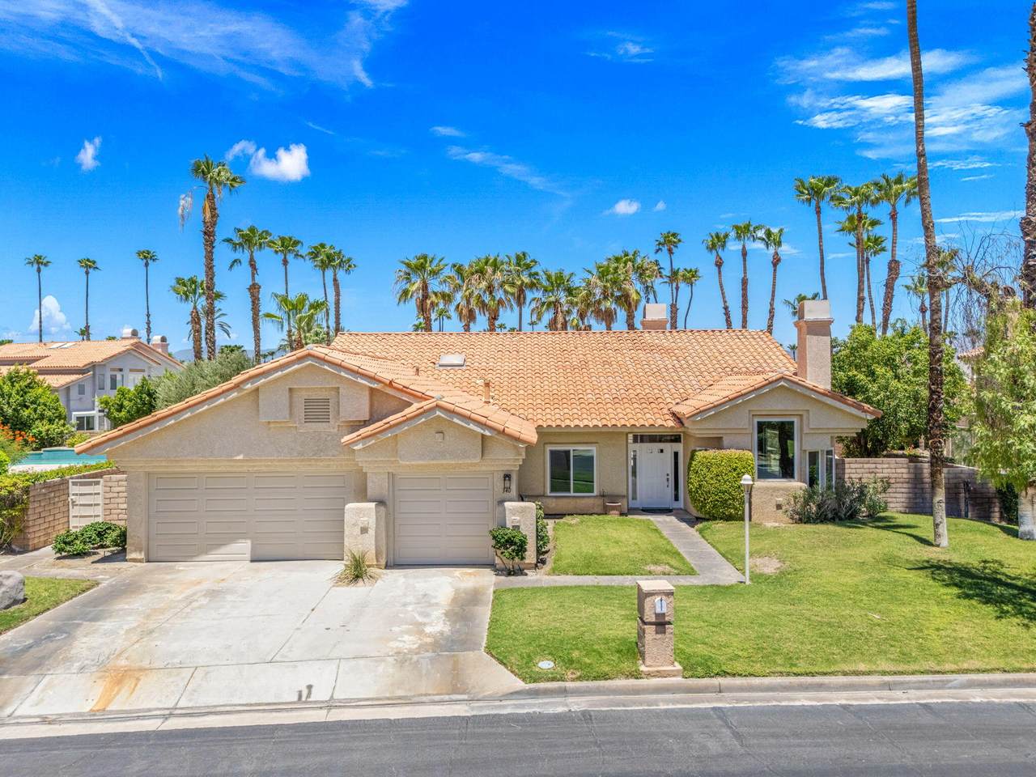
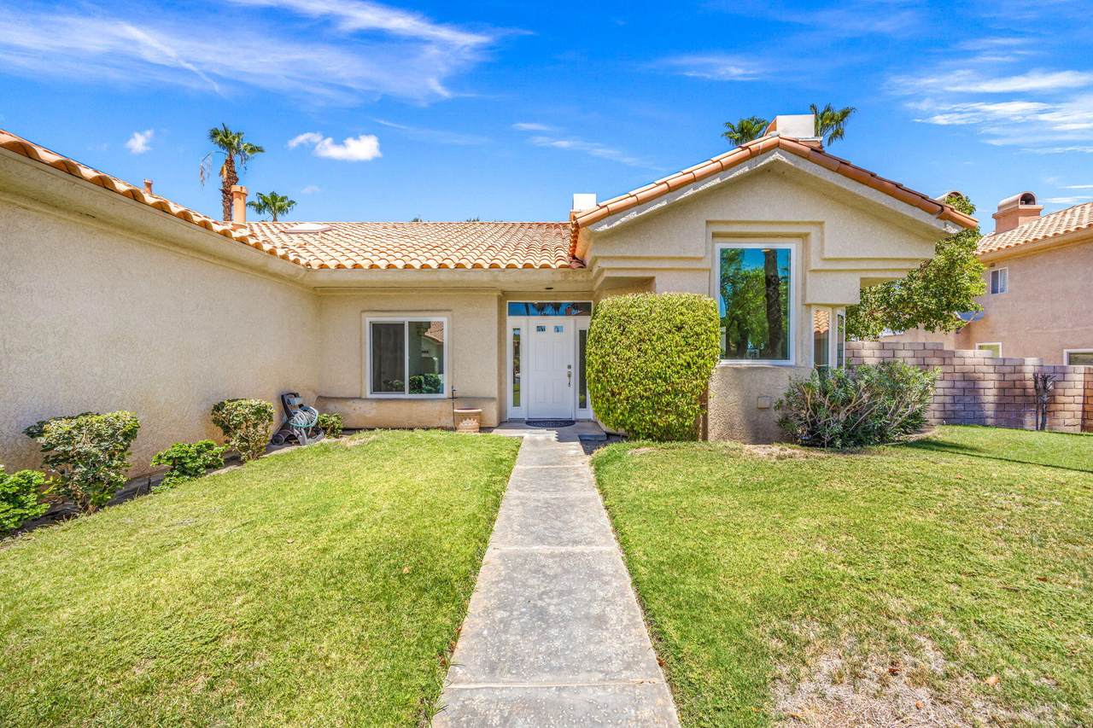
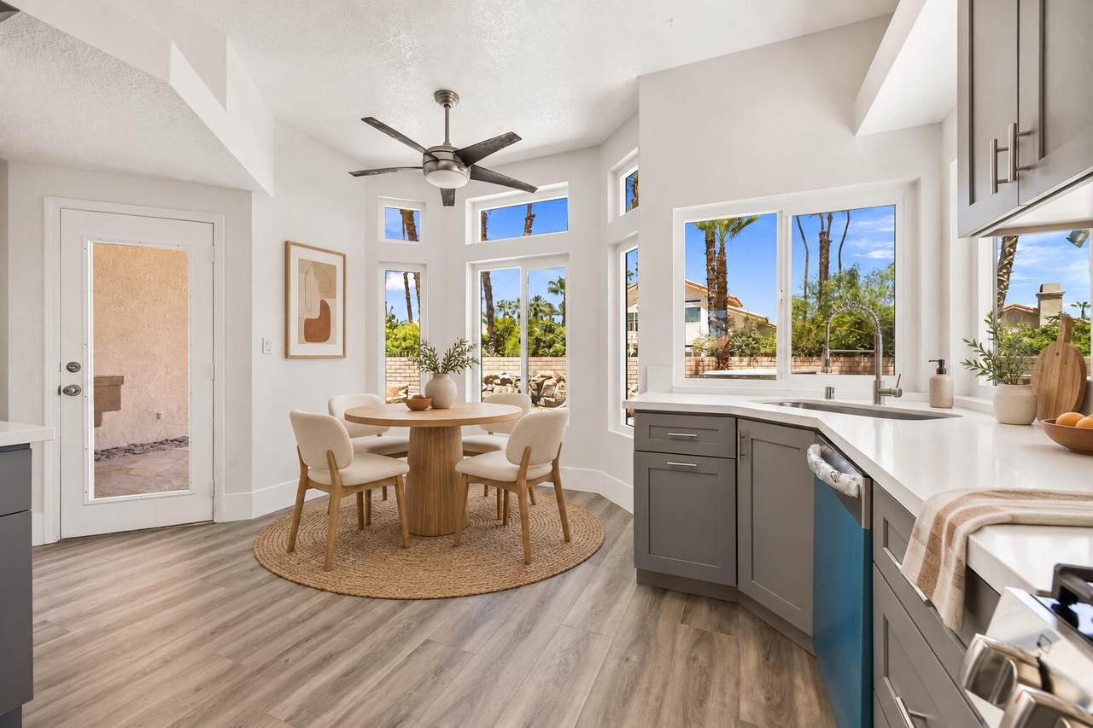
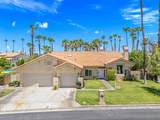
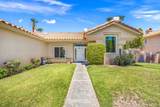
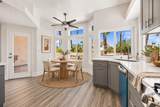
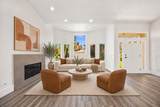
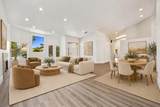
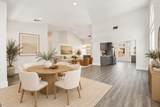
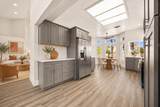
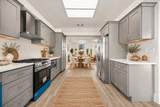
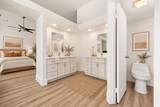
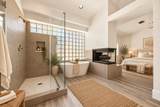
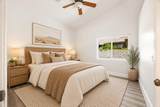
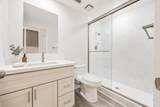
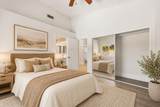
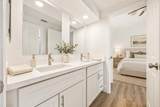
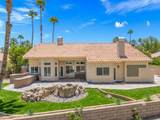
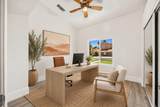
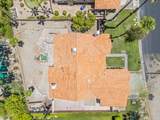
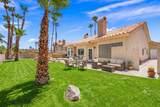
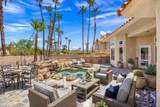
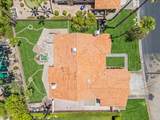
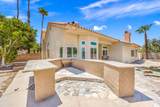
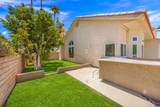
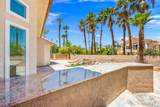
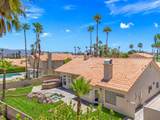
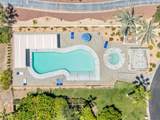
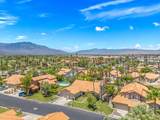
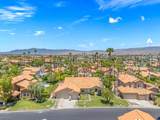
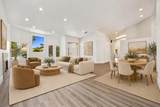
Remodeled 4-Bedroom Home in Desert Falls Country Club | Seller Financing AvailableWelcome to 340 Augusta Drive in The Links at Desert Falls Country Club, a gated golf community in Palm Desert. This extensively remodeled 4-bedroom, 3-bath home offers approximately 2,302 square feet, a flexible floor plan, and a move-in-ready interior.Updates include new flooring, 4-inch baseboards, fresh interior paint, new windows, dual-zone air conditioning, and a remodeled kitchen with quartz countertops and new appliances. The updated bathrooms include a refreshed primary suite with a new shower, tub, and vanities.The private backyard offers room to create the outdoor living space you want, whether that means a garden, entertaining area, or a future pool, subject to approvals. A $10,000 seller credit toward backyard landscaping and improvements helps you get started.Qualified buyers may also take advantage of seller financing at 6% interest with 20% down for one year. Terms and eligibility are subject to seller approval.Conveniently located near Palm Desert golf, shopping and dining, El Paseo, Acrisure Arena, and neighboring Indian Wells, Rancho Mirage, and La Quinta, this remodeled Desert Falls home offers space, location, and financing flexibility in the heart of the Coachella Valley.

Monthly Payment Calculator

©2026 California Desert Association of Realtors. All rights reserved. IDX information is provided exclusively for consumers' personal, non-commercial use and may not be used for any purpose other than to identify prospective properties consumers may be interested in purchasing. Information is deemed reliable but is not guaranteed accurate by the MLS or The John Jay Group - Bennion Deville Homes. Based on information from the California Desert Association of Realtors as of 2026-10-14T21:35:51.69. All data, including all measurements and calculations of area, is obtained from various sources and has not been, and will not be, verified by broker of MLS. All information should be independently reviewed and verified for accuracy. Properties may or may not be listing by the office/agent presenting the information.

Licensed in the State of California, USA
www.searchdesertrealestate.com/homes/181688073
Print Image

340 Augusta Drive Palm Desert, CA 92211

  • Price: $729,900
  • Status: Active
  • On Site: 13 Days
  • Updated: 33 min ago
  • MLS #: 219153258
4
Beds
3
Baths
0
½ Baths
0.25
Acres
2,302
SQFT
$317
$/SQFT
1989
Built
Neighborhood:
Desert Falls The Lin
County:
Riverside
Area:
324 - Palm Desert East
Property Description
Remodeled 4-Bedroom Home in Desert Falls Country Club | Seller Financing AvailableWelcome to 340 Augusta Drive in The Links at Desert Falls Country Club, a gated golf community in Palm Desert. This extensively remodeled 4-bedroom, 3-bath home offers approximately 2,302 square feet, a flexible floor plan, and a move-in-ready interior.Updates include new flooring, 4-inch baseboards, fresh interior paint, new windows, dual-zone air conditioning, and a remodeled kitchen with quartz countertops and new appliances. The updated bathrooms include a refreshed primary suite with a new shower, tub, and vanities.The private backyard offers room to create the outdoor living space you want, whether that means a garden, entertaining area, or a future pool, subject to approvals. A $10,000 seller credit toward backyard landscaping and improvements helps you get started.Qualified buyers may also take advantage of seller financing at 6% interest with 20% down for one year. Terms and eligibility are subject to seller approval.Conveniently located near Palm Desert golf, shopping and dining, El Paseo, Acrisure Arena, and neighboring Indian Wells, Rancho Mirage, and La Quinta, this remodeled Desert Falls home offers space, location, and financing flexibility in the heart of the Coachella Valley.
Exterior Features

Building Style Traditional Exterior Construction Stucco Fencing Block Foundation Slab Garage Yes Garage Description Attached Irrigation Sprinkler System Levels OneGround Lot Description Back YardLawnFront Yard Parking On Street Parking Total Covered Spaces 0.00 Pool No Property Orientation Faces Front Door Faces South Roofing Clay Tile Spa Hot Tub Construction In Ground Spa Hot Tub Description HeatedPrivate Total Carport Spaces 0.00 Total Parking Spaces 3.00 View No

Interior Features

Appliances DishwasherMicrowave OvenExhaust FanRefrigeratorDisposal Bathroom Features Shower & Tub Bedroom Features Primary Retreat Cooling Type Air ConditioningGasElectricDualCentral Air Fireplace Yes Fireplace Features Gas Flooring Laminate Furnished Unfurnished Heating Fireplace(s)Forced Air Heating Fuel Natural Gas Interior Features Open Floorplan Kitchen Features Quartz Counters Laundry Laundry Area Rooms Family RoomDining AreaLiving Room Total Fireplaces 1

Property Features

Association Fees Include Building & GroundsTrashSecurityCable TVClubhouse Association Total Monthly Fees 879.00 Community Features Golf Course Within DevelopmentPickle Ball Courts Cross Streets cook and frank sinatra Gated Community Yes Golf Course Within Development Yes Land Lease Type Fee Listing Terms ConventionalFHACash Property Attached Detached No Property Sub Type Single Family Residence Sale Type Standard Security 24 Hour SecurityGated Community Senior Community No Sewer In Street Paid Short Term Rentals No Spa Hot Tub Yes Sprinklers Yes Tax Mello Roos No Volt220 Location 220V Throughout Water Water District Water District Name coachella valley water district Will Consider Lease No

Listing information © 2026 California Desert Association of Realtors.
Listing provided courtesy of Ryan Manos of Coldwell Banker Realty: (760) 345-2527.
©2026 California Desert Association of Realtors. All rights reserved. IDX information is provided exclusively for consumers' personal, non-commercial use and may not be used for any purpose other than to identify prospective properties consumers may be interested in purchasing. Information is deemed reliable but is not guaranteed accurate by the MLS or The John Jay Group - Bennion Deville Homes. Based on information from the California Desert Association of Realtors as of 2026-10-14T21:35:51.69. All data, including all measurements and calculations of area, is obtained from various sources and has not been, and will not be, verified by broker of MLS. All information should be independently reviewed and verified for accuracy. Properties may or may not be listing by the office/agent presenting the information.

Licensed in the State of California, USA
 
https://bt-photos.global.ssl.fastly.net/damls/1280_boomver_1_219153258-2.jpg https://bt-photos.global.ssl.fastly.net/damls/1280_boomver_1_219153258-2.jpg https://bt-photos.global.ssl.fastly.net/damls/1280_boomver_1_219153258-2.jpg
Logo
The John Jay Group - Bennion Deville Homes
74996 Highway 111
Indian Wells CA, 92210