

























Description
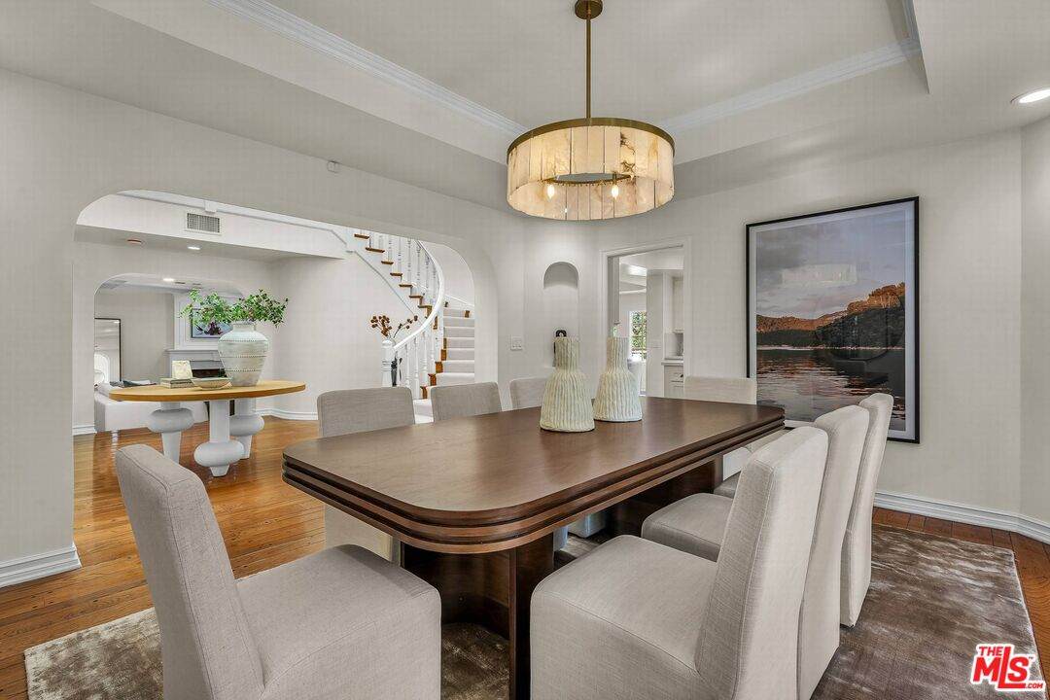
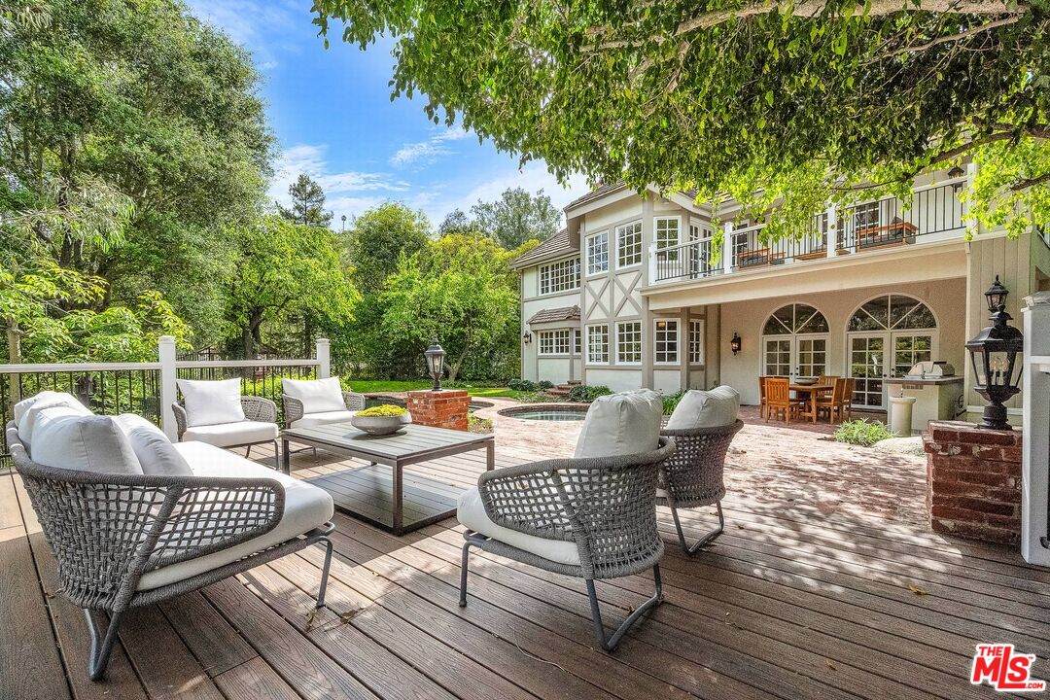
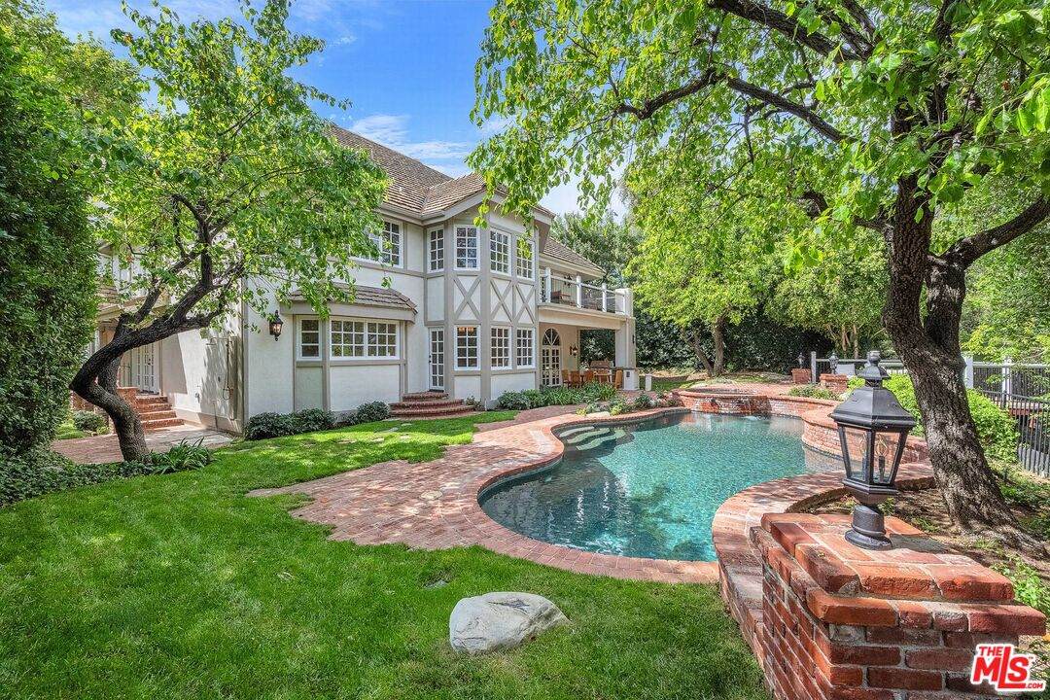
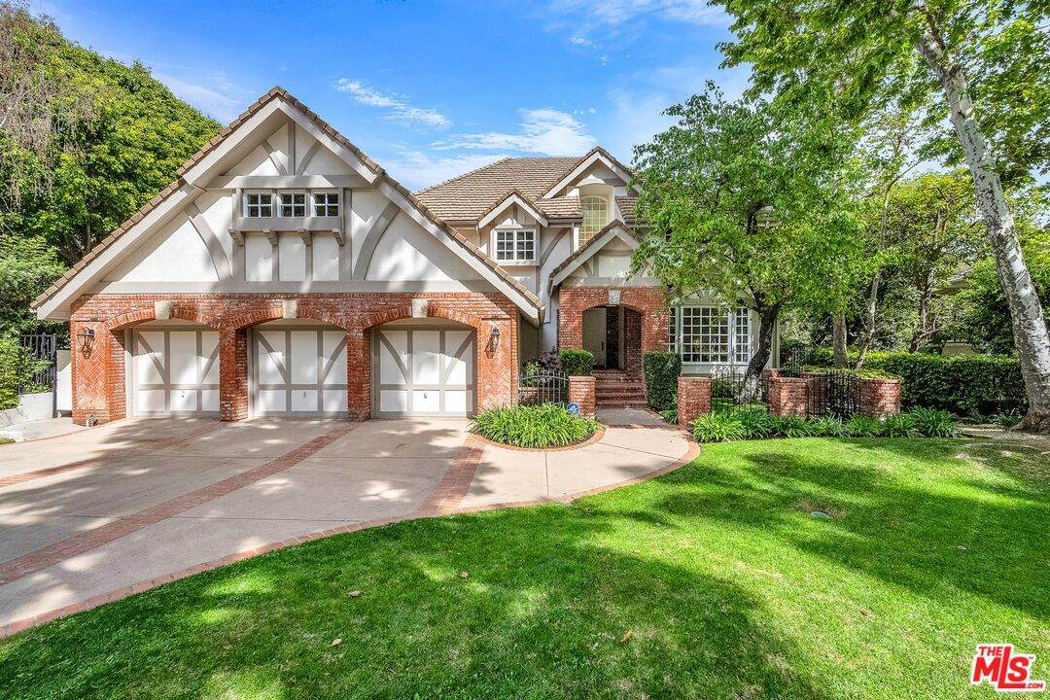
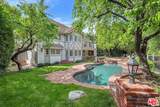
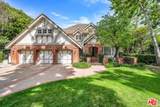
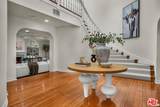
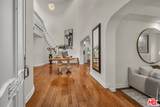
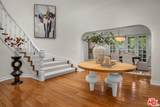
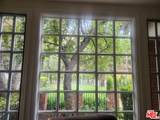
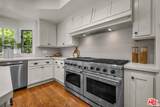
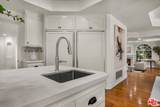
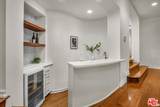
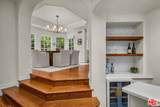
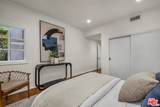
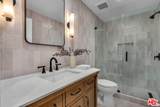
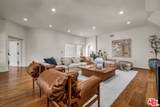
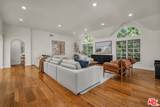
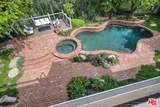
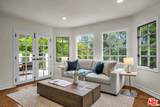
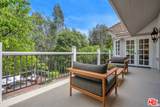
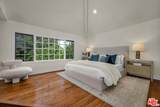
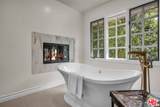
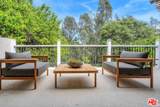
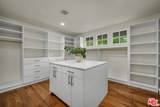
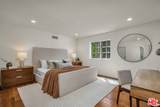
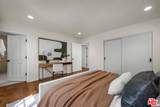
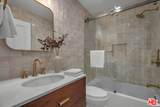
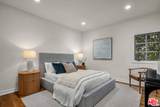
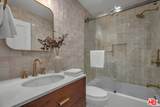
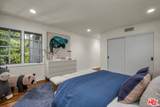
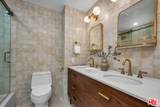
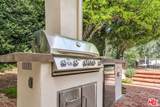
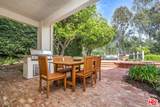
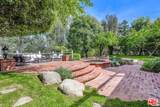
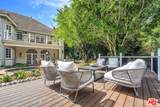
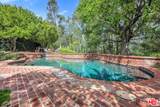
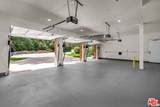
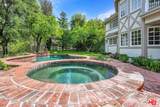
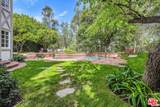
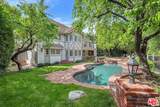
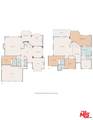
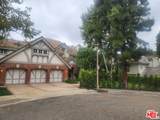
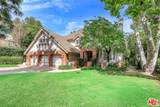
BEST VALUE IN FRYMAN CANYON! SUBMIT ALL OFFERS! Bring your most discerning buyers to experience this exceptional opportunity in one of Studio City's most sought-after neighborhoods. Offering an exceptional blend of privacy, natural beauty, sophisticated design, and effortless indoor-outdoor living. Ideally positioned alongside the iconic Fryman Canyon Trail and surrounded by lush greenery & conveniently close to premier dining, shopping, and entertainment. Set on an approximately 16,552-square-foot lot, this expansive 5,626-square-foot residence features four (4) bedrooms plus a Den and 4.5 bathrooms. Thoughtfully designed with elegant finishes, generous living spaces, and abundant natural light, the home seamlessly combines timeless sophistication with modern comfort. The exceptional floor plan is designed for both everyday living and entertaining. The main level includes a private one (1) bedroom with its own full bathroom, offering exceptional flexibility for guests, extended family, or a home office. A cozy Den with fireplace provides an intimate retreat, ideal for a library, media room, or additional office space. The inviting open-concept living area connects the living room, formal dining room, and chef's kitchen, all thoughtfully positioned to capture the surrounding canyon views. The well-appointed kitchen features a large center island, premium stainless-steel appliances, a Sub-Zero refrigerator and freezer, and a bright breakfast area. Upstairs, a spacious second great room with captivating views of the surrounding natural landscape provides an impressive setting for entertaining, relaxing, or gathering with family and friends. Three generously sized bedrooms include the luxurious primary suite, complete with a spa-inspired bathroom, oversized walk-in closet, and private balcony overlooking spectacular canyon views. The private backyard is a true canyon oasis, featuring a heated pool and spa, mature landscaping, an expansive outdoor dining patio, and a built-in barbecue creating an exceptional setting for outdoor entertaining or relaxing in complete privacy. Additional highlights include a dedicated laundry room with new washer and dryer, ample storage, a three-car garage, and additional storage areas. A rare opportunity to experience the space, privacy, breathtaking views, and exceptional indoor-outdoor lifestyle that defines Fryman Canyon living all in one of Studio City's most coveted settings. BRING ALL OFFERS! The Executor is ready to review ALL offers .
-
4BEDS
-
0.38ACRES
-
4BATHS
-
11/2 BATHS
-
5,626SQFT
-
$800$/SQFT
Description
BEST VALUE IN FRYMAN CANYON! SUBMIT ALL OFFERS! Bring your most discerning buyers to experience this exceptional opportunity in one of Studio City's most sought-after neighborhoods. Offering an exceptional blend of privacy, natural beauty, sophisticated design, and effortless indoor-outdoor living. Ideally positioned alongside the iconic Fryman Canyon Trail and surrounded by lush greenery & conveniently close to premier dining, shopping, and entertainment. Set on an approximately 16,552-square-foot lot, this expansive 5,626-square-foot residence features four (4) bedrooms plus a Den and 4.5 bathrooms. Thoughtfully designed with elegant finishes, generous living spaces, and abundant natural light, the home seamlessly combines timeless sophistication with modern comfort. The exceptional floor plan is designed for both everyday living and entertaining. The main level includes a private one (1) bedroom with its own full bathroom, offering exceptional flexibility for guests, extended family, or a home office. A cozy Den with fireplace provides an intimate retreat, ideal for a library, media room, or additional office space. The inviting open-concept living area connects the living room, formal dining room, and chef's kitchen, all thoughtfully positioned to capture the surrounding canyon views. The well-appointed kitchen features a large center island, premium stainless-steel appliances, a Sub-Zero refrigerator and freezer, and a bright breakfast area. Upstairs, a spacious second great room with captivating views of the surrounding natural landscape provides an impressive setting for entertaining, relaxing, or gathering with family and friends. Three generously sized bedrooms include the luxurious primary suite, complete with a spa-inspired bathroom, oversized walk-in closet, and private balcony overlooking spectacular canyon views. The private backyard is a true canyon oasis, featuring a heated pool and spa, mature landscaping, an expansive outdoor dining patio, and a built-in barbecue creating an exceptional setting for outdoor entertaining or relaxing in complete privacy. Additional highlights include a dedicated laundry room with new washer and dryer, ample storage, a three-car garage, and additional storage areas. A rare opportunity to experience the space, privacy, breathtaking views, and exceptional indoor-outdoor lifestyle that defines Fryman Canyon living all in one of Studio City's most coveted settings. BRING ALL OFFERS! The Executor is ready to review ALL offers .
Based on information from the Combined LA/Westside Multiple Listing Service as of 2026-10-13T08:42:29.547. All data, including all measurements and calculations of area, is obtained from various sources and has not been, and will not be, verified by broker or MLS. All information should be independently reviewed and verified for accuracy. Properties may or may not be listed by the office/agent presenting the information.