


Description
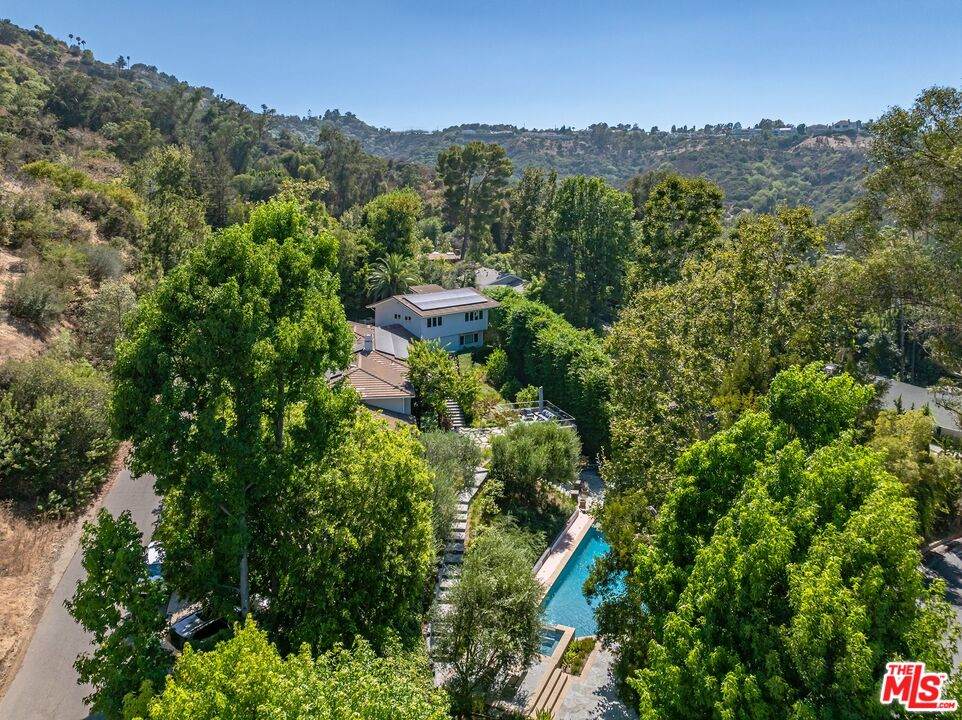
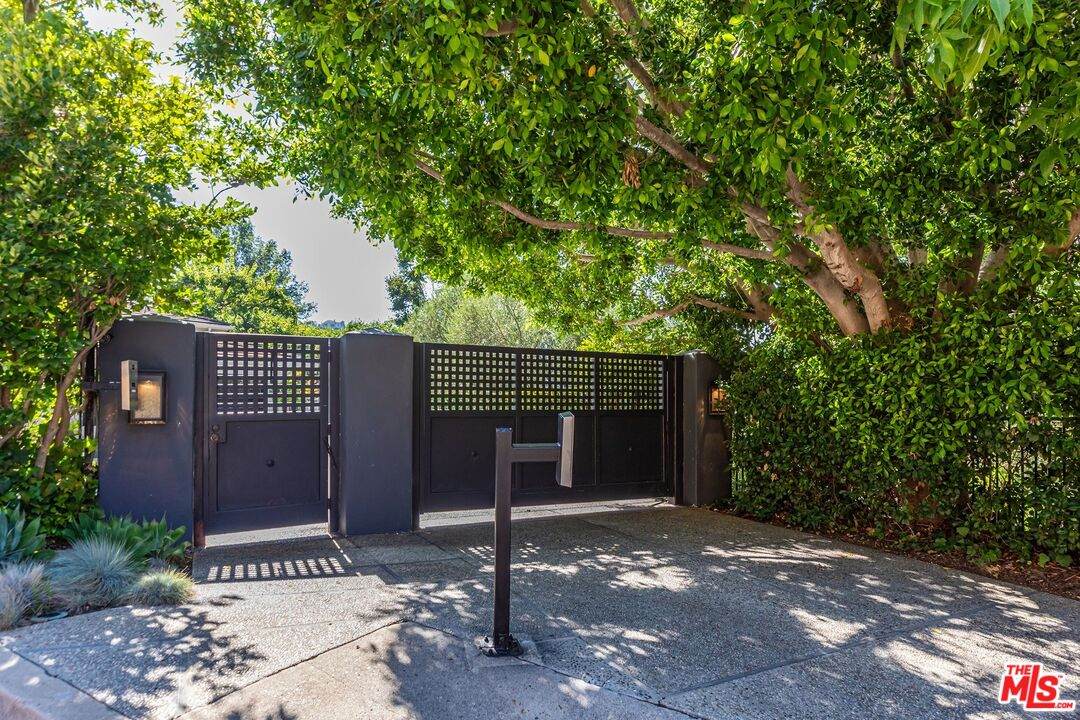
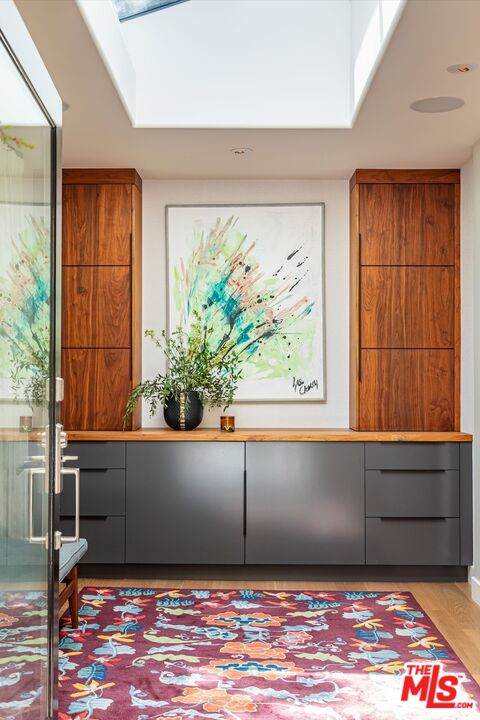
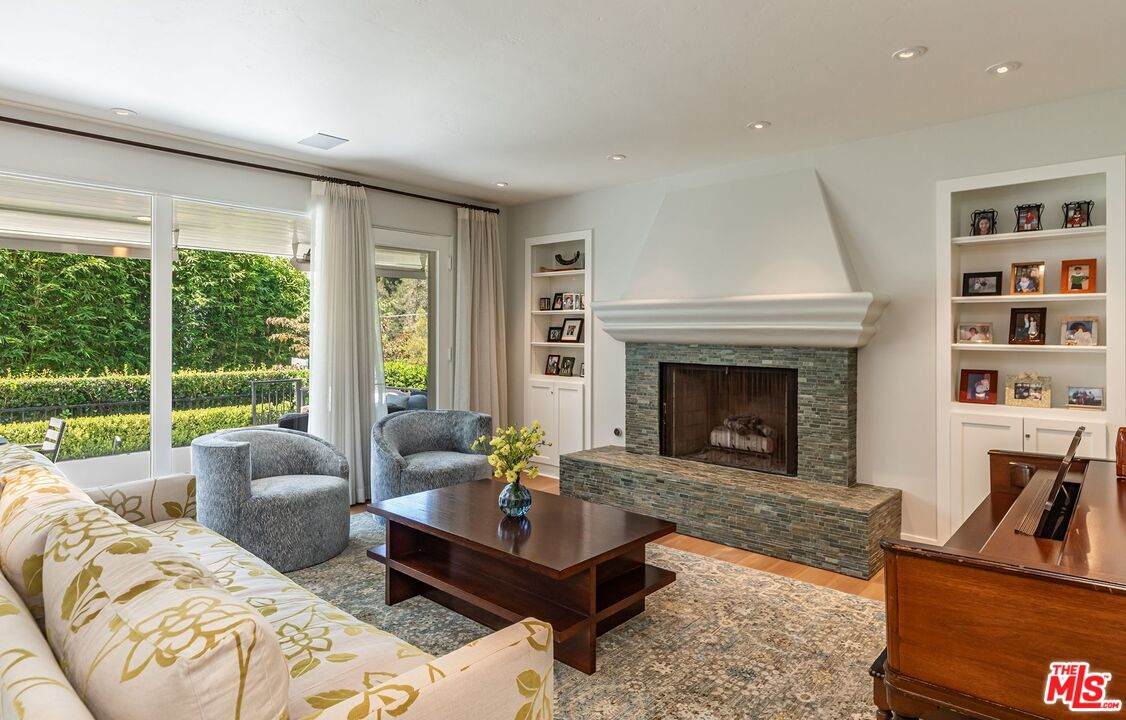
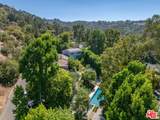
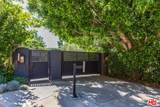
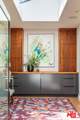
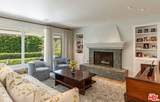
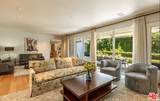
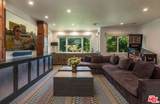
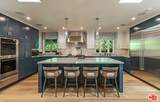
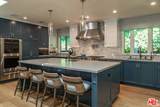
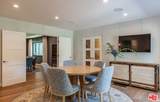
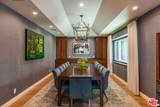
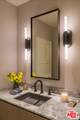
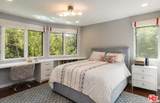
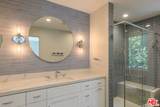
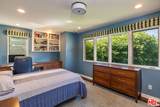
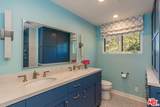
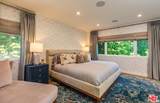
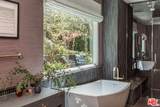
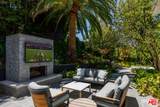
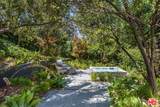
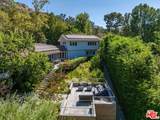
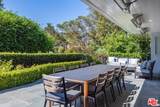
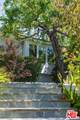
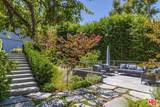
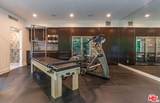
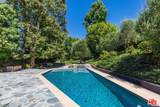
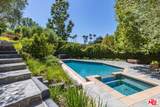
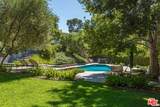
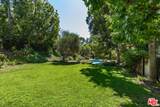
Nestled in the heart of Fryman Canyon, this gated estate offers exceptional privacy on over half an acre of lush, park-like grounds. Surrounded by mature trees, celebrated hiking trails, and unmatched privacy, the setting provides a rare connection to nature while remaining ideally positioned between Studio City and West Hollywood. Beyond the gates, an expansive lawn, mature landscaping, fruit trees, and a sparkling pool create a secluded sanctuary designed for effortless indoor-outdoor living. Multiple gathering areas are thoughtfully woven throughout, offering an idyllic backdrop for sunlit afternoons by the pool, the option to relax in one of two spas, evenings beneath the trees, and entertaining. Thoughtfully updated with a fresh, contemporary sensibility, the traditional residence retains its warmth and timeless character. Natural light fills the interiors, flowing through the formal dining room, den, media and family room, private office, and generous kitchen. The primary suite is a private retreat featuring a spa-like bath that opens to its own outdoor oasis, complete with a fireplace, fire pit, Jacuzzi, and seating area. A detached ADU currently used as a gym and two outdoor kitchens complete this exceptional compound, a rare combination of privacy, generous scale, extraordinary grounds, and relaxed California living.
-
5BEDS
-
0.57ACRES
-
6BATHS
-
01/2 BATHS
-
5,159SQFT
-
$1,356$/SQFT
School Ratings & Info
Description
Nestled in the heart of Fryman Canyon, this gated estate offers exceptional privacy on over half an acre of lush, park-like grounds. Surrounded by mature trees, celebrated hiking trails, and unmatched privacy, the setting provides a rare connection to nature while remaining ideally positioned between Studio City and West Hollywood. Beyond the gates, an expansive lawn, mature landscaping, fruit trees, and a sparkling pool create a secluded sanctuary designed for effortless indoor-outdoor living. Multiple gathering areas are thoughtfully woven throughout, offering an idyllic backdrop for sunlit afternoons by the pool, the option to relax in one of two spas, evenings beneath the trees, and entertaining. Thoughtfully updated with a fresh, contemporary sensibility, the traditional residence retains its warmth and timeless character. Natural light fills the interiors, flowing through the formal dining room, den, media and family room, private office, and generous kitchen. The primary suite is a private retreat featuring a spa-like bath that opens to its own outdoor oasis, complete with a fireplace, fire pit, Jacuzzi, and seating area. A detached ADU currently used as a gym and two outdoor kitchens complete this exceptional compound, a rare combination of privacy, generous scale, extraordinary grounds, and relaxed California living.
Based on information from the Combined LA/Westside Multiple Listing Service as of 2026-10-07T11:42:55.767. All data, including all measurements and calculations of area, is obtained from various sources and has not been, and will not be, verified by broker or MLS. All information should be independently reviewed and verified for accuracy. Properties may or may not be listed by the office/agent presenting the information.