










Description
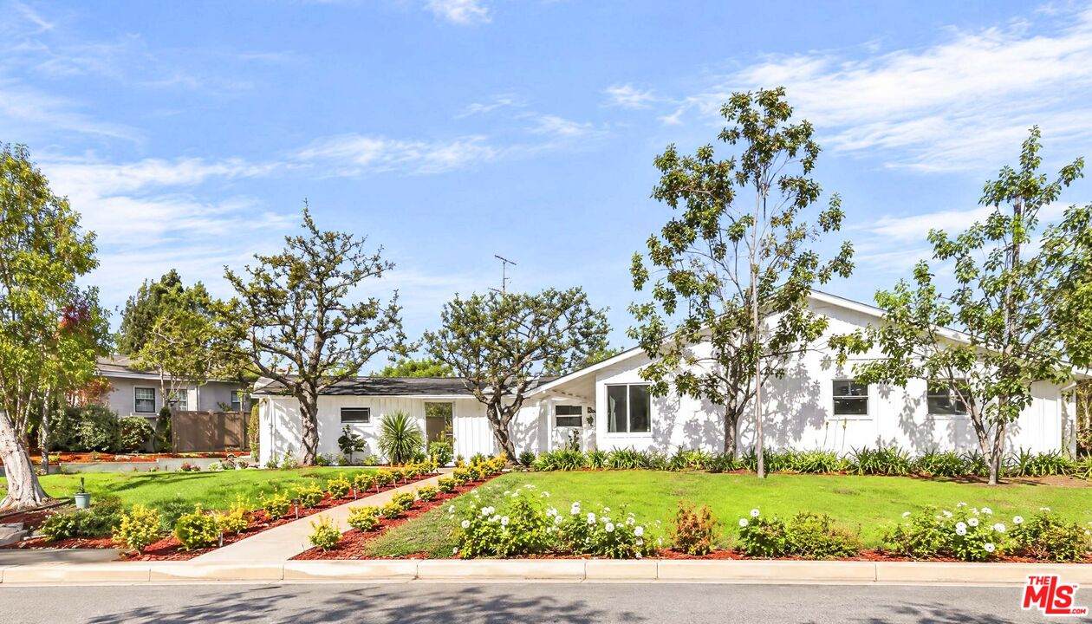
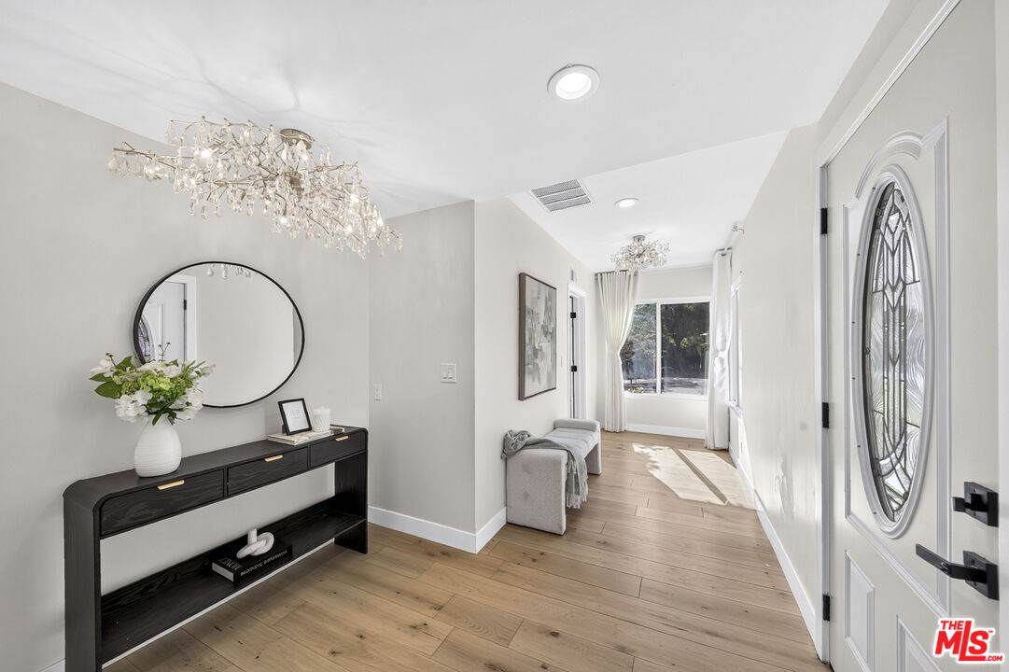
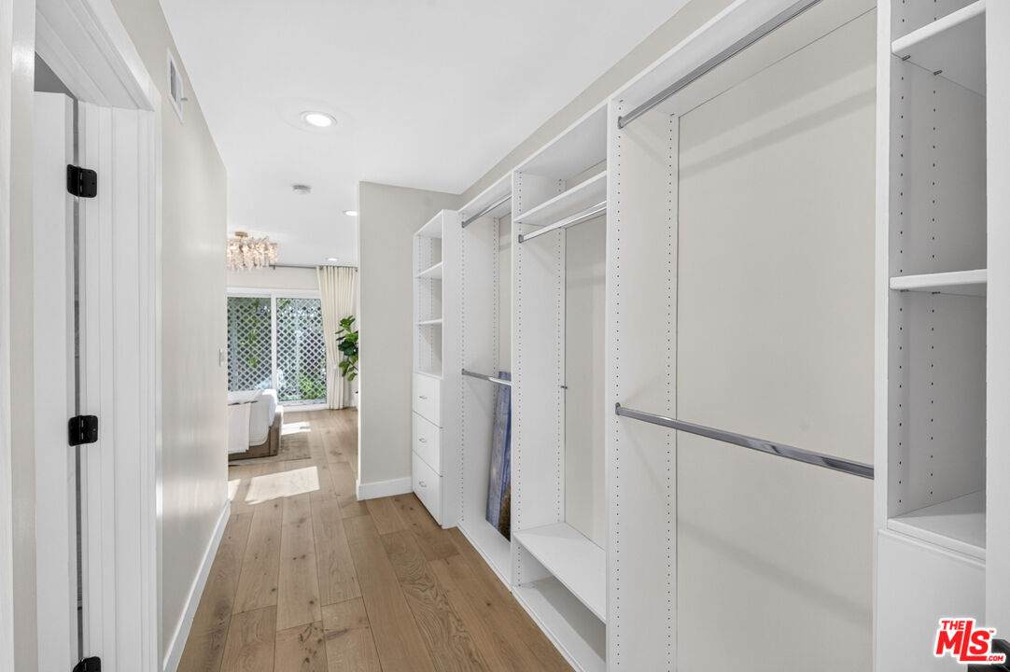
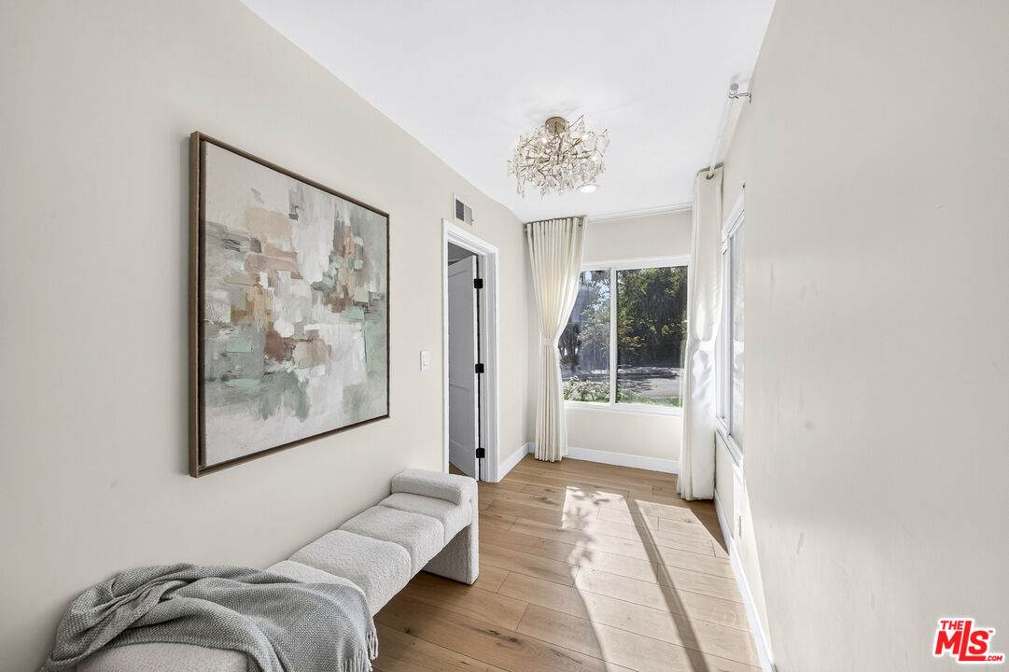
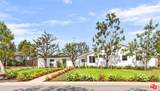
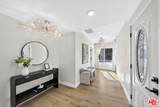
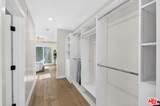
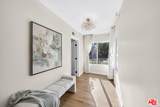
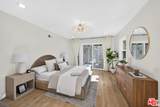
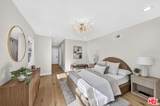
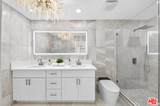
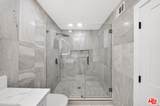
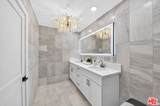
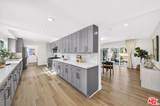
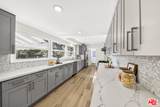
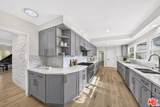
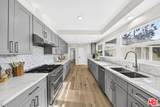
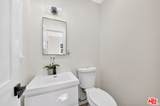
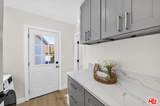
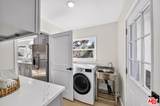
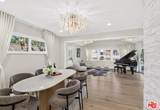
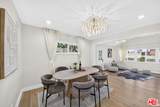
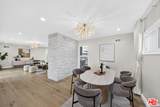
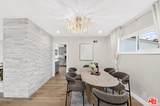
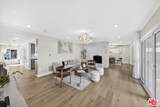
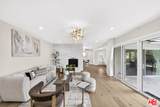
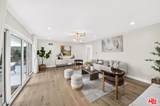
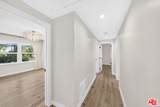
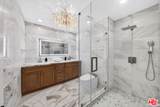
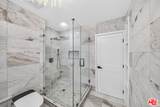
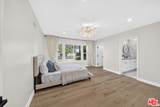
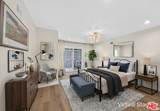
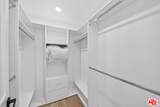
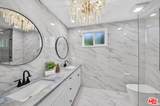
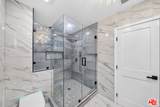
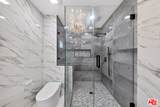
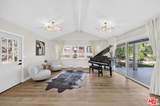
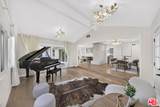
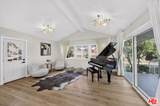
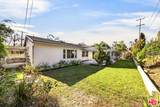
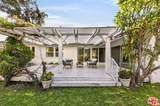
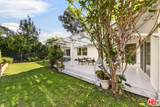
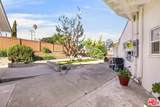
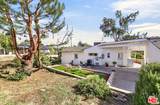
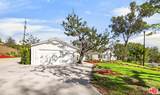
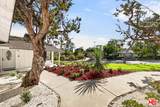
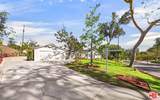
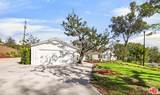
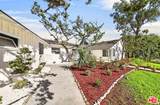
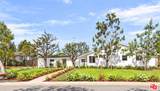
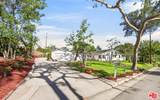
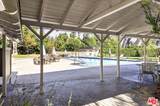
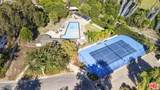
Welcome to 3030 San Juan Drive, a completely reimagined Mid-Century Modern residence in Fullerton's highly sought-after San Juan community. Set on a generous, beautifully landscaped lot, this stunning 4-bedroom, 4-bathroom home has been transformed from top to bottom, blending timeless design, modern luxury, and the effortless feel of a private resort.Wide-plank white oak flooring flows throughout the bright, open interior, complemented by thoughtfully curated designer finishes. At the heart of the home is a showpiece kitchen featuring custom cabinetry, expansive quartz surfaces, premium fixtures, and designer-selected appliances. Refrigerator, washer, dryer, and premium range and oven are all included, creating a truly move-in-ready experience.One of the home's most distinctive features is its versatile bedroom configuration. The main primary suite is thoughtfully separated from the other bedrooms, creating the privacy and feel of its own dedicated quarters. Combined with another generously appointed bedroom and bath configuration, the home effectively offers the flexibility of two primary suites ideal for multigenerational living, extended family, guests, or an exceptionally private owner's retreat.Living and dining areas flow seamlessly together around a statement fireplace, while oversized sliding glass doors create a natural connection to the outdoors. A spacious bonus/entertainment room provides additional flexibility as a media room, office, gym, playroom, or guest retreat.The bathrooms evoke the experience of a five-star luxury hotel, beautifully redesigned with designer tile, sophisticated fixtures, custom finishes, and frameless glass shower enclosures.Step outside to a private, Zen-like setting surrounded by mature landscaping and multiple outdoor living spaces. A covered patio provides the perfect setting for dining, entertaining, or simply relaxing amid the greenery and exceptional privacy. The transformation extends well beyond what you can see, with a brand-new HVAC and heating system, updated plumbing throughout, and a recently serviced roof meaning many of the important improvements behind the walls have already been addressed. For an additional annual fee, residents may enjoy access to the San Juan Community amenities, including a resort-style pool and tennis courts. 3030 San Juan is Ideally located near highly regarded schools, St. Jude Medical Center, restaurants, shopping, services, and convenient access to destinations throughout Orange County, this home offers an exceptional combination of privacy and accessibility. Beautifully remodeled, extensively upgraded, exceptionally private, and designed for flexible modern living, 3030 San Juan Drive is the definition of truly turnkey. Bring your belongings, settle in, and enjoy.
-
4BEDS
-
0.3ACRES
-
3BATHS
-
11/2 BATHS
-
2,575SQFT
-
$656$/SQFT
School Ratings & Info
Description
Welcome to 3030 San Juan Drive, a completely reimagined Mid-Century Modern residence in Fullerton's highly sought-after San Juan community. Set on a generous, beautifully landscaped lot, this stunning 4-bedroom, 4-bathroom home has been transformed from top to bottom, blending timeless design, modern luxury, and the effortless feel of a private resort.Wide-plank white oak flooring flows throughout the bright, open interior, complemented by thoughtfully curated designer finishes. At the heart of the home is a showpiece kitchen featuring custom cabinetry, expansive quartz surfaces, premium fixtures, and designer-selected appliances. Refrigerator, washer, dryer, and premium range and oven are all included, creating a truly move-in-ready experience.One of the home's most distinctive features is its versatile bedroom configuration. The main primary suite is thoughtfully separated from the other bedrooms, creating the privacy and feel of its own dedicated quarters. Combined with another generously appointed bedroom and bath configuration, the home effectively offers the flexibility of two primary suites ideal for multigenerational living, extended family, guests, or an exceptionally private owner's retreat.Living and dining areas flow seamlessly together around a statement fireplace, while oversized sliding glass doors create a natural connection to the outdoors. A spacious bonus/entertainment room provides additional flexibility as a media room, office, gym, playroom, or guest retreat.The bathrooms evoke the experience of a five-star luxury hotel, beautifully redesigned with designer tile, sophisticated fixtures, custom finishes, and frameless glass shower enclosures.Step outside to a private, Zen-like setting surrounded by mature landscaping and multiple outdoor living spaces. A covered patio provides the perfect setting for dining, entertaining, or simply relaxing amid the greenery and exceptional privacy. The transformation extends well beyond what you can see, with a brand-new HVAC and heating system, updated plumbing throughout, and a recently serviced roof meaning many of the important improvements behind the walls have already been addressed. For an additional annual fee, residents may enjoy access to the San Juan Community amenities, including a resort-style pool and tennis courts. 3030 San Juan is Ideally located near highly regarded schools, St. Jude Medical Center, restaurants, shopping, services, and convenient access to destinations throughout Orange County, this home offers an exceptional combination of privacy and accessibility. Beautifully remodeled, extensively upgraded, exceptionally private, and designed for flexible modern living, 3030 San Juan Drive is the definition of truly turnkey. Bring your belongings, settle in, and enjoy.
Based on information from the Combined LA/Westside Multiple Listing Service as of 2026-10-07T10:43:16.85. All data, including all measurements and calculations of area, is obtained from various sources and has not been, and will not be, verified by broker or MLS. All information should be independently reviewed and verified for accuracy. Properties may or may not be listed by the office/agent presenting the information.