




Description
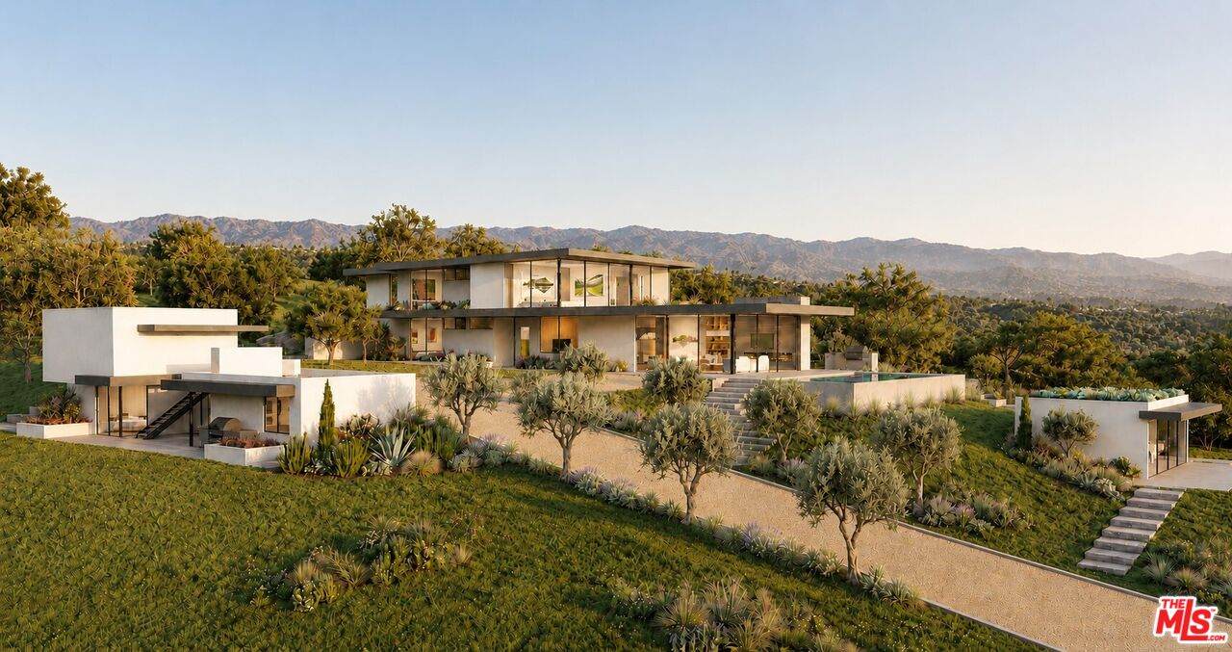
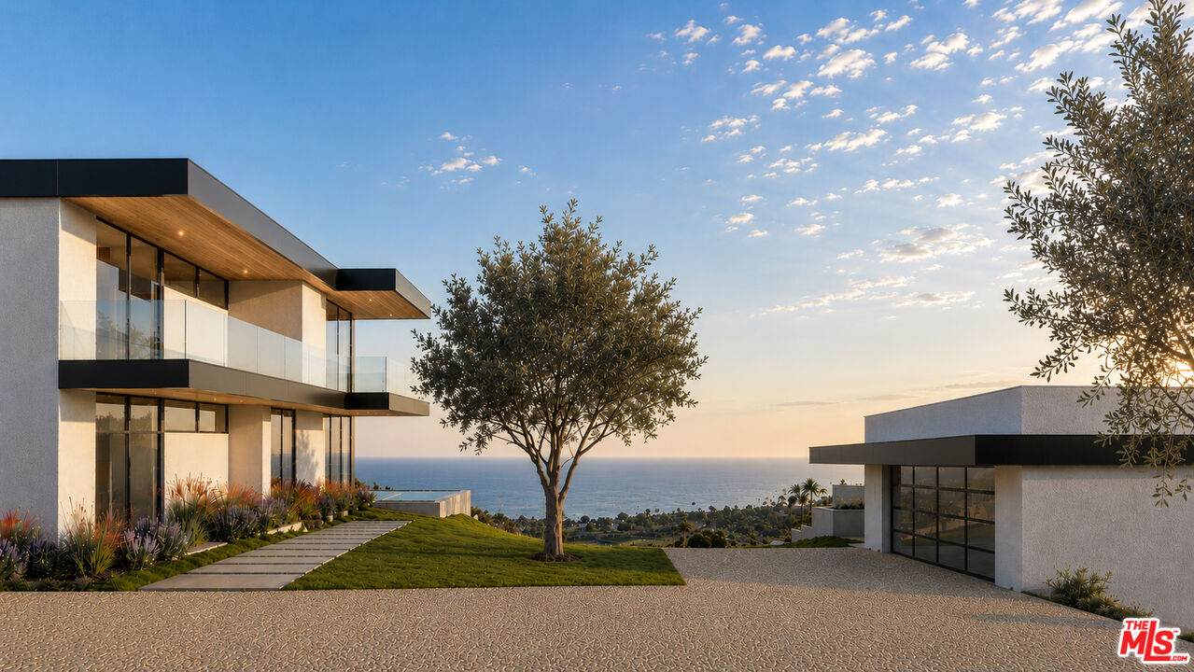
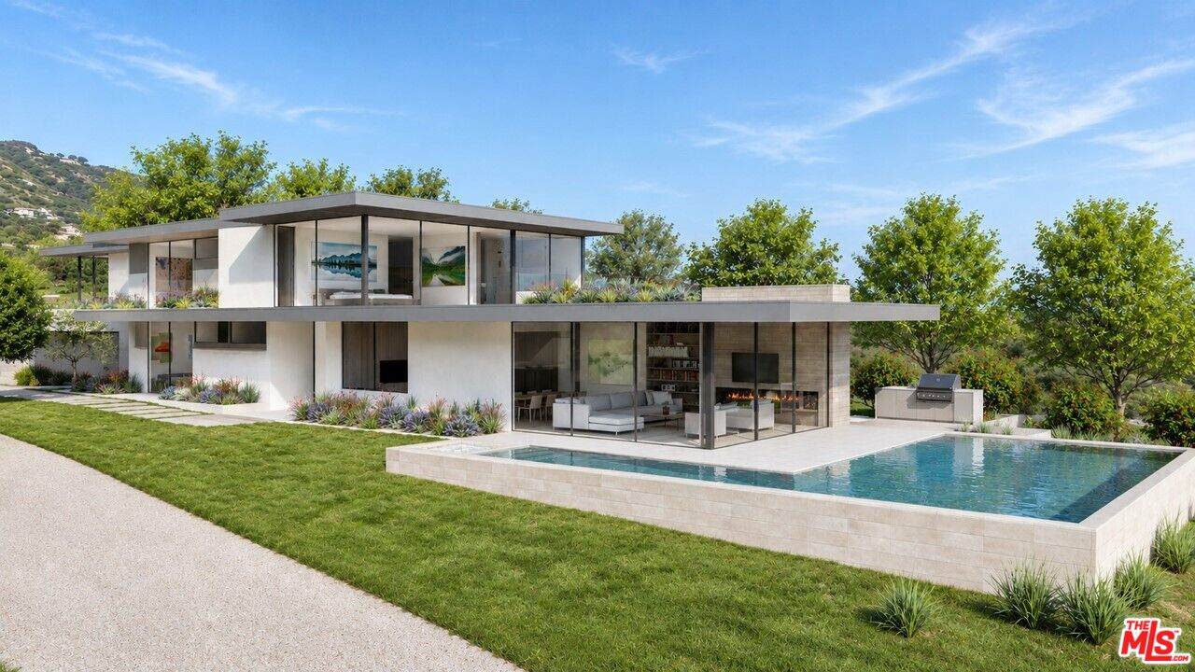
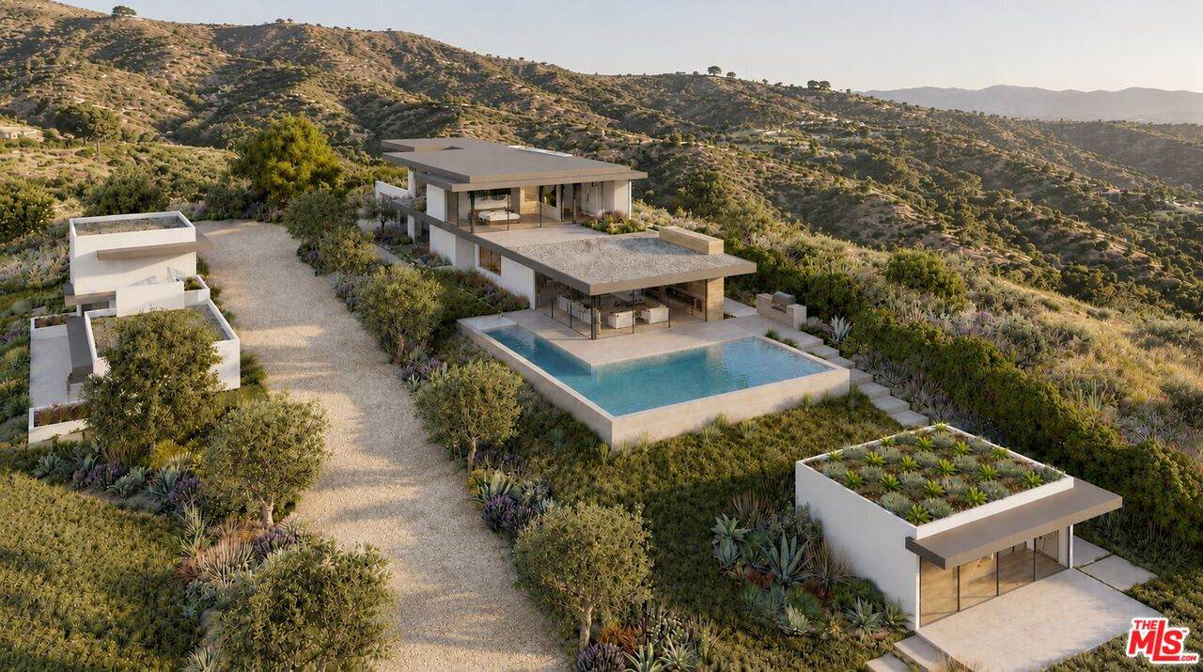
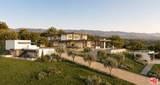
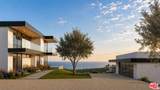
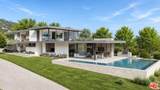
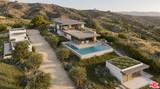
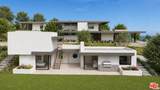
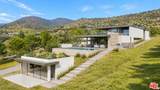
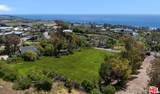
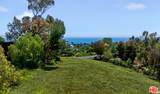
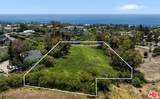
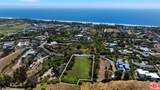
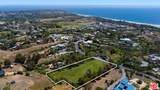
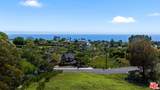
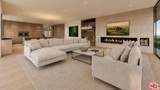
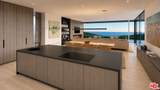
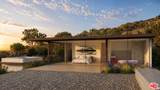
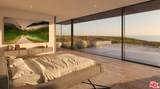
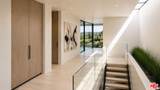
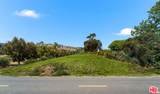
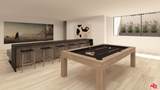
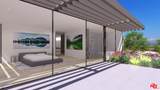
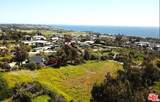
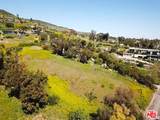
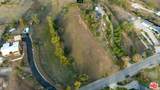
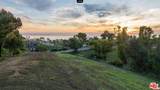
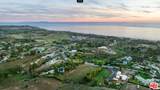
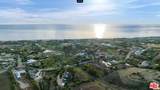
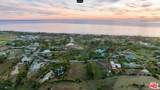
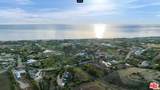
NEAR RTI - (ready to issue permits). Ocean view lot with approved plans with City of Malibu for a spectacular modern home designed by Malibu architect Steven Kent. City of Malibu approved Coastal Development Permit for 6852 total development square footage. One acre of mostly usable land in desirable Malibu Park neighborhood. Main House has four bedrooms, five baths, home theatre and pool/ spa. Generous 5 car garage parking. Separate 900 sf. ADU with spacious living area and kitchen. Detached atelier for home office or yoga studio. Modern architectural estate with floor to ceiling glass walls. Seamless indoor-outdoor living with wrap around infinity pool. 300' long gated tree-lined driveway offers seclusion and privacy. Flat walking street close to the beach in a lush developed area not affected by the Palisades fire. This is a development opportunity to skip the city approval process and save years of uncertainty.
-
0BEDS
-
1.05ACRES
-
0BATHS
-
01/2 BATHS
School Ratings & Info
Description
NEAR RTI - (ready to issue permits). Ocean view lot with approved plans with City of Malibu for a spectacular modern home designed by Malibu architect Steven Kent. City of Malibu approved Coastal Development Permit for 6852 total development square footage. One acre of mostly usable land in desirable Malibu Park neighborhood. Main House has four bedrooms, five baths, home theatre and pool/ spa. Generous 5 car garage parking. Separate 900 sf. ADU with spacious living area and kitchen. Detached atelier for home office or yoga studio. Modern architectural estate with floor to ceiling glass walls. Seamless indoor-outdoor living with wrap around infinity pool. 300' long gated tree-lined driveway offers seclusion and privacy. Flat walking street close to the beach in a lush developed area not affected by the Palisades fire. This is a development opportunity to skip the city approval process and save years of uncertainty.
Based on information from the Combined LA/Westside Multiple Listing Service as of 2026-10-07T11:42:55.767. All data, including all measurements and calculations of area, is obtained from various sources and has not been, and will not be, verified by broker or MLS. All information should be independently reviewed and verified for accuracy. Properties may or may not be listed by the office/agent presenting the information.