


Skip To Content

30012 Mckenna Heights Court

Valley Center, CA 92082
  • $1,184,000
  • STATUS: Active
  • ON SITE: 7 Days
  • MLS #: 219153419
Price Reduced
UPDATED: 56 min ago
$1,184,000
  • 4
    BEDS
  • 2.7
    ACRES
  • 2
    BATHS
  • 1
    1/2 BATHS
  • 2,630
    SQFT
  • $450
    $/SQFT
Neighborhood:
Type:
Single-Family Home
Built:
2002
County:

School Ratings & Info

Description

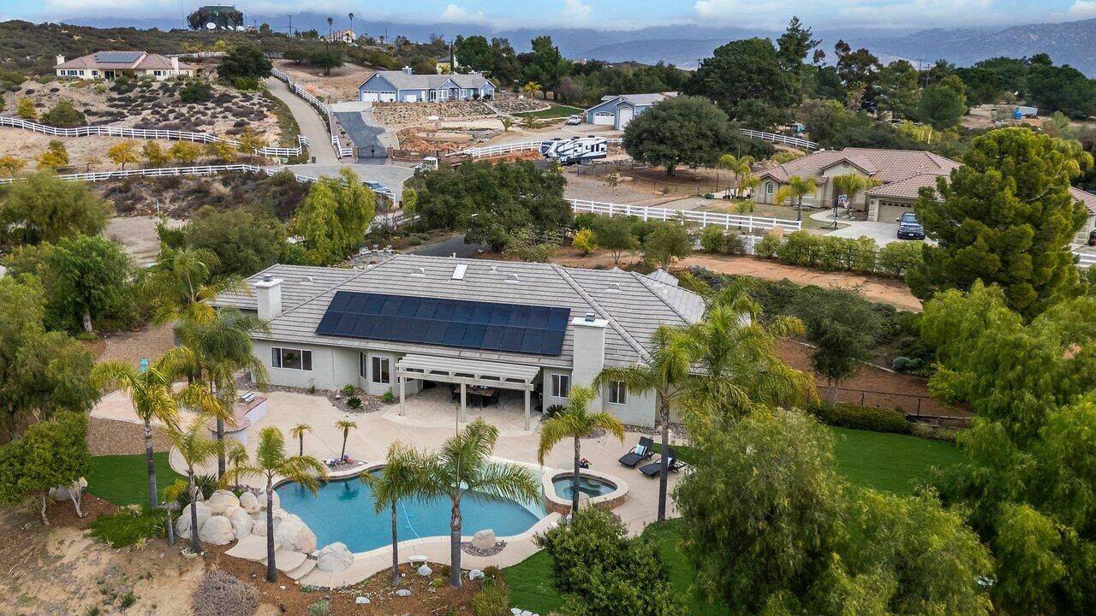
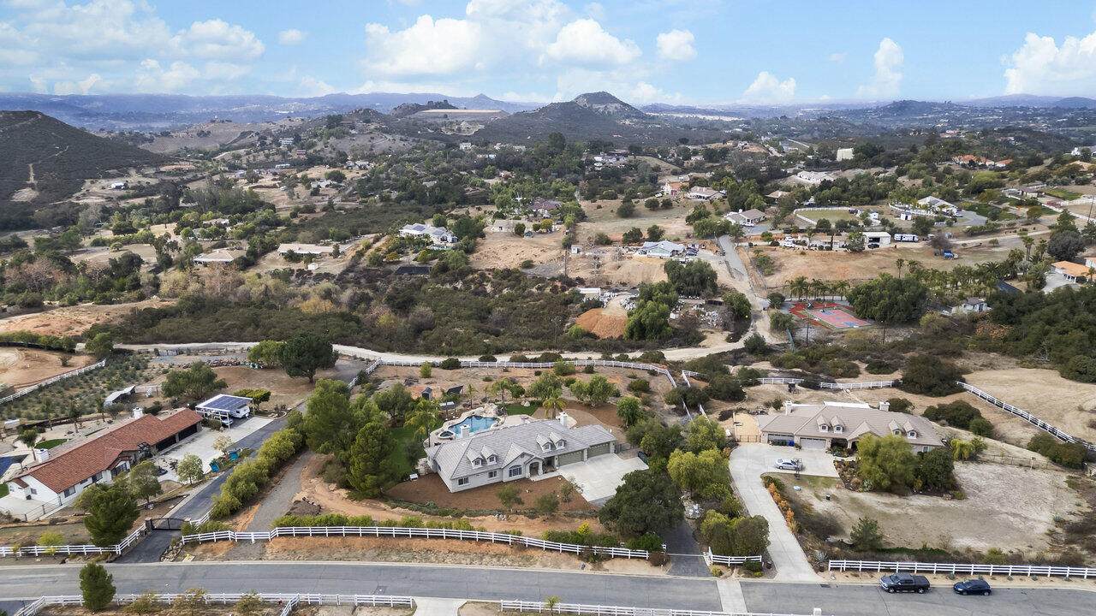
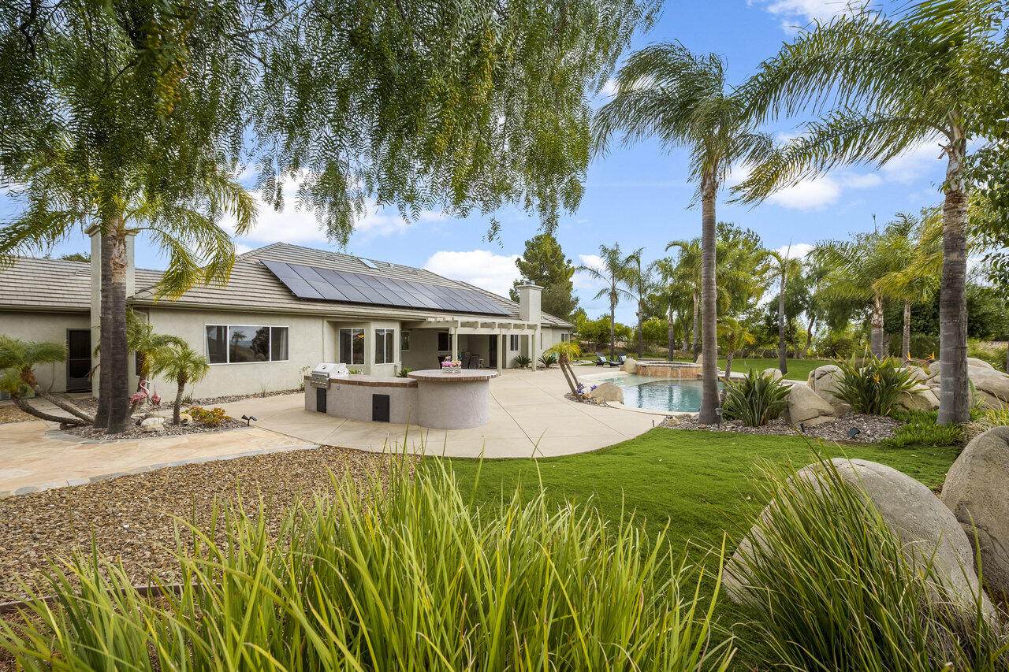
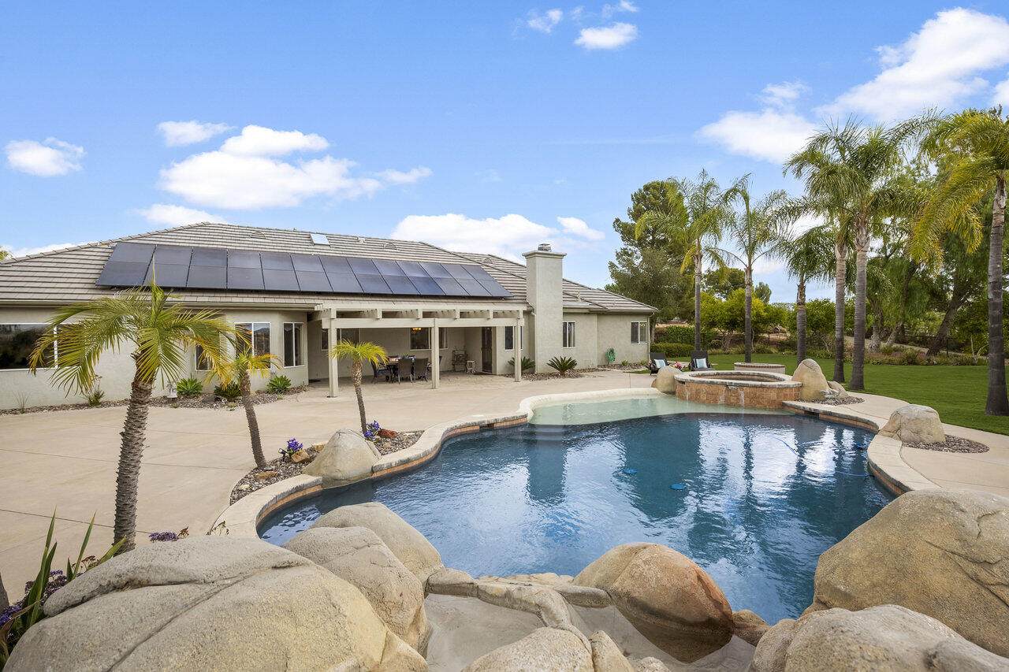
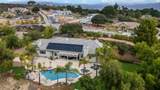
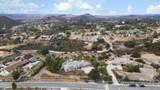
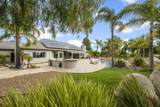
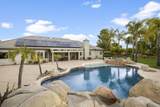
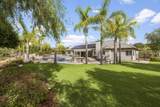
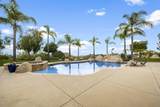
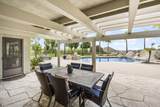
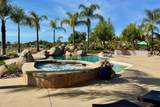
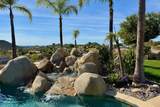
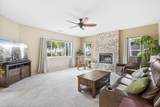
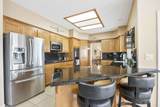
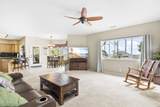
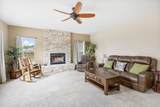
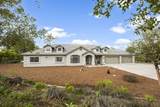
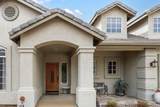
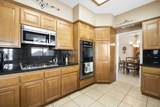
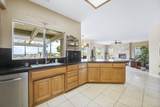
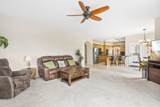
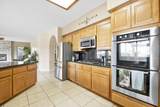
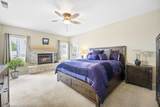
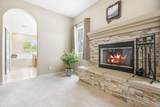
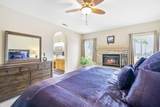
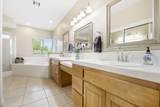
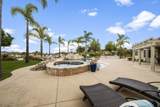
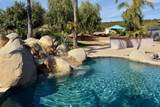
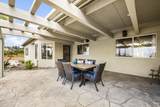
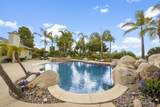
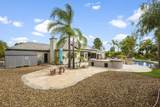
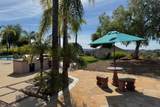
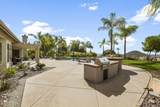
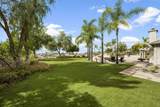
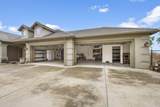
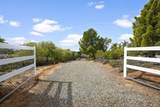
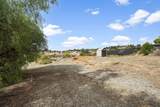
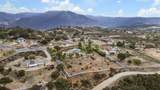
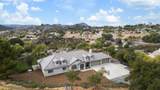
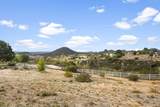
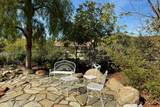
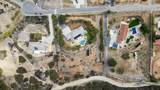
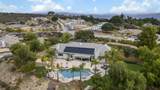
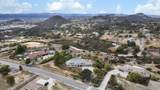
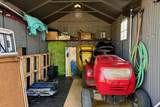
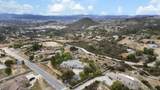
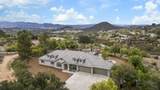
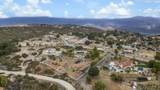
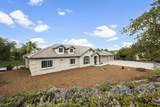
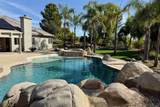
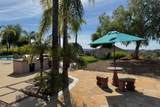
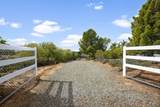
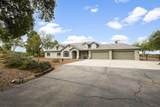
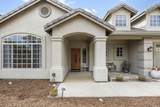
. Welcome to McKenna Heights Court. A little over 2600 square feet, on 2.7 acres. 4 bedrooms, 2.5 baths. The views are nothing short of amazing. Has a sparkling pebble tech pool and spa with a large rock waterfall.Multiple patio areas with a large built in BBQ island with a dining bar. Premium sunset views. Onsite RV parking with a separate Driveway access. Has a 4-car attached garage, with a enclosed workshop. Garage doors are new, with a premium insulation polyurethane. There are 2 sheds with a mini tractor and Trailor that convey. Fairly new 8.06kw Solar power system, and its paid for. Spacious kitchen that opens to a large family room, with a stone fireplace. The 2.7 acres is fully fenced in with white vinyl split rail as well as full chain link attached to it, to keep critters out or in. There is also a second chain link fence which will keep yours dogs or whatever in, that runs below the pool area all the way around back side of house.

Monthly Payment Calculator

©2026 California Desert Association of Realtors. All rights reserved. IDX information is provided exclusively for consumers' personal, non-commercial use and may not be used for any purpose other than to identify prospective properties consumers may be interested in purchasing. Information is deemed reliable but is not guaranteed accurate by the MLS or The John Jay Group - Bennion Deville Homes. Based on information from the California Desert Association of Realtors as of 2026-10-07T10:35:44.627. All data, including all measurements and calculations of area, is obtained from various sources and has not been, and will not be, verified by broker of MLS. All information should be independently reviewed and verified for accuracy. Properties may or may not be listing by the office/agent presenting the information.

Licensed in the State of California, USA
www.searchdesertrealestate.com/homes/181637728
Print Image

30012 Mckenna Heights Court Valley Center, CA 92082

  • Price: $1,184,000
  • Status: Active
  • On Site: 7 Days
  • Updated: 56 min ago
  • MLS #: 219153419
4
Beds
2
Baths
1
½ Baths
2.7
Acres
2,630
SQFT
$450
$/SQFT
2002
Built
Neighborhood:
Not Applicable
County:
San Diego
Area:
VC - Valley Center
School District:
Valley Center - Pauma High School
Property Description
. Welcome to McKenna Heights Court. A little over 2600 square feet, on 2.7 acres. 4 bedrooms, 2.5 baths. The views are nothing short of amazing. Has a sparkling pebble tech pool and spa with a large rock waterfall.Multiple patio areas with a large built in BBQ island with a dining bar. Premium sunset views. Onsite RV parking with a separate Driveway access. Has a 4-car attached garage, with a enclosed workshop. Garage doors are new, with a premium insulation polyurethane. There are 2 sheds with a mini tractor and Trailor that convey. Fairly new 8.06kw Solar power system, and its paid for. Spacious kitchen that opens to a large family room, with a stone fireplace. The 2.7 acres is fully fenced in with white vinyl split rail as well as full chain link attached to it, to keep critters out or in. There is also a second chain link fence which will keep yours dogs or whatever in, that runs below the pool area all the way around back side of house.
Exterior Features

Building Style Contemporary Entry Location Ground Level - No Steps Exterior Construction Stucco Fencing Chain LinkVinyl Foundation SlabPermanent Garage Yes Garage Description Attached Levels Ground Lot Description Back YardHorse Property Other Structural Features Solar System Owned Other Structures Accessory Bldgs Parking RV Access/ParkingGarage Door OpenerDrivewayOversized Parking Total Covered Spaces 4.00 Pool Yes Pool Accessories WaterfallPool Sweep Pool Construction Above GroundPebble Pool Description HeatedIn GroundWaterfallTilePrivate Property Orientation Faces Front Door Faces East Roofing Concrete Spa Hot Tub Construction In GroundHot TubPebble Spa Hot Tub Description HeatedHot TubHeated - Propane Total Carport Spaces 0.00 Total Parking Spaces 16.00 View Yes View Type DesertPoolPanoramicMountain(s)Hills Window Treatments Drapes

Interior Features

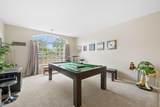
Appliances DryerPropane CooktopMicrowave OvenConvection OvenElectric OvenWater Line to RefrigeratorWasherRefrigeratorIce MakerDisposalFreezer Bathroom Features Tile CountersTile Shower Bedroom Features Primary Suite Cooling Type Air ConditioningCentral AirCeiling Fan(s) Eating Areas Breakfast NookBreakfast Room Fireplace Yes Fireplace Features Propane Flooring CarpetTile Furnished Unfurnished Heating Forced Air Heating Fuel Propane Gas Kitchen Features Granite CountersSkylight(s) Laundry Electric Dryer HookupIndividual Room Rooms Dining RoomBonus Room Total Fireplaces 1

Property Features

Additional Parcel No Association Total Monthly Fees 0.00 Builders Name Michael Crews Delop Cross Streets Camino Del Oro Gated Community No Golf Course Within Development No Land Lease Type Fee Listing Terms ConventionalCash to New LoanCash Lot Location Hillside Pool Location Private Property Attached Detached Yes Property Sub Type Single Family Residence Sale Type Standard Security Card/Code AccessNone Senior Community No Sewer Septic Tank Short Term Rentals Unknown Spa Hot Tub Yes Sprinklers No Tax Mello Roos Unknown Water In Street Water Heater Feature Propane Will Consider Lease No

Listing information © 2026 California Desert Association of Realtors.
Listing provided courtesy of Michael Pinter of Shaffer Realty and Mortgage: (760) 634-9700.
©2026 California Desert Association of Realtors. All rights reserved. IDX information is provided exclusively for consumers' personal, non-commercial use and may not be used for any purpose other than to identify prospective properties consumers may be interested in purchasing. Information is deemed reliable but is not guaranteed accurate by the MLS or The John Jay Group - Bennion Deville Homes. Based on information from the California Desert Association of Realtors as of 2026-10-07T10:35:44.627. All data, including all measurements and calculations of area, is obtained from various sources and has not been, and will not be, verified by broker of MLS. All information should be independently reviewed and verified for accuracy. Properties may or may not be listing by the office/agent presenting the information.

Licensed in the State of California, USA
 
https://bt-photos.global.ssl.fastly.net/damls/orig_boomver_1_219153419-2.jpg https://bt-photos.global.ssl.fastly.net/damls/orig_boomver_1_219153419-2.jpg https://bt-photos.global.ssl.fastly.net/damls/orig_boomver_1_219153419-2.jpg
Logo
The John Jay Group - Bennion Deville Homes
74996 Highway 111
Indian Wells CA, 92210