




Description
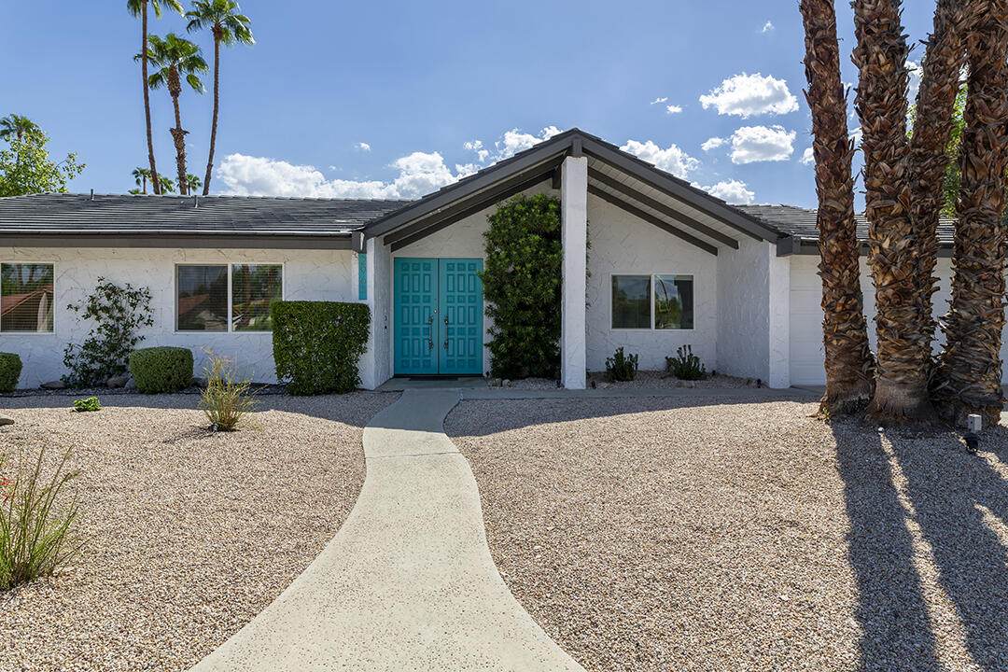
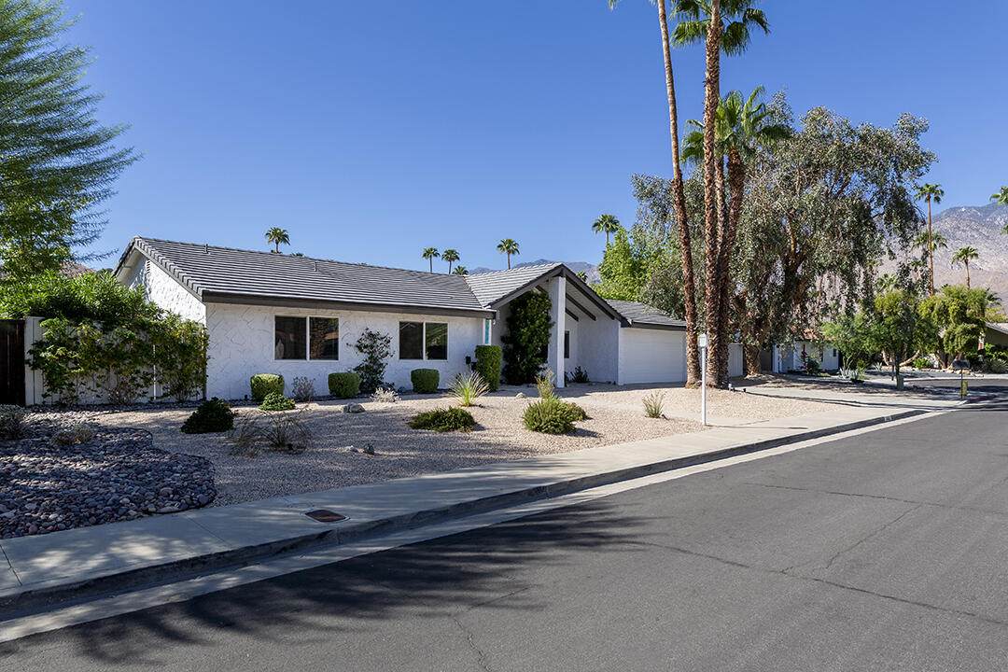
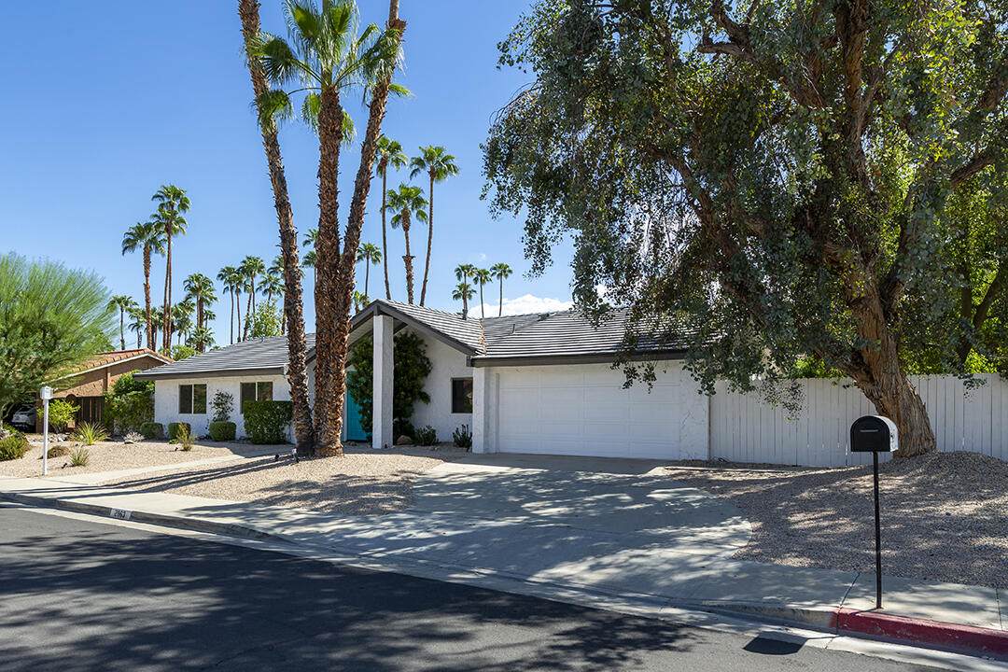
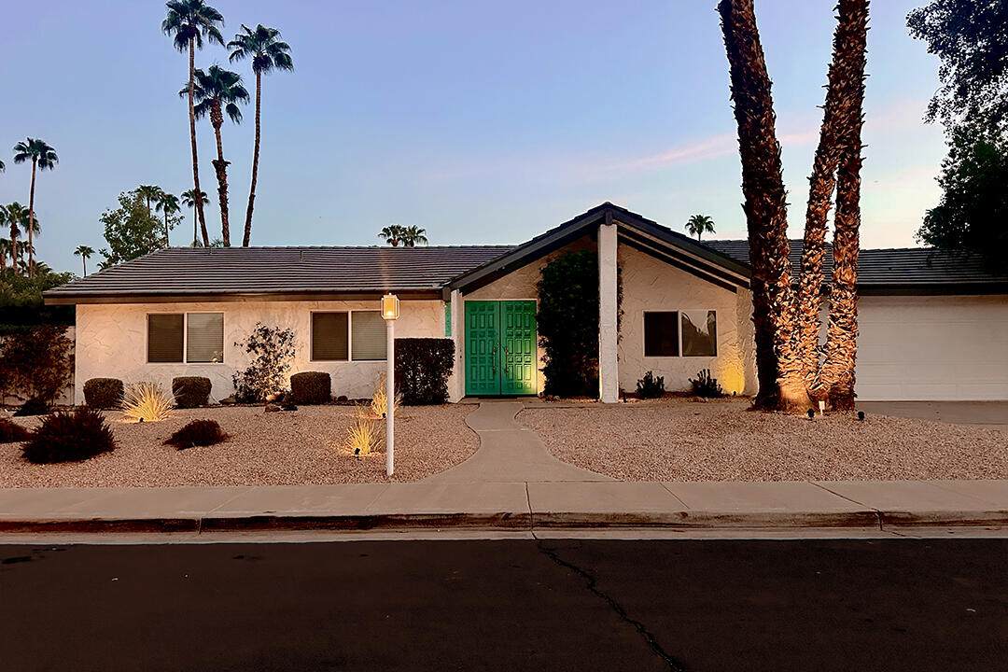
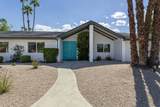
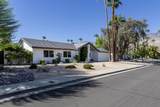
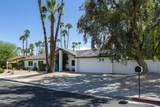
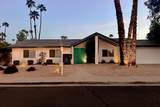
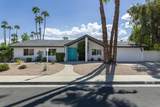
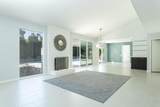
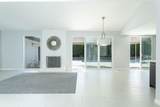
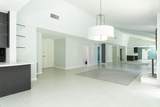
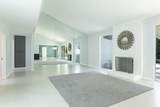
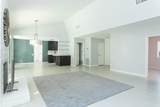
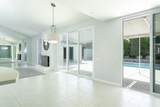
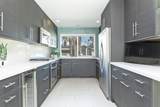
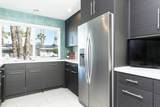
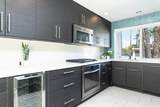
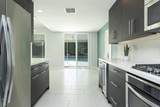
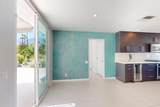
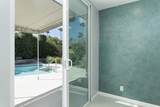
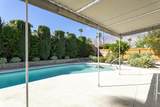
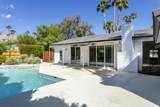
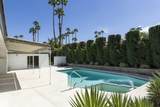
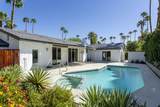
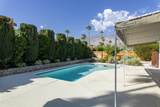
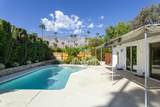
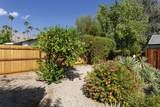
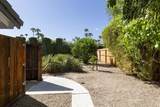
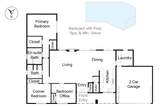
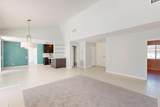
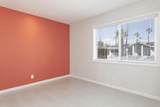
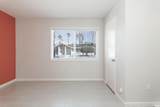
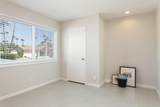
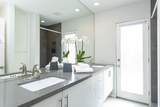
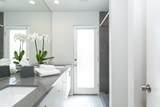
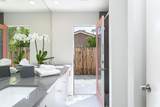
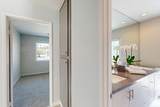
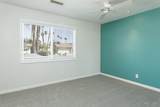
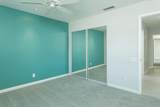
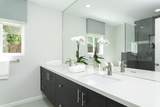
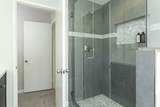
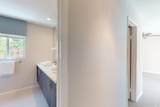
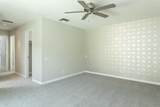
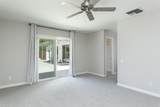
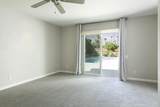
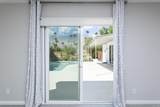
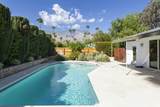
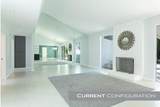
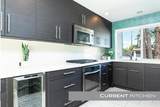
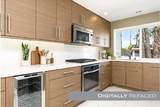
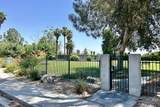
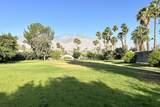
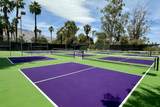
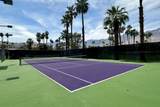
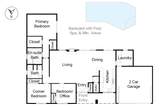
Located in Los Compadres Estates in Palm Springs, this beautifully updated California Ranch offers the perfect blend of comfort, style, and location. Set on Fee Land in one of Palm Springs' classic ''non-windy'' neighborhoods, the home enjoys mountain views, no visible power lines, and membership in an exclusive 50-home HOA with access to a private community park featuring pickleball and tennis courts.This spacious single-story residence features 3 bedrooms, 2 updated bathrooms, and updated kitchen and bathrooms. The vaulted great room is highlighted by impressive 13-foot ceilings, a contemporary brick fireplace, and sliding doors that open to the rear patio and sparkling pool for effortless indoor-outdoor living. Both the front and rear yards are professionally landscaped with a combination of desert landscape and more lush plantings.Inside, the updated kitchen is open to the main entertainment space. With lots of storage, stainless steel appliances, and large front window providing ample light, this space is a chef's paradise. Adjacent to the main living area is one of the homes three bedrooms, which can easily be used as a den or office, expanding the already generous main living area.A second bedroom is located to the front of the home and has easy access to the updated guest bath. There is also a spacious primary suite with sliding door access providing mountain views and access to the backyard patio and pool area. Here you have two closets and and spa like en-suite bath.Additional features include a replaced concrete tile roof in 2020, and the home's overall immaculate condition.Additional Items and Amenities Updated kitchen opens to the main living area with dining area Cement tile roof replaced in 2020 Bathrooms upgraded within the past 8-10 years Home has double paned windows throughoutThis home is also part of a small, 50-home HOA that, for less than $100/mo, maintains a private, gated community park. It's the perfect getaway for a residence to sit and enjoy nature or perhaps time with a pet . There are also four pickleball courts.
-
3BEDS
-
0.21ACRES
-
2BATHS
-
01/2 BATHS
-
1,772SQFT
-
$686$/SQFT
School Ratings & Info
Description
Located in Los Compadres Estates in Palm Springs, this beautifully updated California Ranch offers the perfect blend of comfort, style, and location. Set on Fee Land in one of Palm Springs' classic ''non-windy'' neighborhoods, the home enjoys mountain views, no visible power lines, and membership in an exclusive 50-home HOA with access to a private community park featuring pickleball and tennis courts.This spacious single-story residence features 3 bedrooms, 2 updated bathrooms, and updated kitchen and bathrooms. The vaulted great room is highlighted by impressive 13-foot ceilings, a contemporary brick fireplace, and sliding doors that open to the rear patio and sparkling pool for effortless indoor-outdoor living. Both the front and rear yards are professionally landscaped with a combination of desert landscape and more lush plantings.Inside, the updated kitchen is open to the main entertainment space. With lots of storage, stainless steel appliances, and large front window providing ample light, this space is a chef's paradise. Adjacent to the main living area is one of the homes three bedrooms, which can easily be used as a den or office, expanding the already generous main living area.A second bedroom is located to the front of the home and has easy access to the updated guest bath. There is also a spacious primary suite with sliding door access providing mountain views and access to the backyard patio and pool area. Here you have two closets and and spa like en-suite bath.Additional features include a replaced concrete tile roof in 2020, and the home's overall immaculate condition.Additional Items and Amenities Updated kitchen opens to the main living area with dining area Cement tile roof replaced in 2020 Bathrooms upgraded within the past 8-10 years Home has double paned windows throughoutThis home is also part of a small, 50-home HOA that, for less than $100/mo, maintains a private, gated community park. It's the perfect getaway for a residence to sit and enjoy nature or perhaps time with a pet . There are also four pickleball courts.
Licensed in the State of California, USA