


Description
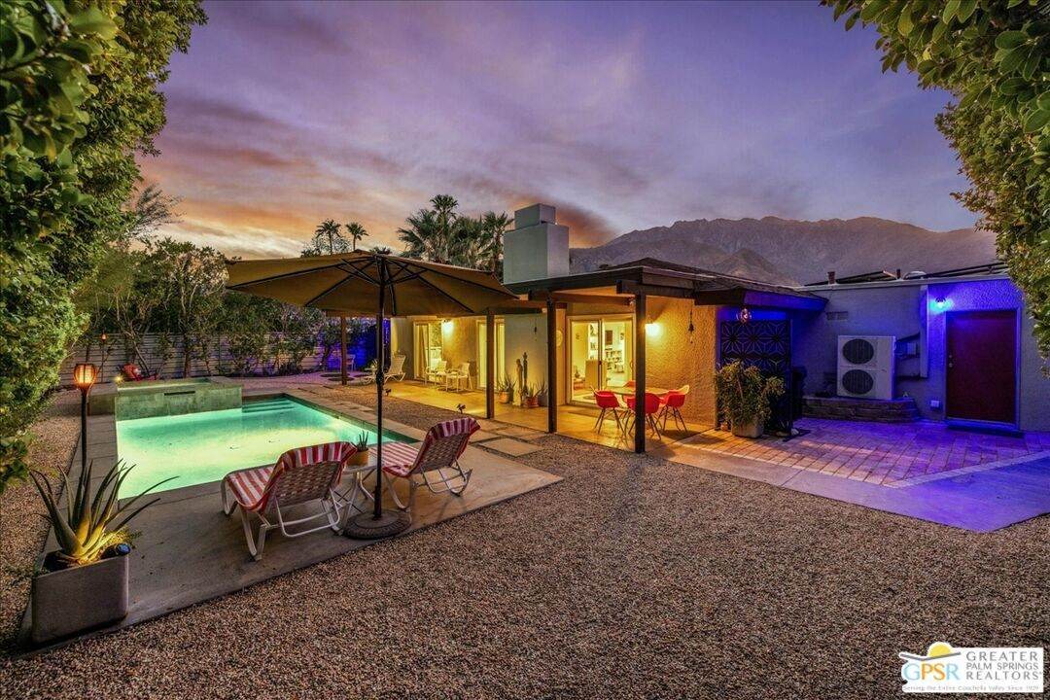
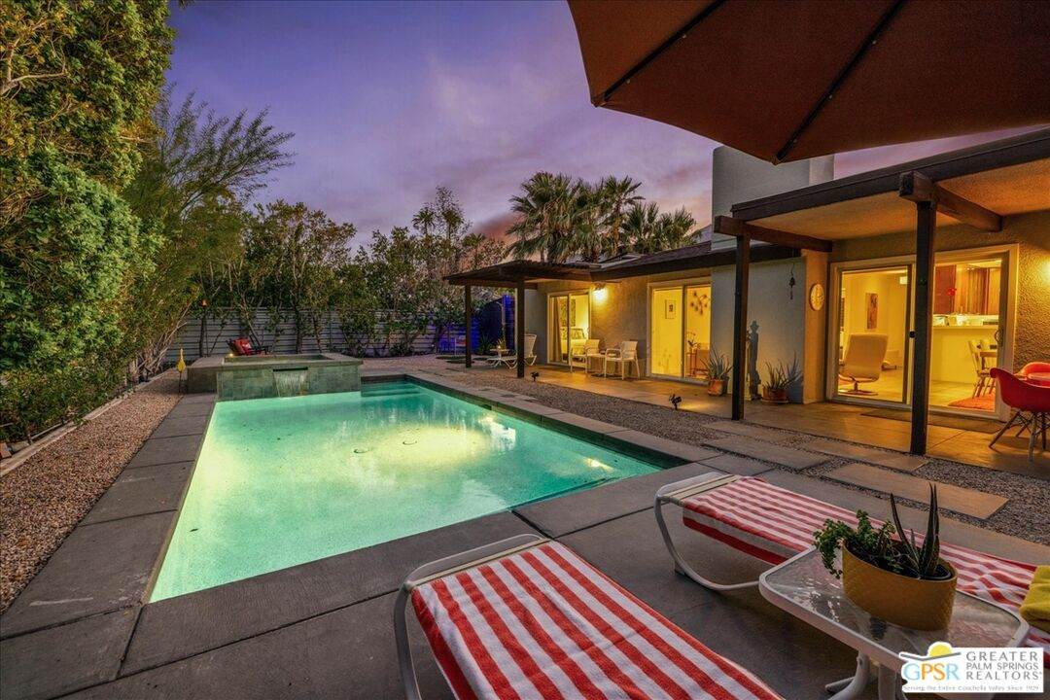
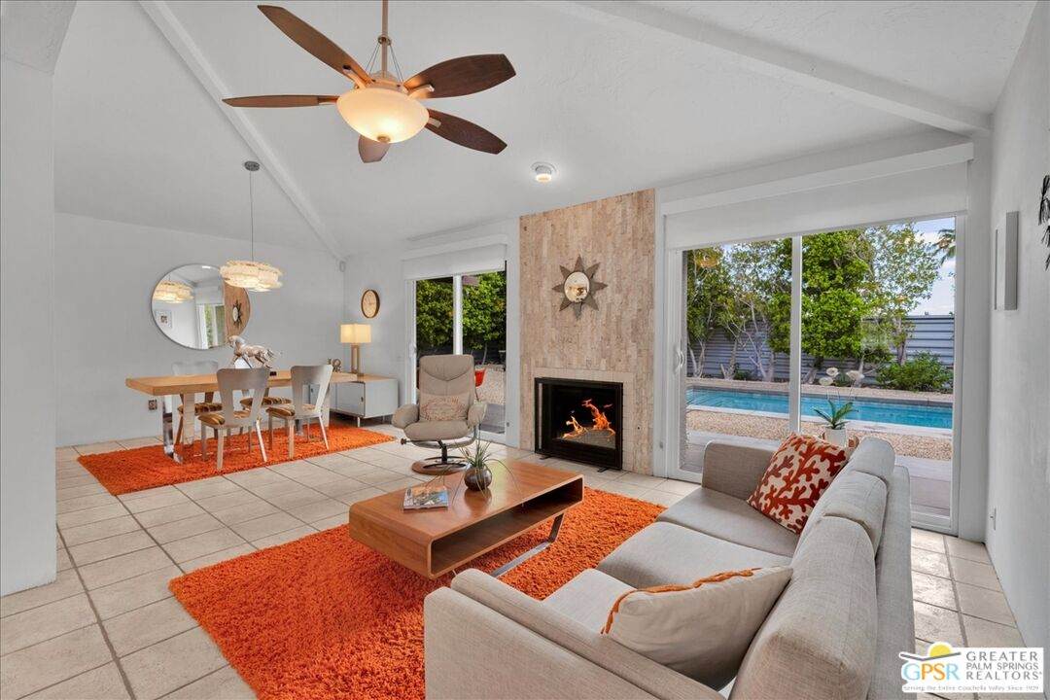
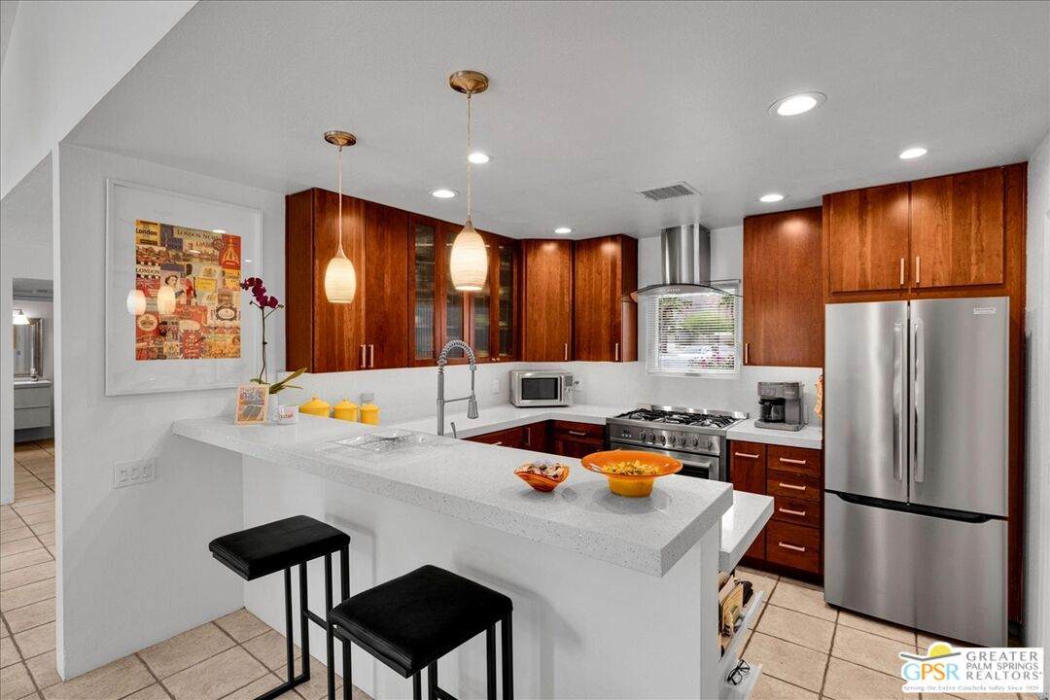
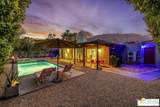
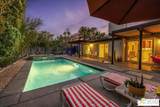
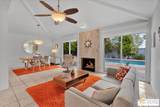
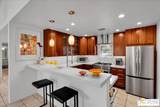
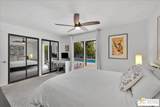
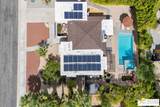
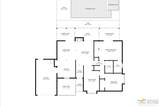
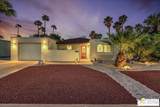
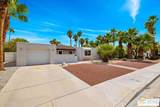
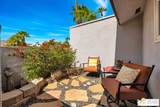
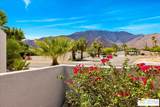
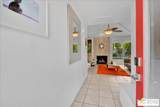
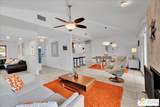
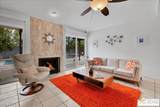
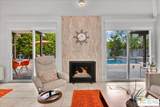
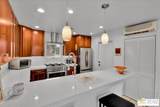
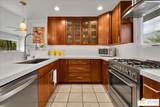
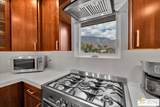
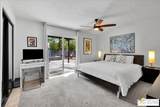
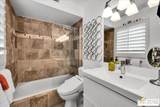
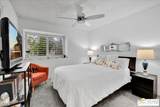
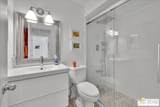
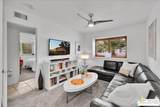
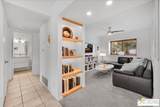
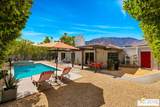
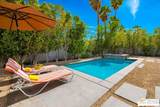
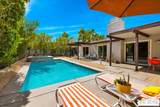
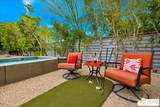
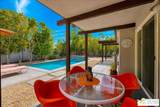
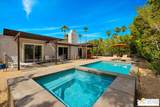
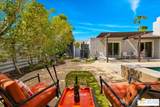
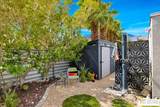
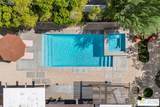
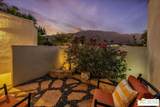
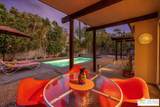
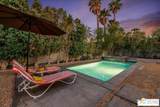
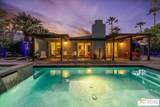
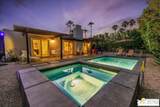
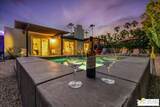
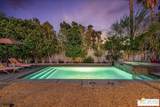
Quintessential Desert Modern Living | Private Pool & Spa | Mountain Views | OWNED SOLAR! Discover the essence of Palm Springs living in this distinctive desert-modern retreat, where timeless architectural character, contemporary updates, and spectacular mountain views come together to create a private desert oasis. Offering 3 bedrooms, 2 baths, OWNED SOLAR, and a sparkling turquoise pool and spa, this inviting residence is ideally located just minutes from the dining, shopping, and entertainment of downtown Palm Springs. A crisp, modern white aesthetic, complemented by tile flooring and contemporary ceiling fans, creates a bright and welcoming atmosphere throughout. The beautifully updated kitchen showcases rich wood cabinetry with dovetail joinery, elegant quartz countertops with double height edge, convection oven, bar seating, and stainless steel appliances. Perfectly positioned to capture breathtaking mountain views, the kitchen opens seamlessly to the main living spaces, making it equally suited for everyday living and entertaining. The impressive great room is highlighted by soaring vaulted ceilings, a dramatic stacked-stone gas fireplace, and expansive dual sliding glass doors that invite natural light indoors while creating a seamless connection to the outdoor living spaces. Step outside to discover multiple covered patios overlooking the expansive, private backyard, where a beautiful turquoise pool and spa provide the perfect setting for relaxation and entertaining against a backdrop of magnificent mountain vistas. The generous backyard offers an exceptional blend of hardscape and lush landscaping, with ample room for outdoor dining, lounging, and entertaining. Additional features include convenient storage and an outdoor shower, enhancing the home's quintessential resort-style appeal. Just off the great room, a versatile den currently serves as a dedicated media room, offering a wonderful space for movie nights, a home office, or an additional retreat. This flexible area can easily be converted back into a third bedroom to accommodate your needs. The spacious primary suite is a peaceful sanctuary, featuring dual mirrored closets and direct access through a sliding glass door to a covered patio overlooking the pool and beautifully landscaped backyard. The updated ensuite bath offers a stylish shower-over-tub combination with an elegant stone tile surround and glass enclosure. Privately situated on the opposite end of the home, the guest bedroom captures beautiful mountain views through an oversized picture window with a generous ledge, while the updated guest bath features a contemporary vanity and a beautifully tiled walk-in shower with frameless glass enclosure. Additional highlights include a one-and-a-half-car garage with a 50-amp EV outlet and smart garage door opener with integrated camera, along with the significant benefit of OWNED SOLAR. The land lease has been extended through 2077, providing additional long-term appeal. Ideally situated in Palm Springs, this home offers convenient access to downtown dining, boutique shopping, entertainment, the recently renovated Plaza Theatre, and Palm Springs International Airport, making it an appealing choice for both full-time residents and seasonal homeowners. Whether you're seeking a full-time residence, a weekend escape, or a private desert retreat, this distinctive Palm Springs bungalow delivers the quintessential desert lifestyle - with OWNED SOLAR, spectacular mountain views, and your own resort-inspired backyard.
-
3BEDS
-
0.16ACRES
-
2BATHS
-
01/2 BATHS
-
1,258SQFT
-
$516$/SQFT
School Ratings & Info
Description
Quintessential Desert Modern Living | Private Pool & Spa | Mountain Views | OWNED SOLAR! Discover the essence of Palm Springs living in this distinctive desert-modern retreat, where timeless architectural character, contemporary updates, and spectacular mountain views come together to create a private desert oasis. Offering 3 bedrooms, 2 baths, OWNED SOLAR, and a sparkling turquoise pool and spa, this inviting residence is ideally located just minutes from the dining, shopping, and entertainment of downtown Palm Springs. A crisp, modern white aesthetic, complemented by tile flooring and contemporary ceiling fans, creates a bright and welcoming atmosphere throughout. The beautifully updated kitchen showcases rich wood cabinetry with dovetail joinery, elegant quartz countertops with double height edge, convection oven, bar seating, and stainless steel appliances. Perfectly positioned to capture breathtaking mountain views, the kitchen opens seamlessly to the main living spaces, making it equally suited for everyday living and entertaining. The impressive great room is highlighted by soaring vaulted ceilings, a dramatic stacked-stone gas fireplace, and expansive dual sliding glass doors that invite natural light indoors while creating a seamless connection to the outdoor living spaces. Step outside to discover multiple covered patios overlooking the expansive, private backyard, where a beautiful turquoise pool and spa provide the perfect setting for relaxation and entertaining against a backdrop of magnificent mountain vistas. The generous backyard offers an exceptional blend of hardscape and lush landscaping, with ample room for outdoor dining, lounging, and entertaining. Additional features include convenient storage and an outdoor shower, enhancing the home's quintessential resort-style appeal. Just off the great room, a versatile den currently serves as a dedicated media room, offering a wonderful space for movie nights, a home office, or an additional retreat. This flexible area can easily be converted back into a third bedroom to accommodate your needs. The spacious primary suite is a peaceful sanctuary, featuring dual mirrored closets and direct access through a sliding glass door to a covered patio overlooking the pool and beautifully landscaped backyard. The updated ensuite bath offers a stylish shower-over-tub combination with an elegant stone tile surround and glass enclosure. Privately situated on the opposite end of the home, the guest bedroom captures beautiful mountain views through an oversized picture window with a generous ledge, while the updated guest bath features a contemporary vanity and a beautifully tiled walk-in shower with frameless glass enclosure. Additional highlights include a one-and-a-half-car garage with a 50-amp EV outlet and smart garage door opener with integrated camera, along with the significant benefit of OWNED SOLAR. The land lease has been extended through 2077, providing additional long-term appeal. Ideally situated in Palm Springs, this home offers convenient access to downtown dining, boutique shopping, entertainment, the recently renovated Plaza Theatre, and Palm Springs International Airport, making it an appealing choice for both full-time residents and seasonal homeowners. Whether you're seeking a full-time residence, a weekend escape, or a private desert retreat, this distinctive Palm Springs bungalow delivers the quintessential desert lifestyle - with OWNED SOLAR, spectacular mountain views, and your own resort-inspired backyard.
Based on information from the Combined LA/Westside Multiple Listing Service as of 2026-10-14T21:43:02.503. All data, including all measurements and calculations of area, is obtained from various sources and has not been, and will not be, verified by broker or MLS. All information should be independently reviewed and verified for accuracy. Properties may or may not be listed by the office/agent presenting the information.